- Overview
- Description
- Property Details
- Location
- Facts & Features
- Getting Around
- Nearby Homes



$249,950
Monthly Est:$1,244
 3 Beds
 2 Baths
2 full baths
 1,897sqft
4104 E County Rd 540a, Lakeland, FL 33813
$249,950
$1,244/moEst:
Get Pre-Approved
Single Family Residence
Built in 1978
$-- HOA
13,159 sqft lot
$132/sq.ft
Description
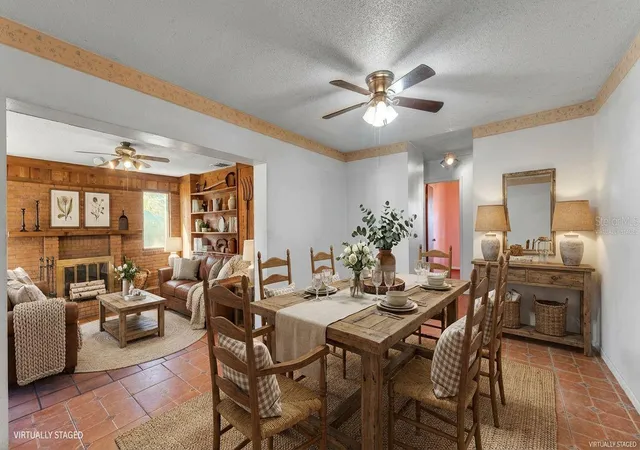
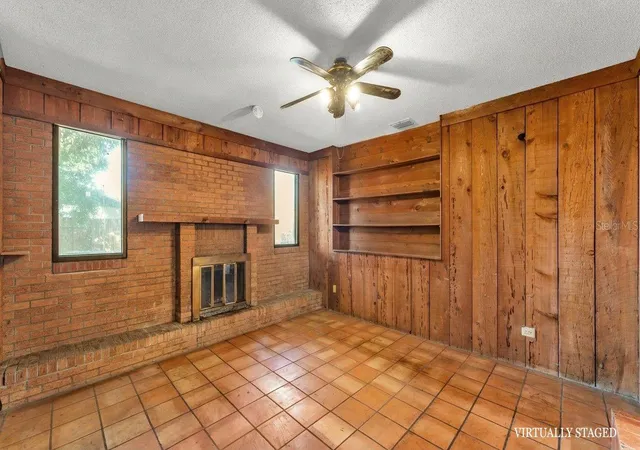
Virtually Staged. NO HOA. NO CDD. BIG LOT. BIG POTENTIAL.
If you’ve been looking for a home you can make your own instead of paying for someone else’s updates, THIS is the opportunity.
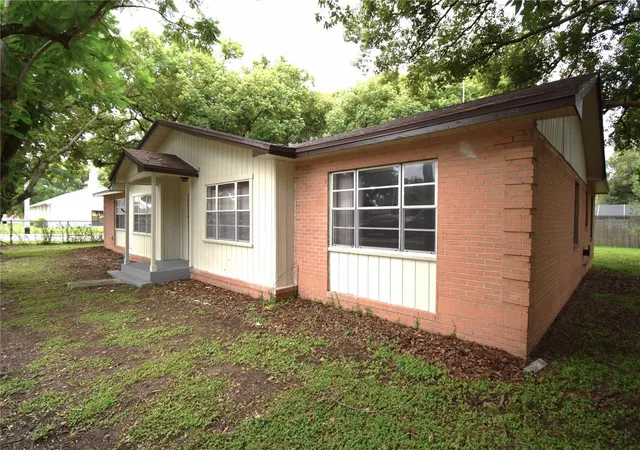
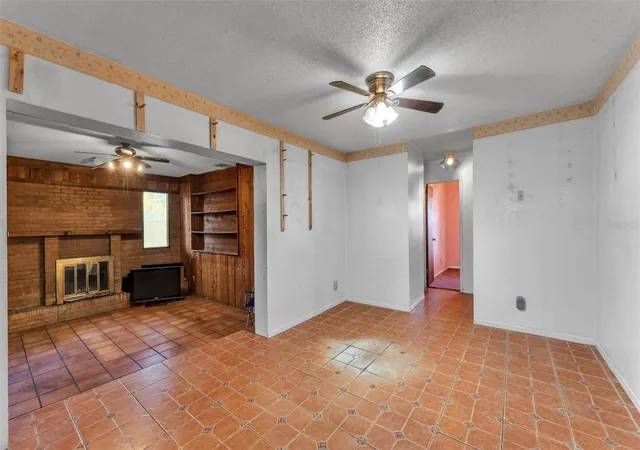
Sitting on a spacious corner lot beneath beautiful mature oak trees, this classic red-brick 3-bedroom, 2-bath home offers nearly 1,900 square feet of living space, a two-car garage, cozy fireplace, generous storage, and a functional floor plan with plenty of room to renovate, personalize, and build equity.
And here’s the best part—the big-ticket items have already received attention: Water Heater replaced in 2026, A/C replaced in 2023, and Roof replaced in 2018.
Yes, this home needs some TLC—and that’s exactly where the opportunity is. The bedroom carpets have already been removed, giving you a blank canvas to choose the flooring and finishes YOU want.
DON’T LET THE UPDATES SCARE YOU. RENOVATION FINANCING COMBINED WITH TRADITIONAL FINANCING MAY BE AVAILABLE! Qualified buyers may have the opportunity to finance the purchase of the home AND eligible renovations into one loan, allowing you to create the home you want without having to complete every improvement out of pocket after closing.
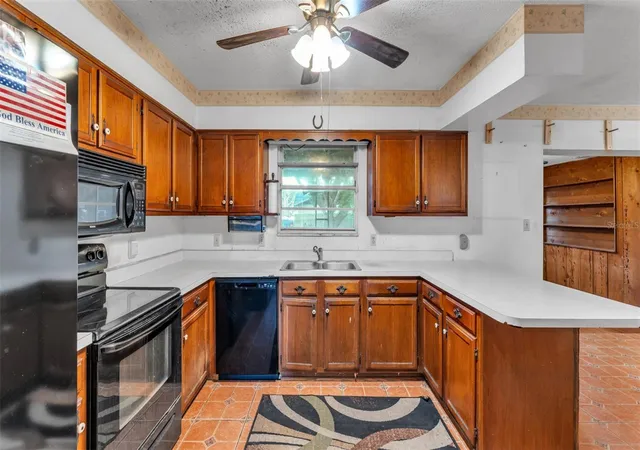
Update the flooring. Remodel the kitchen. Refresh the bathrooms. Paint it. Modernize it. Make it YOURS.
Whether you’re a buyer looking to create your own vision or an investor searching for a property with upside potential, this home gives you the space, location, and freedom to RENOVATE instead of settling.
Conveniently located near shopping, dining, medical facilities, and everyday necessities.
Don’t buy someone else’s vision. Bring yours.
TAKE A HOUSE WITH POTENTIAL AND TURN IT INTO A HOME YOU LOVE.
- Houzeo last checked: 2 minutes ago
- Listing updated: October 12, 2026 at 6:41 pm
- Listing Provided by: Gary Desmond (863) 640-2442 , Joy Desmond | REMAX EXPERTS (863) 802-5262
- Source: Stellar MLS-FL as distributed by MLS GRID | MLS#: L4958848

Property Details
Status
Active
Type
Single Family Residence
No. of Stories
-
County
City
Neighborhood
--
Year Built
1978
HOA Fees
-
Finished Area
1,897 sqft
Lot Size
13,159 sqft lot
Basement Area
- sqft
MLS Name
Stellar MLS
MLS Number
L4958848
MLS Status
Active
Days on Market
280
Cumulative Days on Market
149

Continue Your Journey in App
Find your dream home, receive real-time updates, and many more!
Continue Your Journey in App
Find your dream home, receive real-time updates, and many more!
Location
Facts & Features
Rooms
Bedrooms & bathrooms
Bedrooms: 3
Bathrooms: 2
Living Room
Level: First
Area: 180.00 Square Feet
Dimensions: 12x15
Dining Room
Level: First
Area: 132.00 Square Feet
Dimensions: 11x12
Kitchen
Level: First
Area: 168.00 Square Feet
Dimensions: 12x14
Dinette
Level: First
Area: 132.00 Square Feet
Dimensions: 11x12
Family Room
Level: First
Area: 210.00 Square Feet
Dimensions: 14x15
Primary Bedroom
Level: First
Area: 187.00 Square Feet
Dimensions: 11x17
Bedroom 2
Level: First
Area: 130.00 Square Feet
Dimensions: 10x13
Bedroom 3
Level: First
Area: 90.00 Square Feet
Dimensions: 9x10
Interior
Flooring
Carpet, Tile
Appliances
Dishwasher, Disposal, Electric Water Heater, Microwave, Range, Refrigerator
Interior Features
Ceiling Fans(s), L Dining, Primary Bedroom Main Floor, Thermostat, Walk In Closet(s)
Sewer
Septic Tank
Cooling
Central Air
Heating
Central
Exterior Features
Private Mailbox, Private Yard
Construction
Year Built
Year Built: 1978
Home type
Single Family Residence
Architectural Style
Ranch
Construction Materials
Brick, Frame
Foundation Details
Slab
Property Condition
Completed
Roof
Shingle
Utilities & Energy
Water Source
Public
Laundry Features
In Garage
Parking Features
Driveway
Fireplace Features
Family Room
Utilities
Bb/hs Internet Available, Cable Connected, Electricity Connected, Public, Water Connected
Other Features
Lot Features
Landscaped, Paved
Patio And Porch Features
Patio, Screened
Subdivision Name
W F Hallam & Cos Farming & Trucking Land
Vegetation
Oak Trees
Price History
| Date | Event | Price |
|---|---|---|
08/07/2026 Source: | Listed for Sale | $279,850 +11.96% $148/sqft |
08/07/2026 Source: | Price Decreased | $249,950 -16.66% $132/sqft |
05/07/2026 Source: | Listing Removed | $299,900 $158/sqft |
04/21/2026 Source: | Pending | $299,900 $158/sqft |
02/25/2026 Source: | Price Decreased | $299,900 -6.25% $158/sqft |

Show more
Nearby Homes
Find Homes by Property Features in Lakeland, FL
Nearby New Homes For Sale

Based on information from Stellar MLS® through Nov 04, 2026, 07:30AM as submitted to and distributed by MLS GRID. All data is obtained from various sources and may not have been verified by the broker or MLS GRID. Supplied Open House Information is subject to change without notice. All information should be independently reviewed and verified for accuracy. Properties may or may not be listed by the office/agent presenting the information. IDX information is provided exclusively for consumers’ personal non-commercial use. It may not be used for any purpose other than to identify prospective properties consumers may be interested in purchasing. The data is deemed reliable but is not guaranteed by MLS GRID. The use of the MLS GRID Data may be subject to an end-user license agreement prescribed by the Member Participant’s applicable MLS, if any, and as amended from time to time. © 2026 Stellar MLS. All Rights Reserved.
 Advertising Broker: Fred McGill | Simple Showing, Inc
