- Overview
- Description
- Property Details
- Location
- Facts & Features
- Getting Around
- Nearby Homes
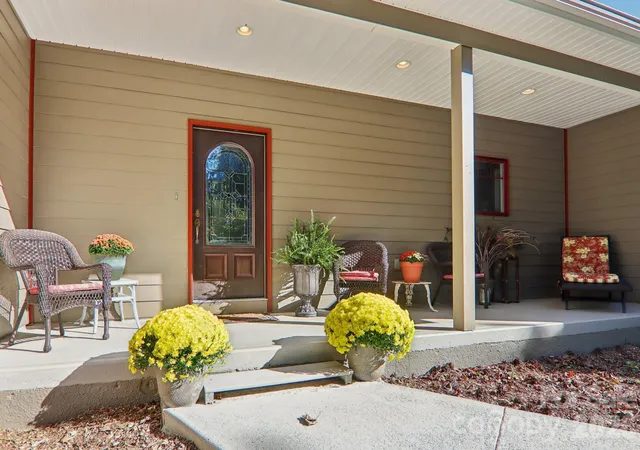

Street View
$595,000
Monthly Est:$2,962
 3 Beds
 3 Baths
3 full baths
 1,652sqft
411 Alta Cir, Hendersonville, NC 28739
$595,000
$2,962/moEst:
Get Pre-Approved
Single Family Residence
Built in 2009
$-- HOA
0.69 acre lot
$360/sq.ft
Description
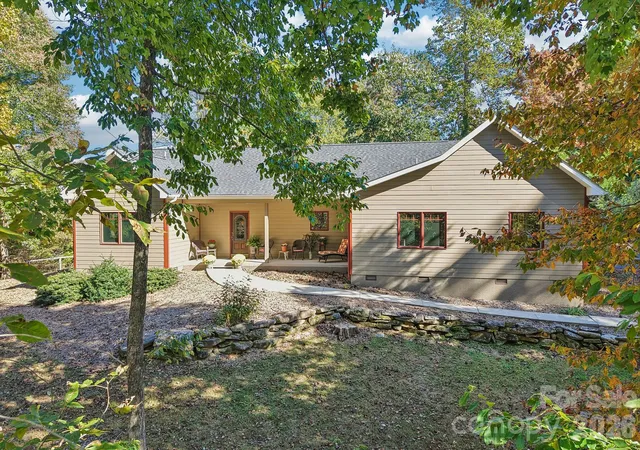
Welcome to easy one-level living in the heart of Laurel Park. Situated along a paved mountain road, this immaculate home combines functional craftsmanship with major recent updates, including a new roof (2024) and a natural gas HVAC system (2026).
Inside, an open-concept layout features solid oak flooring and soaring 10-foot ceilings throughout. The light-filled main living area is accentuated by cathedral ceilings and anchored by a focal-point stone fireplace. The kitchen is outfitted with granite countertops and premium stainless steel appliances, including a Bosch gas range and dishwasher, with two versatile hallway closets located just steps away that can easily serve as pantry storage or general household storage.
The split-bedroom floor plan provides privacy for the spacious primary suite, complete with a walk-in closet and ensuite bath. A dedicated laundry room includes a GE Profile washer and dryer. Outside, relax across two spacious porches, take in mountain views from the back deck, or rinse off after mountain recreation in the private outdoor shower.
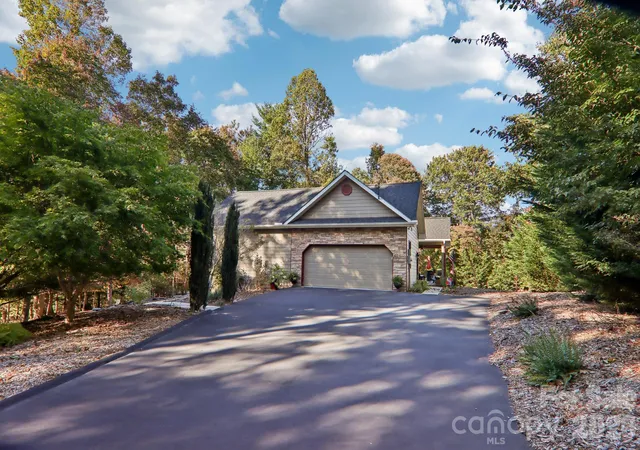
An attached main-level two-car garage provides generous storage space. Laurel Park provides dedicated municipal police services with house-check patrols available for traveling homeowners, making this an ideal primary residence or low-worry mountain lock-and-leave.
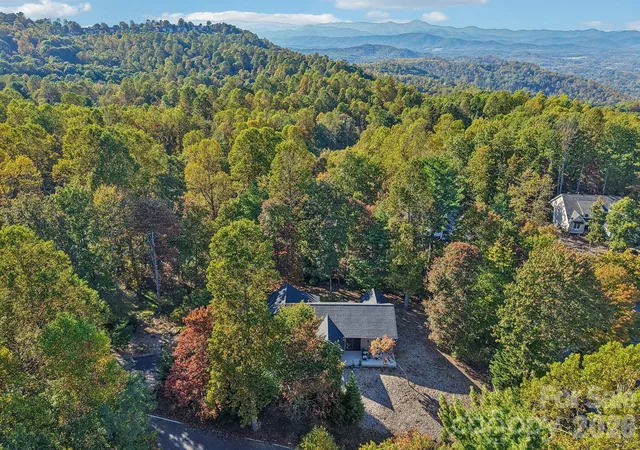
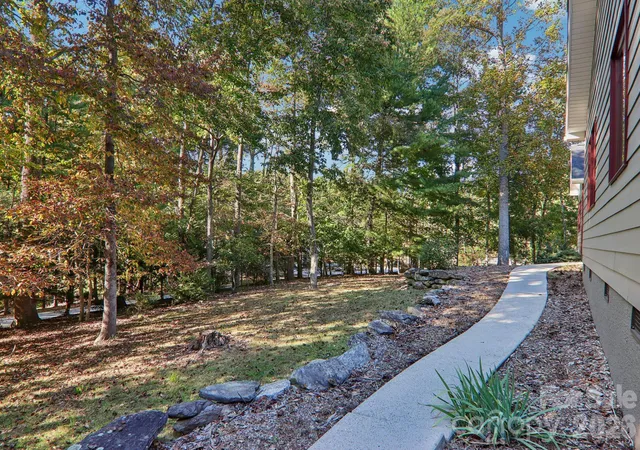
Located just minutes from iconic Jump Off Rock, you are steps away from panoramic, long-range mountain vistas, scenic sunsets, and convenient hiking trails right in your own backyard. The Ecusta Trail is less than 10 minutes away, with 6 miles open for biking and running now and 13 additional miles expected to be completed by the end of 2029.
- Houzeo last checked: 23 minutes ago
- Listing updated: October 21, 2026 at 3:49 pm
- Listing Provided by: Cindi Rhodes (828) 817-7601 , Kyle Rhodes | Keller Williams Mtn Partners, LLC (828) 290-1000
- Source: Canopy MLS as distributed by MLS GRID | MLS#: 4434282

Property Details
Status
Active
Type
Single Family Residence
No. of Stories
-
County
City
Neighborhood
--
Year Built
2009
HOA Fees
-
Finished Area
1,652 sqft
Lot Size
0.69 acre lot
Basement Area
- sqft
MLS Name
Canopy MLS as distributed by MLS GRID
MLS Number
4434282
MLS Status
Active
Days on Market
22
Cumulative Days on Market
6

Continue Your Journey in App
Find your dream home, receive real-time updates, and many more!
Continue Your Journey in App
Find your dream home, receive real-time updates, and many more!
Location
Facts & Features
Rooms
Bedrooms & bathrooms
Bedrooms: 3
Bathrooms: 3
Interior
Flooring
Tile, Wood
Cooling
Ceiling Fan(s), Heat Pump
Appliances
Dishwasher, Dryer, Electric Oven, Gas Range, Microwave, Refrigerator, Tankless Water Heater
Sewer
Septic Installed
Heating
Heat Pump, Natural Gas
Interior Features
Attic Stairs Pulldown, Open Floorplan
Construction
Year Built
Year Built: 2009
Home type
Single Family Residence
Architectural Style
Ranch
Construction Materials
Hardboard Siding
Roof
Composition
Foundation Details
Crawl Space
Utilities & Energy
Utilities
Electricity Connected, Natural Gas, Underground Power Lines, Wired Internet Available
Security Features
Carbon Monoxide Detector(s), Smoke Detector(s)
Parking Features
Driveway
Water Source
City
Fireplace Features
Gas Unvented, Living Room
Laundry Features
Laundry Room, Sink
Other Features
Lot Features
Views
Community Features
None
Patio And Porch Features
Covered, Front Porch, Rear Porch
Subdivision Name
None
Price History
| Date | Event | Price |
|---|---|---|
10/15/2026 Source: | Listed for Sale | $595,000 $360/sqft |
06/21/2026 Source: | Listing Removed | $595,000 $360/sqft |
06/18/2026 Source: | Price Decreased | $595,000 -4.80% $360/sqft |
04/27/2026 Source: | Price Decreased | $625,000 -3.85% $378/sqft |
09/20/2025 Source: | Listed for Sale | $650,000 $393/sqft |

Show more
Nearby Homes
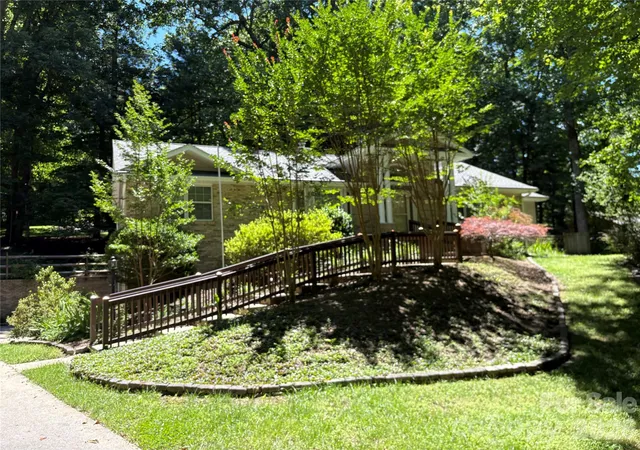
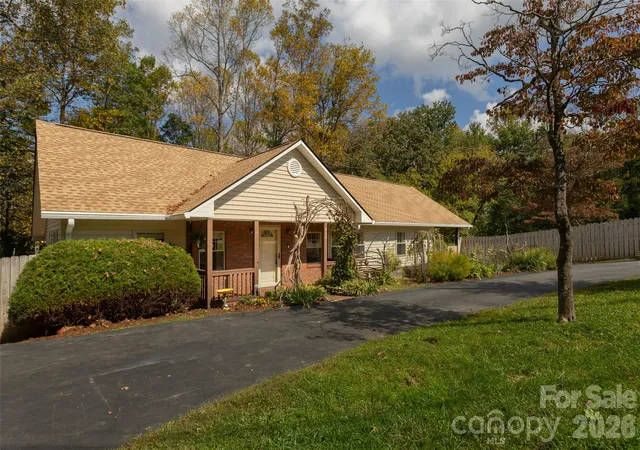
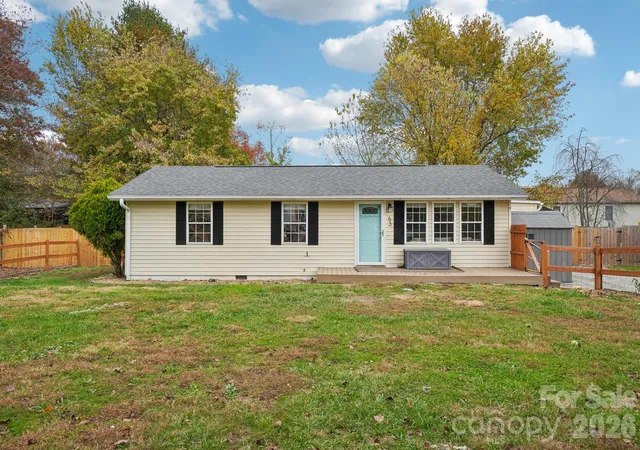
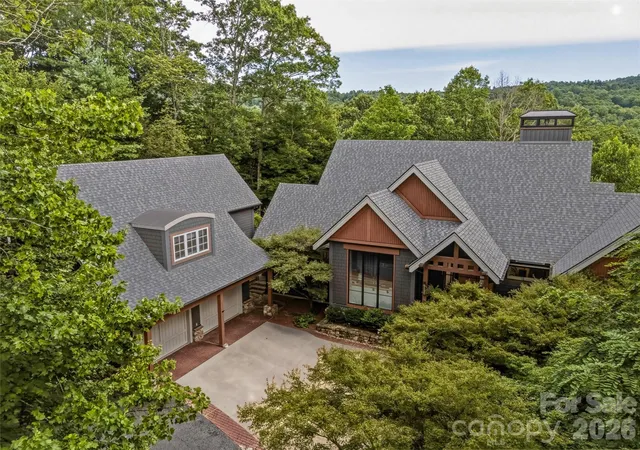
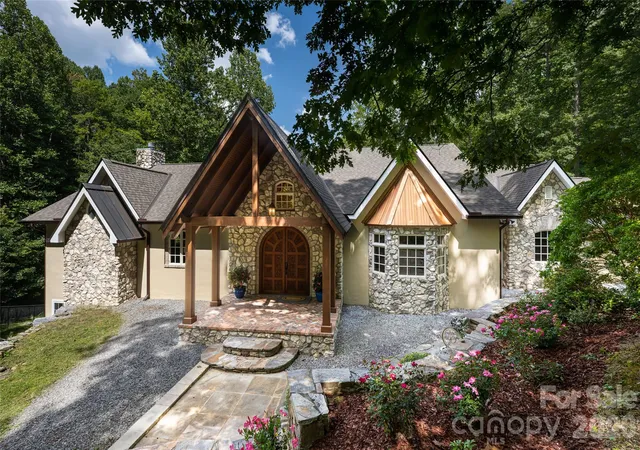
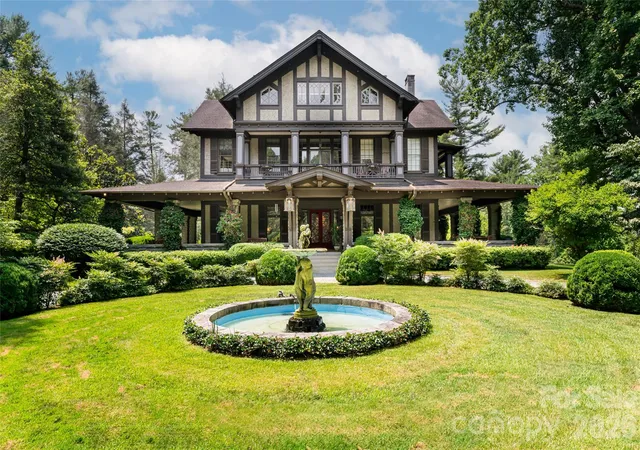
Find Homes by Property Features in Hendersonville, NC
Nearby New Homes For Sale

Based on information from Canopy MLS through Nov 06, 2026, 07:00AM as submitted to and distributed by MLS GRID. All data is obtained from various sources and may not have been verified by the broker or MLS GRID. Supplied Open House Information is subject to change without notice. All information should be independently reviewed and verified for accuracy. Properties may or may not be listed by the office/agent presenting the information. IDX information is provided exclusively for consumers’ personal, noncommercial use. It may not be used for any purpose other than to identify prospective properties which the consumers may be interested in purchasing. The data is deemed reliable but is not guaranteed by MLS GRID. The use of the MLS GRID Data may be subject to an end-user license agreement prescribed by the Member Participant’s applicable MLS, if any, and as amended from time to time. ©2026 Canopy MLS. All Rights Reserved.
 Advertising Broker: Nicholas Huscroft | Chosen Realty
