- Overview
- Description
- Property Details
- Location
- Facts & Features
- Getting Around
- Nearby Homes




$595,000
Monthly Est:$2,962
 4 Beds
 4 Baths
3 full baths + 1 half bath
 2,562sqft
411 Brevard St, Waxhaw, NC 28173
$595,000
$2,962/moEst:
Get Pre-Approved
Single Family Residence
Built in 2025
$-- HOA
0.18 acre lot
$232/sq.ft
Description
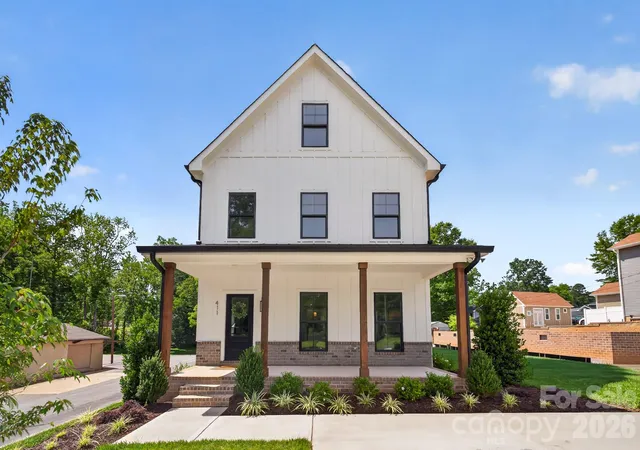
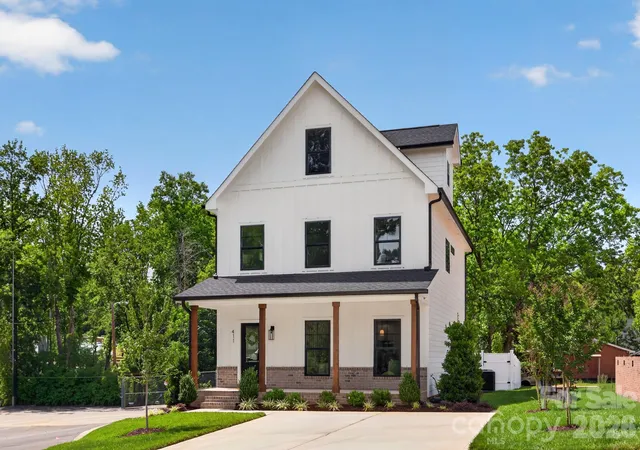
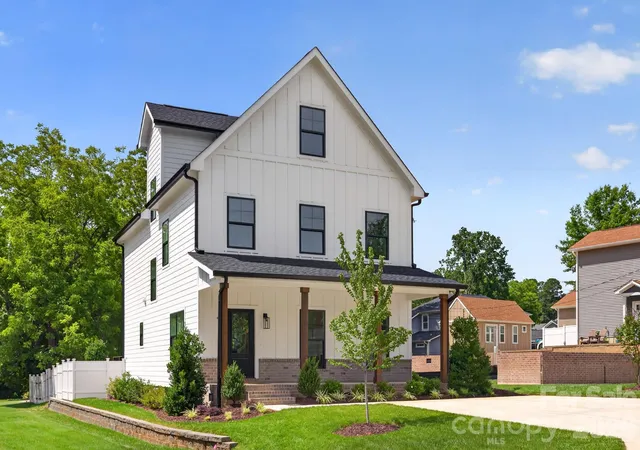
LOCATION, LOCATION, LOCATION! Imagine stepping out your front door and strolling into the heart of historic downtown Waxhaw, where charming boutiques, local restaurants, breweries, and small-town character are all just moments away! Welcome to 411 Brevard Street, a beautifully crafted, storybook-inspired home where timeless charm meets modern luxury and exceptional craftsmanship.
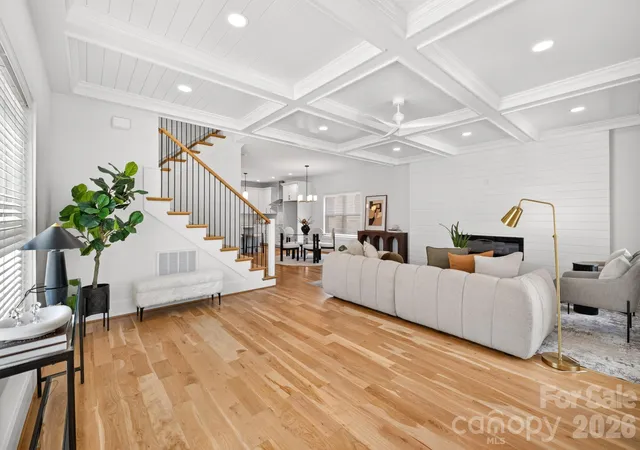
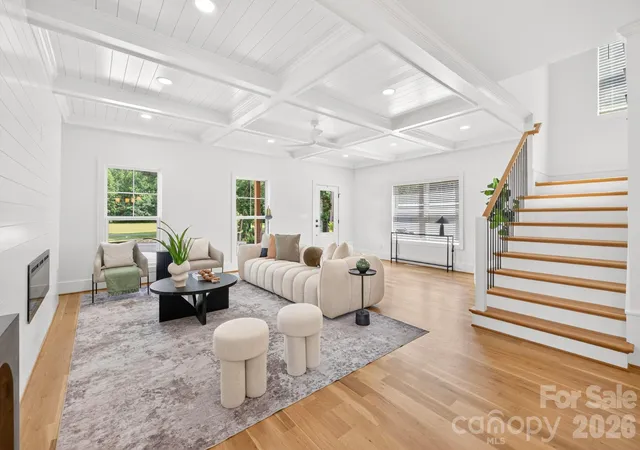
Step inside from a welcoming front porch to gorgeous white oak hardwood floors, coffered ceiling greatroom and sleek electric fireplace. Wood blinds throughout the main floor. The heart of the home is the stunning chef's kitchen, thoughtfully designed for everything from casual mornings to memorable gatherings. Featuring an impressive KitchenAid appliance suite with double ovens, a 5-burner cooktop, built-in microwave, and dishwasher, this kitchen truly delivers! An expansive island, gleaming quartz countertops, and beautiful cabinetry complete this exceptional space. Upstairs, escape to your own primary suite, featuring an elegant tray ceiling and spa-inspired bath with a luxurious soaking tub, beautifully tiled shower, dual vanities, and illuminated LED mirrors. Designer walk-in closet. Also find an additional designer second bath and 2 spacious bedrooms. Wait, there is more. You'll love the versatility of the third floor! Complete with its own full bath, this incredible space can easily become a private guest retreat, media room, home office, fitness studio, or whatever suits your lifestyle. Beyond its beautiful finishes, this home was built with quality and efficiency in mind. Fiber-cement siding, a 30-year architectural roof, oversized 6-inch gutters, Low-E energy-efficient windows, and an 18-SEER zoned HVAC system reflect the attention to detail throughout. A dedicated laundry room with a convenient folding station makes laundry a snap. Step outside to a wood deck and enjoy a fully fenced backyard with irrigation, offering a wonderful setting for outdoor entertaining, gardening, or simply unwinding after a busy day. But perhaps the greatest luxury of all is the LOCATION! Leave the car behind and experience the vibrant lifestyle of downtown Waxhaw, from morning coffee and afternoon shopping to dinner with friends and community events.
- Houzeo last checked: 4 hours ago
- Listing updated: October 27, 2026 at 9:02 am
- Listing Provided by: Wendi Hensel (704) 957-7770 | Howard Hanna Allen Tate Charlotte South (704) 541-6200
- Source: Canopy MLS | MLS#: 4438210

Property Details
Status
Active
Type
Single Family Residence
No. of Stories
-
County
City
Neighborhood
Year Built
2025
HOA Fees
-
Finished Area
2,562 sqft
Lot Size
0.18 acre lot
Basement Area
- sqft
MLS Name
Canopy MLS
MLS Number
4438210
MLS Status
Active
Days on Market
3
Cumulative Days on Market
1

Continue Your Journey in App
Find your dream home, receive real-time updates, and many more!
Continue Your Journey in App
Find your dream home, receive real-time updates, and many more!
Location
Facts & Features
Rooms
Bedrooms & bathrooms
Bedrooms: 4
Bathrooms: 4
Interior
Window Features
Insulated Window(s)
Cooling
Central Air, Electric, Heat Pump, Zoned
Sewer
Public Sewer
Exterior Features
In Ground Irrigation
Appliances
Dishwasher, Disposal, Double Oven, Electric Cooktop, Electric Oven, Electric Water Heater, Exhaust Hood, Microwave, Plumbed For Ice Maker
Flooring
Carpet, Tile, Wood
Interior Features
Kitchen Island, Open Floorplan, Pantry, Walk In Closet(s), Walk In Pantry
Heating
Electric, Heat Pump
Construction
Year Built
Year Built: 2025
Home type
Single Family Residence
Architectural Style
Transitional
Construction Materials
Fiber Cement
Roof
Architectural Shingle
Foundation Details
Crawl Space
Utilities & Energy
Water Source
City
Utilities
Cable Available, Electricity Connected, Underground Utilities
Fireplace Features
Electric
Parking Features
Driveway
Laundry Features
Inside, Laundry Room, Main Level
Other Features
Lot Features
Level
Patio And Porch Features
Deck, Front Porch
Subdivision Name
None
Price History
| Date | Event | Price |
|---|---|---|
10/27/2026 Source: | Listed for Sale | $595,000 -8.46% $232/sqft |
08/10/2026 Source: | Listing Removed | $650,000 $254/sqft |
06/25/2026 Source: | Listed for Sale | $650,000 -3.70% $254/sqft |
05/05/2026 Source: | Listing Removed | $675,000 $263/sqft |
03/26/2026 Source: | Price Decreased | $675,000 -10.00% $263/sqft |

Show more
Nearby Homes
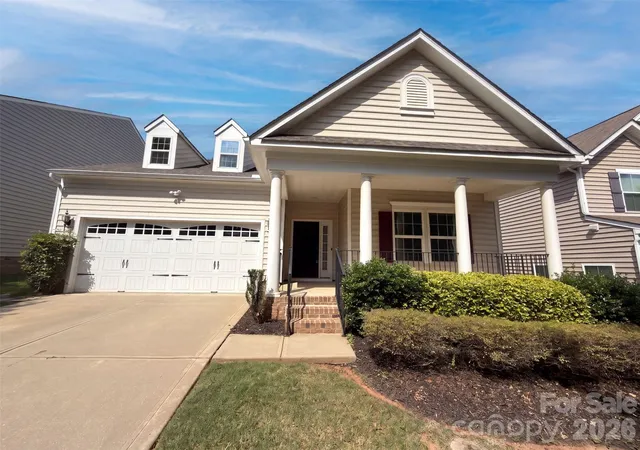
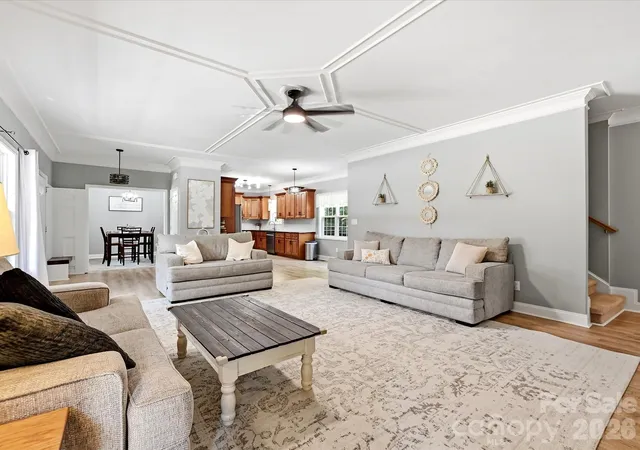
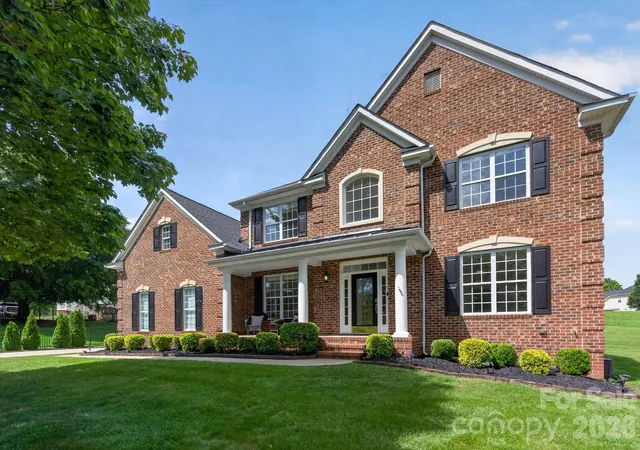
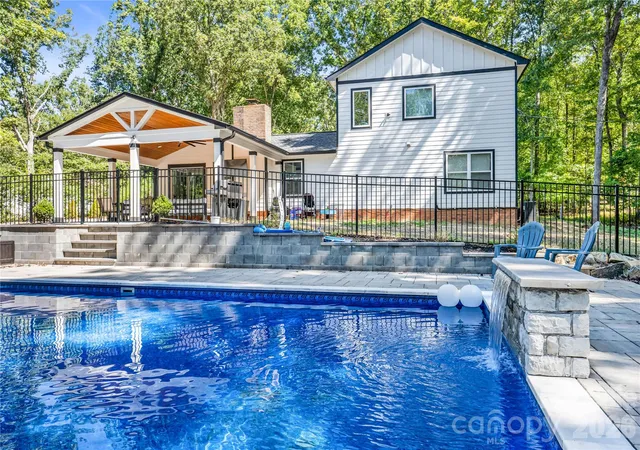
Find Homes by Property Features in Waxhaw, NC
Nearby New Homes For Sale

Based on information submitted to the MLS GRID from Canopy MLS through Oct 29, 2026, 06:30AM. All data is obtained from various sources and may not have been verified by the broker or MLS GRID. Supplied Open House Information is subject to change without notice. All information should be independently reviewed and verified for accuracy. Properties may or may not be listed by the office/agent presenting the information. IDX information is provided exclusively for consumers’ personal, noncommercial use. It may not be used for any purpose other than to identify prospective properties which the consumers may be interested in purchasing. The data is deemed reliable but is not guaranteed by MLS GRID. The use of the MLS GRID Data may be subject to an end-user license agreement prescribed by the Member Participant’s applicable MLS, if any, and as amended from time to time. ©2026 Canopy MLS. All Rights Reserved.
 Advertising Broker: Nicholas Huscroft | Chosen Realty
