- Overview
- Description
- Property Details
- Location
- HOA Management
- Facts & Features
- Getting Around
- Nearby Homes

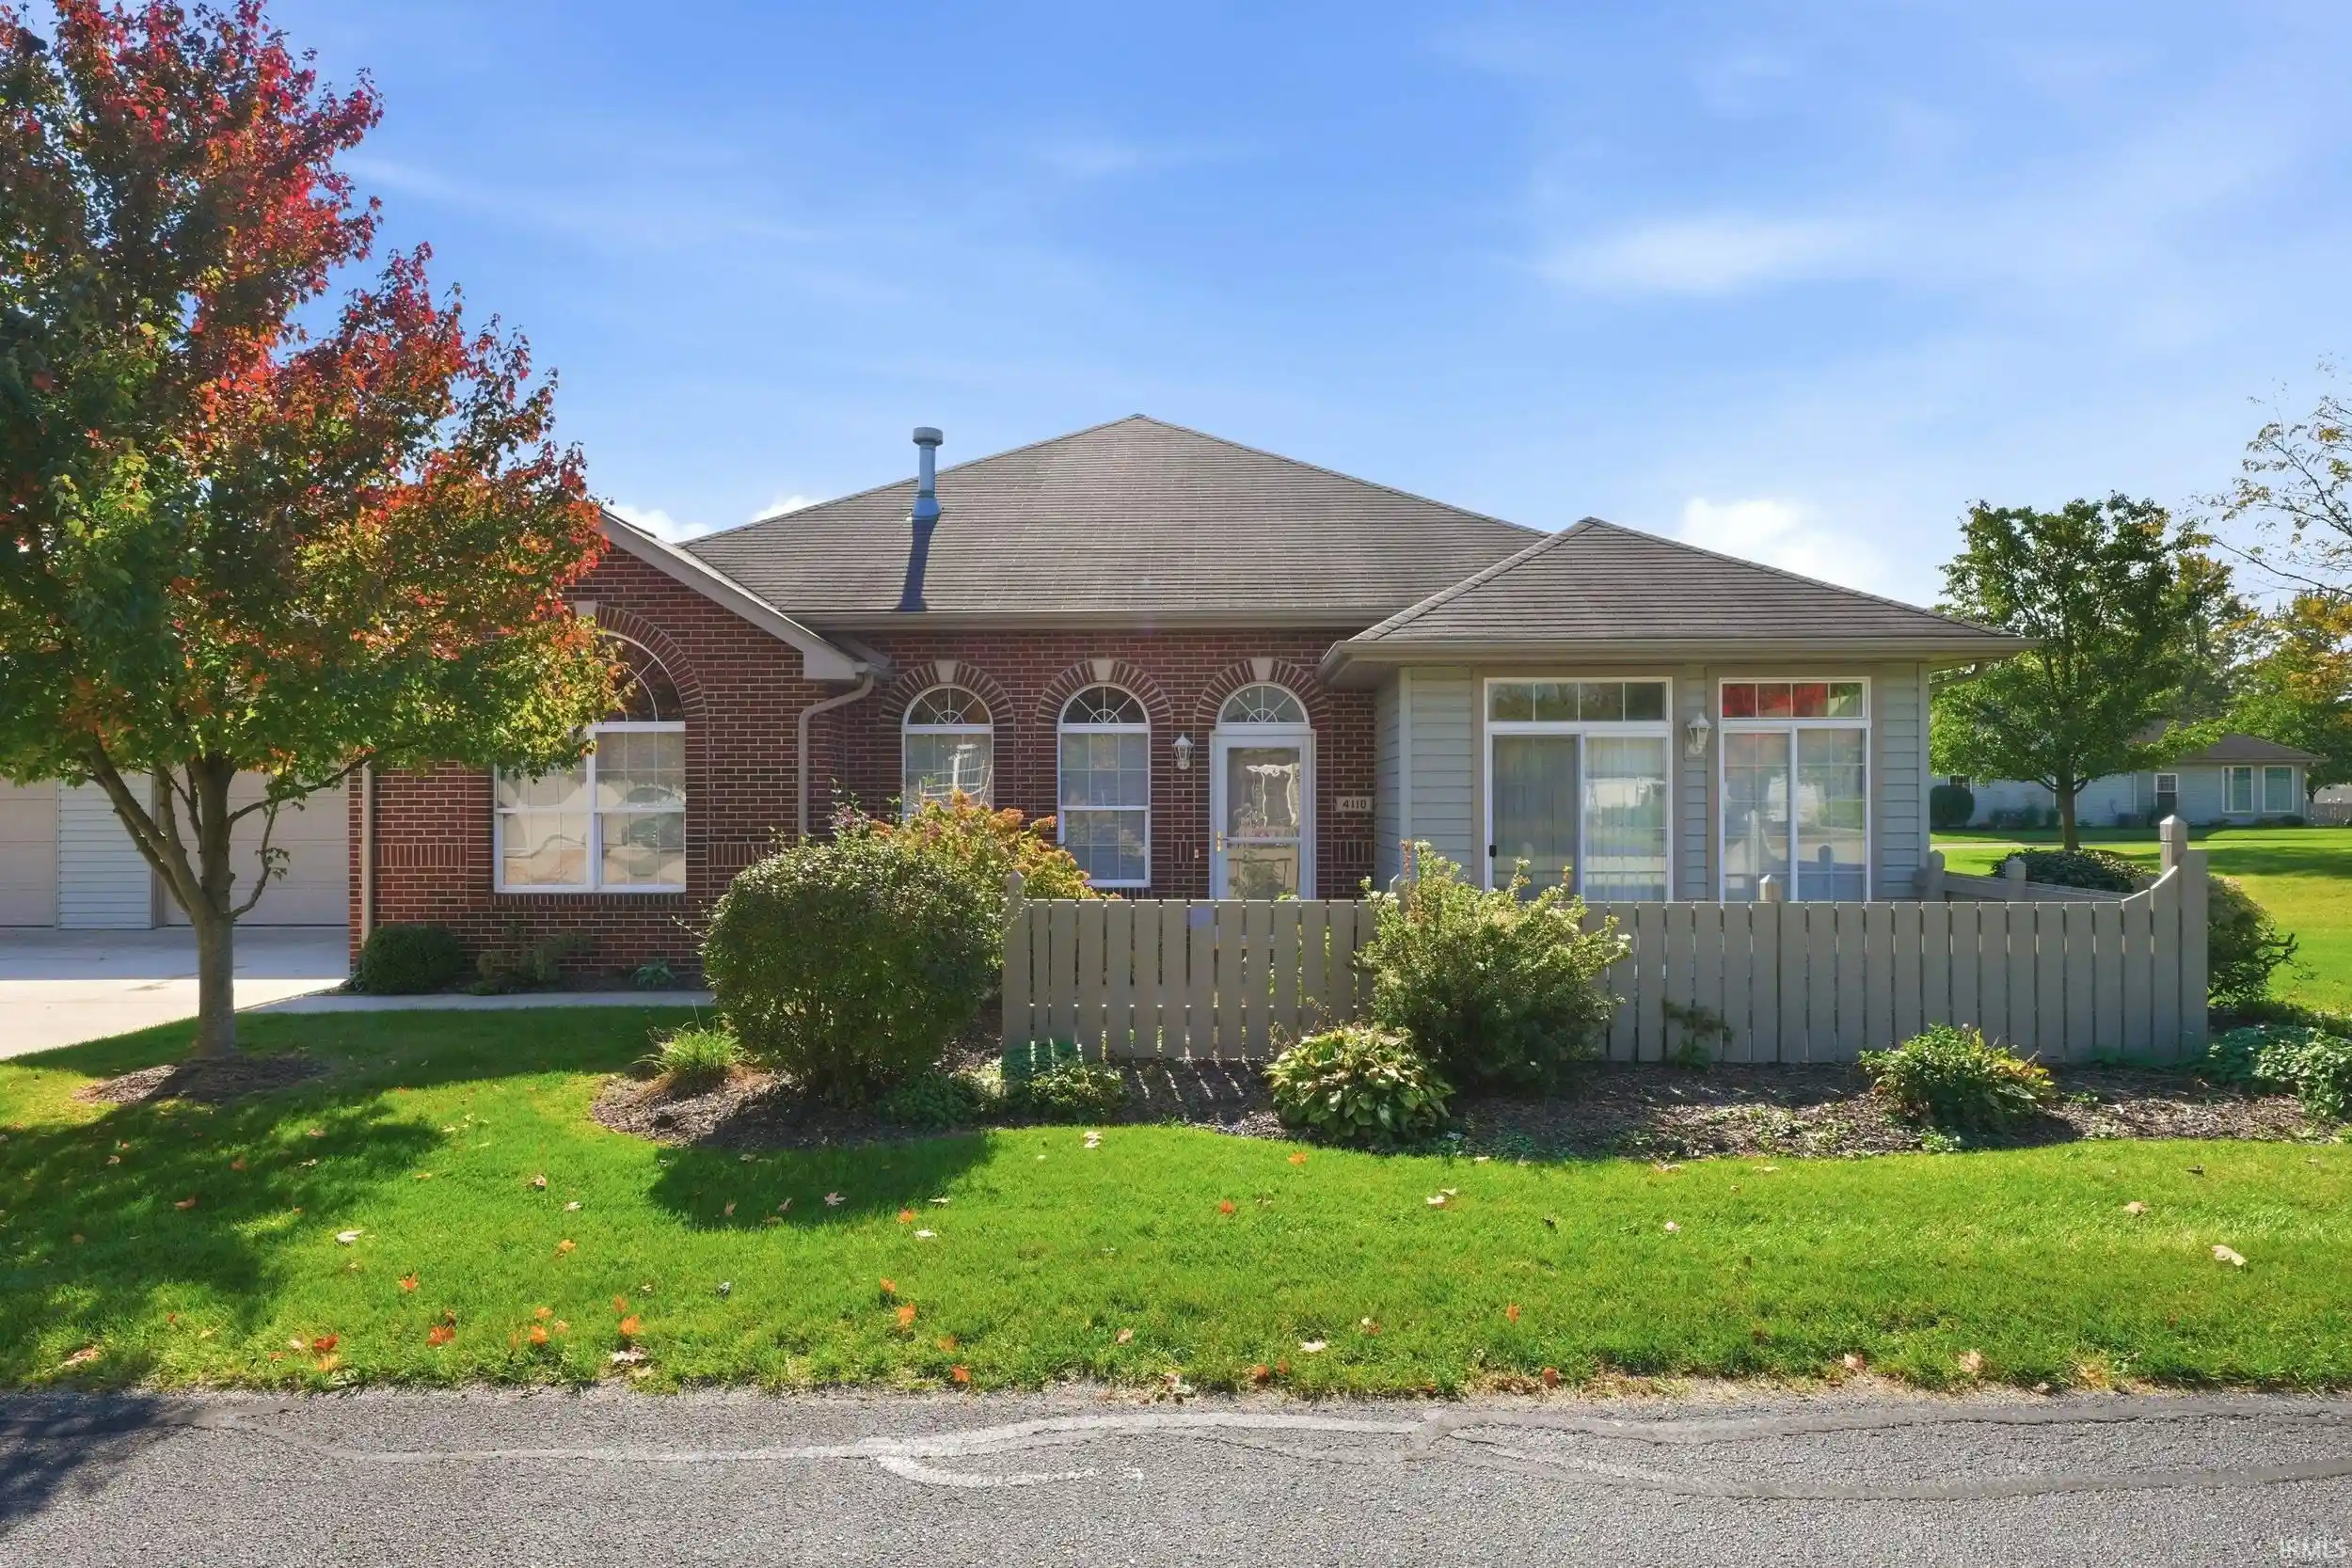


$274,900
Monthly Est:$1,368
 2 Beds
 2 Baths
2 full baths
 1,690sqft
4110 Forest Crk Pkwy, Fort Wayne, IN 46815
$274,900
$1,368/moEst:
Get Pre-Approved
Condominium
Built in 2013
$-- HOA
-- sqft lot
$163/sq.ft
Description
Low maintenance Villa living. Enjoy simple living in this well-designed floor plan. This home features a bright sunroom with abundant windows, bringing in natural light and offering the perfect place to relax throughout all seasons. The open-concept of the main living area functions well and great for entertaining, while the split-bedroom floor plan provides added privacy for overnight guests. The spacious kitchen offers ample counter space, tile flooring, custom roll-out cabinetry, a tile backsplash, a generous pantry, and all appliances included. The primary suite features tile flooring in the bathroom, a double vanity, walk-in shower, and closet. The second bedroom includes double closets for additional storage. An additional room with French pocket doors provides the flexibility to create a hobby or craft room, exercise space, or dedicated home office. Step outside to enjoy the patio with partial fencing, perfect for morning coffee, outdoor dining, or relaxing in the fresh air. The garage also features convenient pull-down attic access for additional storage if needed.
Above & Beyond Property Management Company maintains: Snow Removal, Lawnmowing, light shrub trimming, mulch, fertilizing lawn, trash removal, roof, siding. Community Amenities include workout room, clubhouse rental, and outdoor pool.
- Houzeo last checked: 2 hours ago (October 28, 2026 at 6:45 am)
- Listing updated: October 20, 2026 at 3:52 pm
- Listing Provided by: Mindy Fleischer (260) 414-7728 | Mike Thomas Assoc., Inc
- Source: Indiana Regional MLS-IN | MLS#: 202643040

Property Details
Status
Pending
Type
Condominium
No. of Stories
-
County
--
City
Neighborhood
--
Year Built
2013
HOA Fees
-
Finished Area
1,690 sqft
Lot Size
-- sqft lot
Basement Area
- sqft
MLS Name
Indiana Regional MLS
MLS Number
202643040
MLS Status
Pending
Days on Market
11

Continue Your Journey in App
Find your dream home, receive real-time updates, and many more!
Continue Your Journey in App
Find your dream home, receive real-time updates, and many more!
Location
HOA Management
N/A
HOA Fees
$275/
Amenities
 Amenities and services may be covered by one or multiple associations and service providers.
 Club House
 Pool
 Gym
Disclaimer: Amenities are based on third-party information and may vary; buyers must independently verify all amenities, as information is deemed reliable but not guaranteed.
Facts & Features
Rooms
Bedrooms & bathrooms
Bedrooms: 2
Bathrooms: 2
Interior
Cooling
Central Air
Appliances
Dishwasher, Microwave, Refrigerator, Washer, Window Treatments, Dryer Electric, Electric Oven, Electric Range
Sewer
Public Sewer
Interior Features
Attic Pull Down Stairs, Breakfast Bar, High Ceilings, Closet(s) Walk In, Laminate Counters, Disposal, Dryer Hook Up Electric, Eat In Kitchen, Irrigation System, Landscaped, Porch Open, Split Br Floor Plan, Main Level Bedroom Suite, Great Room, Main Floor Laundry
Flooring
Concrete, Tile
Heating
Natural Gas, Forced Air
Construction
Year Built
Year Built: 2013
Home type
Condominium
Roof
Shingle
Architectural Style
Ranch
Construction Materials
Brick, Vinyl Siding
Utilities & Energy
Fireplace Features
Great Room
Association Amenities
Clubhouse, Fitness Center, Pool
Pool Features
Association
Basement
Slab
Water Source
Public
Other Features
Subdivision Name
Brookside Lakes
Lot Features
Cul De Sac, Level
Price History
| Date | Event | Price |
|---|---|---|
10/15/2026 Source: | Pending | $274,900 $163/sqft |

Nearby Homes

Find Homes by Property Features in Fort Wayne, IN


IDX information is provided exclusively for consumer's personal, non-commercial use and may not be used for any purpose other than to identify prospective properties that consumers may be interested in purchasing. Data is deemed reliable but is not guaranteed accurate by the MLS.
 Advertising Broker: Jonah Hartsburg | Hoosier Hub Realty
