- Overview
- Description
- Property Details
- Location
- Facts & Features
- Getting Around
- Nearby Homes

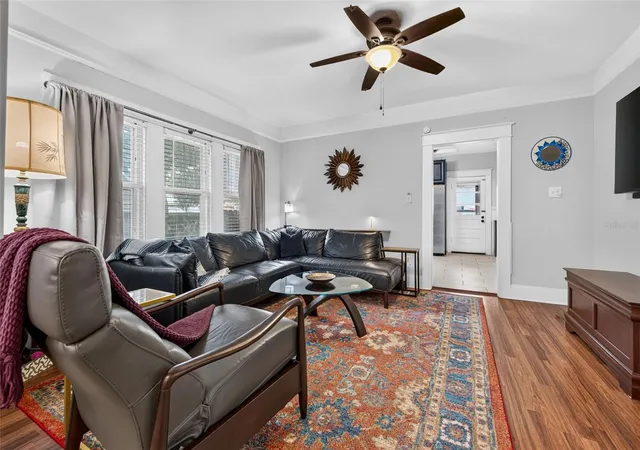

Street View
$325,000
Monthly Est:$1,618
 3 Beds
 1 Bath
1 full bath
 1,128sqft
4110 N 9th Street, Tampa, FL 33603
$325,000
$1,618/moEst:
Get Pre-Approved
Single Family Residence
Built in 1925
$-- HOA
7,450 sqft lot
$288/sq.ft
Description
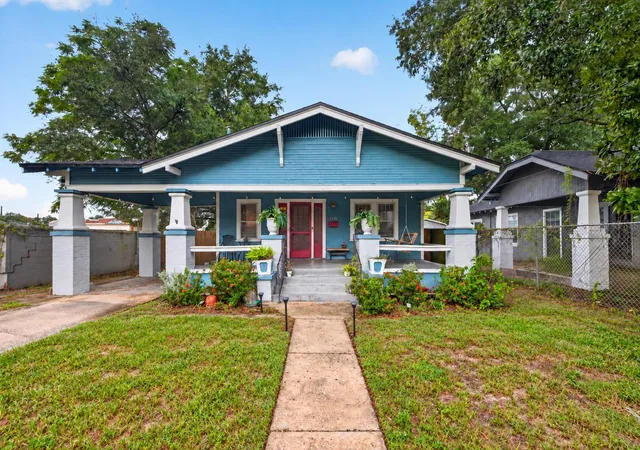
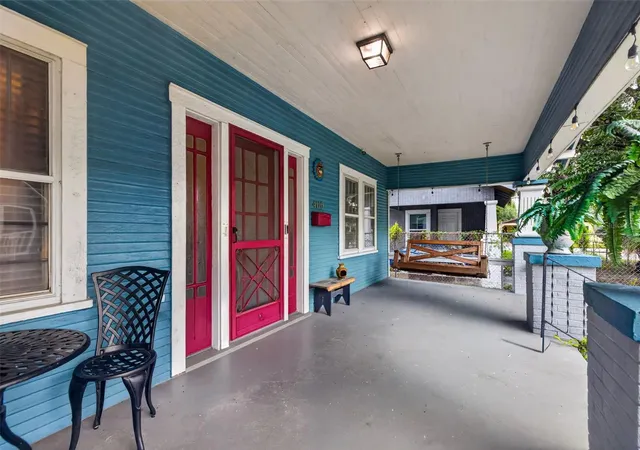
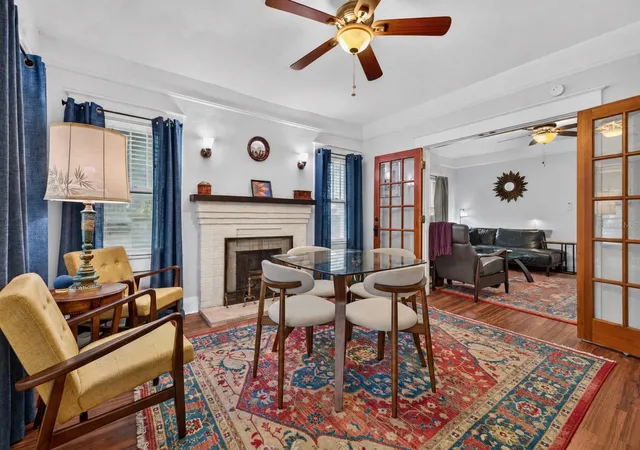
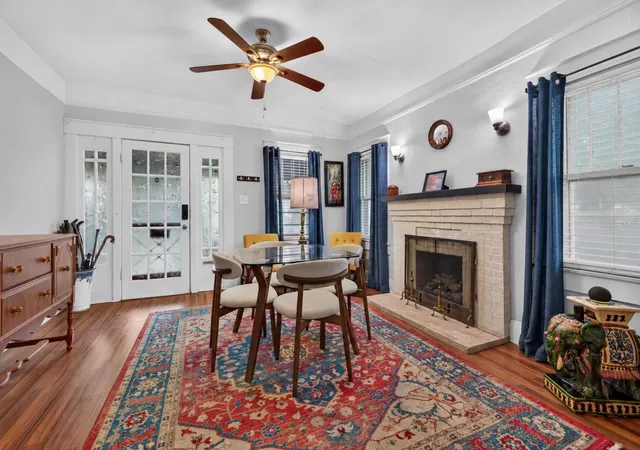
Discover the timeless charm of this classic 1925 bungalow in sought-after Seminole Heights. Presenting three bedrooms, one updated bath and 1,128 square feet of inviting living space. An expansive covered front porch creates a welcoming first impression and a lovely place to start the morning with coffee, unwind in the evening or gather with friends. Inside, wood-plank laminate floors and original wood moldings & doors preserve the home’s character while complementing its thoughtful updates. The formal living room offers a comfortable setting for relaxing, and the connecting dining room provides space for everyday meals and memorable gatherings. The updated kitchen blends modern convenience with vintage appeal, featuring granite countertops, stainless steel appliances, ceramic tile floors and an original built-in glass china cabinet that adds distinctive charm and display space. Located directly beside the primary bedroom, the third bedroom offers flexibility to suit your needs—use it as a home office, an expansive dressing room or additional bedroom space. Additional features included is the HVAC thermostat with WiFi smart feature, new HVAC in 2022 and hardwired WiFi enabled lighting. With residential neighbors on only one side, the property also enjoys an added sense of privacy. Step outside to a generous backyard with plenty of space for outdoor dining, soaking in the pool, weekend entertaining, gardening or simply enjoying the Florida sunshine. A covered carport adds convenient sheltered parking and a detached storage shed for all your gardening tools. With no HOA and a location outside the designated flood zone, this bungalow offers appealing freedom and everyday practicality. The walkable neighborhood puts local favorites and recreation close to home. Hair of the Dog bar is just three blocks away, while Giddens Park, featuring a dog park, is less than a mile away. There's an additional dog park west of I-275 is also just under a mile from the property. The YMCA is approximately a seven-minute drive, Winn-Dixie is within half a mile, and Publix is a short drive away. Nearby schools, quick access to downtown Tampa and convenient routes to Tampa International Airport make the location especially appealing. From its welcoming front porch and original architectural details to its flexible interior and spacious backyard, this Seminole Heights bungalow offers a charming setting to make it your own.
- Houzeo last checked: 13 minutes ago
- Listing updated: October 10, 2026 at 10:49 am
- Listing Provided by: Jac Smith (727) 228-1777 | KELLER WILLIAMS ST PETE REALTY (727) 894-1600
- Source: Stellar MLS-FL | MLS#: TB8555671

Property Details
Status
Active
Type
Single Family Residence
No. of Stories
-
County
City
Neighborhood
Year Built
1925
HOA Fees
-
Finished Area
1,128 sqft
Lot Size
7,450 sqft lot
Basement Area
- sqft
MLS Name
Stellar MLS
MLS Number
TB8555671
MLS Status
Active
Days on Market
1
Cumulative Days on Market
1

Continue Your Journey in App
Find your dream home, receive real-time updates, and many more!
Download App
Continue Your Journey in App
Find your dream home, receive real-time updates, and many more!
Location
Facts & Features
Rooms
Bedrooms & bathrooms
Bedrooms: 3
Bathroom: 1
Kitchen
Level: First
Area: 90.00 Square Feet
Dimensions: 10x9
Living Room
Level: First
Area: 144.00 Square Feet
Dimensions: 12x12
Dining Room
Level: First
Area: 120.00 Square Feet
Dimensions: 12x10
Primary Bedroom
Level: First
Area: 120.00 Square Feet
Dimensions: 12x10
Bedroom 2
Level: First
Area: 90.00 Square Feet
Dimensions: 10x9
Bedroom 3
Level: First
Area: 90.00 Square Feet
Dimensions: 10x9
Interior
Exterior Features
Fire Pit, Lighting, Storage
Sewer
Public Sewer
Flooring
Ceramic Tile, Laminate
Cooling
Central Air, Attic Fan
Appliances
Dishwasher, Dryer, Electric Water Heater
Heating
Central, Electric
Interior Features
Attic Ventilator, Built In Features, Ceiling Fans(s), Crown Molding, Living Room/dining Room Combo, Solid Wood Cabinets, Split Bedroom, Stone Counters, Thermostat
Construction
Year Built
Year Built: 1925
Home type
Single Family Residence
Roof
Shingle
Foundation Details
Crawlspace
Construction Materials
Frame
Architectural Style
Bungalow
Utilities & Energy
Fireplace Features
Decorative
Utilities
Electricity Available
Pool Features
Above Ground
Parking Features
Covered, Guest, Off Street
Laundry Features
Other
Water Source
Public
Other Features
Patio And Porch Features
Front Porch
Subdivision Name
Mc Cords Frank Sub
Price History
| Date | Event | Price |
|---|---|---|
10/09/2026 Source: | Listed for Sale | $325,000 $288/sqft |

Getting Around 4110 N 9th Street
Bike Score®

Bikeable
66/100
Walk Score®

Very Walkable
77/100
Transit Score®

Some Transit
41/100
Data provided by Redfin
Nearby Homes
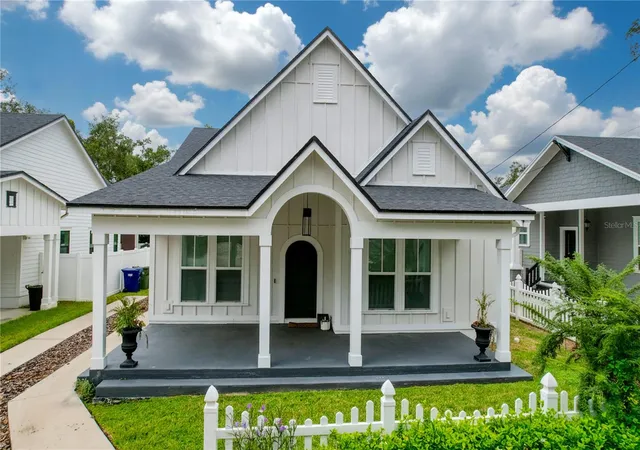
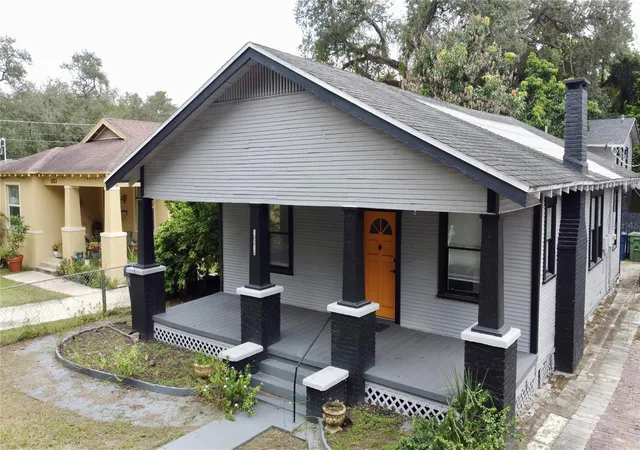
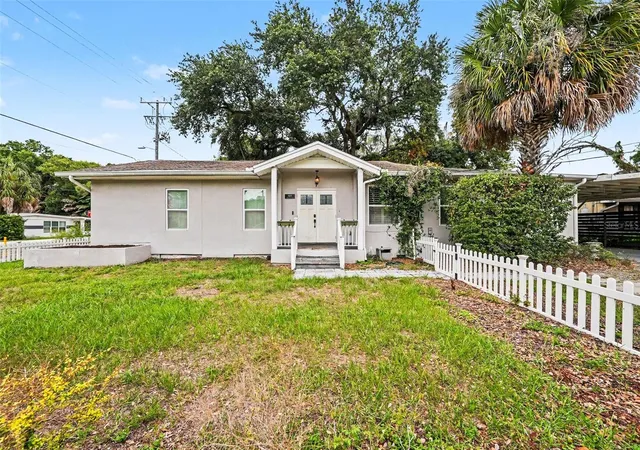
Find Homes by Property Features in Tampa, FL
Nearby New Homes For Sale

Based on information from Stellar MLS® through Oct 10, 2026, 11:45AM as submitted to and distributed by MLS GRID. All data is obtained from various sources and may not have been verified by the broker or MLS GRID. Supplied Open House Information is subject to change without notice. All information should be independently reviewed and verified for accuracy. Properties may or may not be listed by the office/agent presenting the information. IDX information is provided exclusively for consumers’ personal non-commercial use. It may not be used for any purpose other than to identify prospective properties consumers may be interested in purchasing. The data is deemed reliable but is not guaranteed by MLS GRID. The use of the MLS GRID Data may be subject to an end-user license agreement prescribed by the Member Participant’s applicable MLS, if any, and as amended from time to time. © 2026 Stellar MLS. All Rights Reserved.
 Advertising Broker: Fred McGill | Simple Showing, Inc