- Overview
- Description
- Property Details
- Location
- Facts & Features
- Getting Around
- Nearby Homes




$385,000
Monthly Est:$1,916
 3 Beds
 2 Baths
2 full baths
 1,868sqft
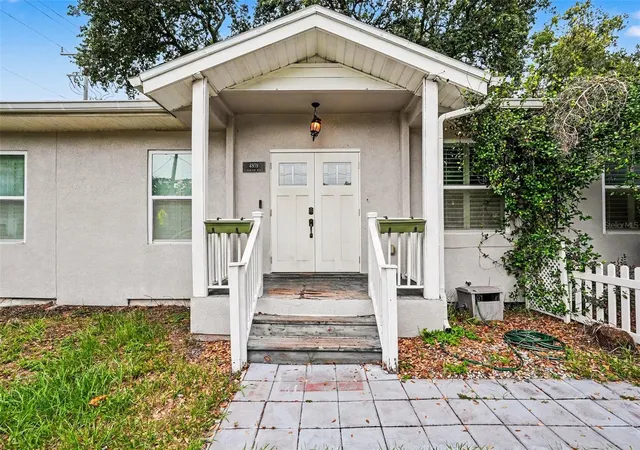
4809 N Highland Ave, Tampa, FL 33603
$385,000
$1,916/moEst:
Get Pre-Approved
Single Family Residence
Built in 1929
$-- HOA
6,380 sqft lot
$206/sq.ft
Description
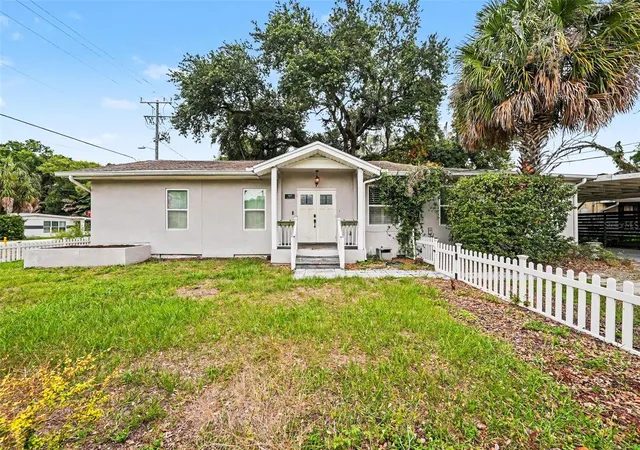
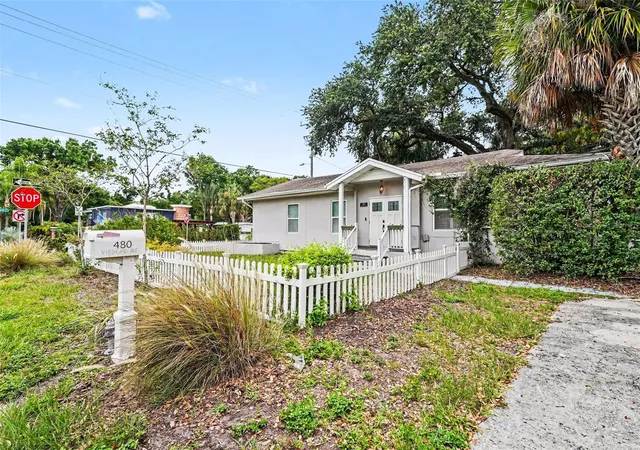
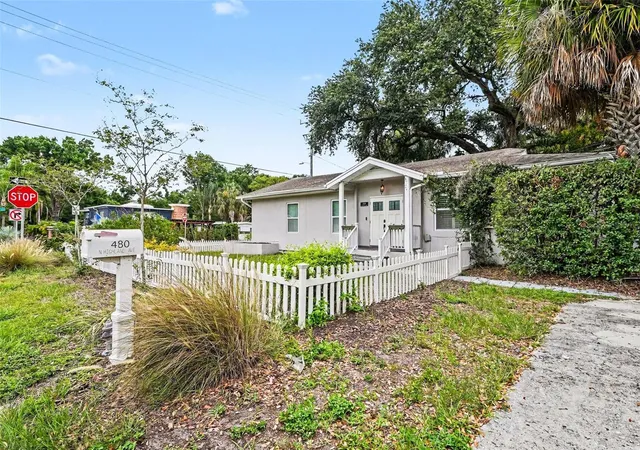
Virtually Staged. Welcome home to this beautifully updated 3-bedroom, 2-bathroom home located in one of Tampa’s
most desirable and vibrant neighborhoods. From the moment you step inside, you will be impressed by
the bright, airy atmosphere, enhanced by a neutral color palette and stylish finishes throughout. The
spacious living room flows seamlessly into the chef-inspired kitchen, creating the perfect layout for both
everyday living and entertaining. The kitchen features solid surface countertops, a full stainless steel
appliance package, a large pantry, and an oversized center island with additional bar seating. Just off the
kitchen is a dedicated dining area, while a convenient mudroom with included washer and dryer
provides added functionality and storage. Plantation shutters throughout the home add timeless
elegance and charm. The secondary bedrooms are generously sized and share a beautifully appointed
bathroom with a tub/shower combination. The spacious primary suite serves as a true retreat, featuring
both a built-in closet and a walk-in closet with custom shelving. The luxurious ensuite bathroom offers
dual vanity sinks, a large walk-in shower, and a stunning clawfoot soaking tub — creating your own
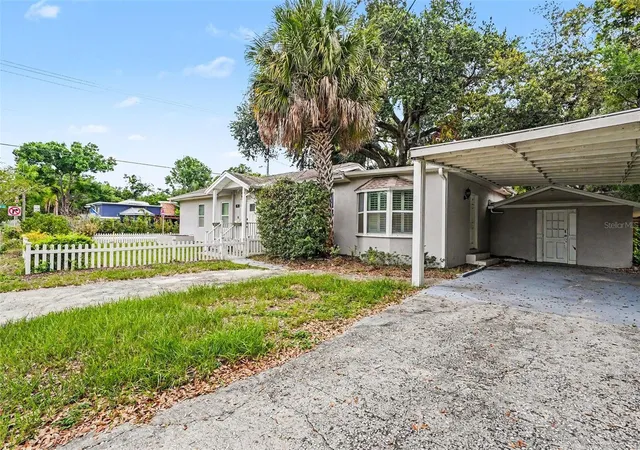
private oasis. Outside, the home includes a covered carport and a large additional storage room
conveniently located just off the carport. Ideally situated near shopping, dining, medical facilities, and
only a short drive to Downtown Tampa, you’ll enjoy easy access to everything the city has to offer. Don’t
miss your opportunity to own this exceptional home — schedule your private showing today!
- Houzeo last checked: 2 minutes ago
- Listing updated: October 23, 2026 at 9:06 pm
- Listing Provided by: Dawn Walls | MARK SPAIN REAL ESTATE (855) 299-7653
- Source: Stellar MLS-FL as distributed by MLS GRID | MLS#: TB8517790

Property Details
Status
Active
Type
Single Family Residence
No. of Stories
-
County
City
Neighborhood
Year Built
1929
HOA Fees
-
Finished Area
1,868 sqft
Lot Size
6,380 sqft lot
Basement Area
- sqft
MLS Name
Stellar MLS
MLS Number
TB8517790
MLS Status
Active
Days on Market
142
Cumulative Days on Market
120

Continue Your Journey in App
Find your dream home, receive real-time updates, and many more!
Continue Your Journey in App
Find your dream home, receive real-time updates, and many more!
Location
Facts & Features
Rooms
Bedrooms & bathrooms
Bedrooms: 3
Bathrooms: 2
Interior
Heating
Central
Appliances
Dishwasher, Exhaust Fan, Range, Refrigerator
Interior Features
Built In Features, Ceiling Fans(s), Solid Surface Counters, Thermostat
Exterior Features
Rain Gutters
Cooling
Central Air
Flooring
Tile
Window Features
Shutters
Sewer
Public Sewer
Construction
Year Built
Year Built: 1929
Home type
Single Family Residence
Architectural Style
Contemporary
Foundation Details
Slab
Roof
Shingle
Construction Materials
Vinyl Siding, Frame
Utilities & Energy
Laundry Features
Inside
Utilities
Bb/hs Internet Available, Electricity Connected, Sewer Connected
Parking Features
Driveway
Water Source
Public
Other Features
Subdivision Name
Sunshine Park Rev Map
Patio And Porch Features
None
Lot Features
Corner Lot, Paved
Vegetation
Trees/landscaped
Price History
| Date | Event | Price |
|---|---|---|
10/09/2026 Source: | Price Decreased | $385,000 -2.53% $206/sqft |
09/23/2026 Source: | Listing Removed | $395,000 $211/sqft |
09/23/2026 Source: | Listed for Sale | $395,000 -1.25% $211/sqft |
09/10/2026 Source: | Price Decreased | $400,000 -2.44% $214/sqft |
08/28/2026 Source: | Price Decreased | $410,000 -1.20% $219/sqft |

Show more
Nearby Homes
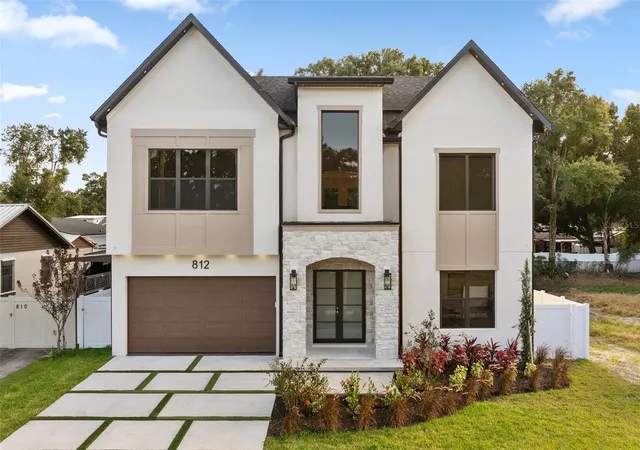
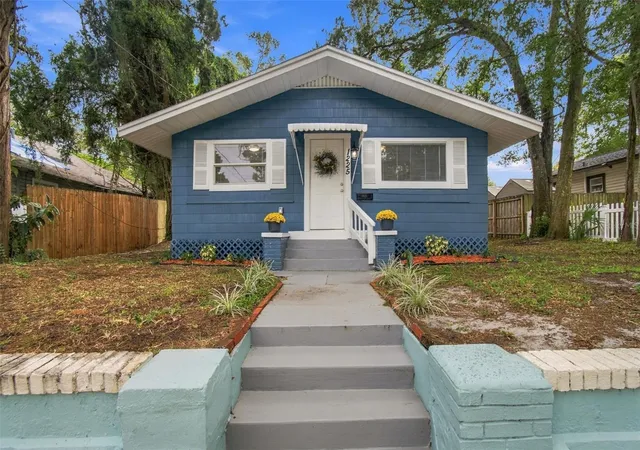
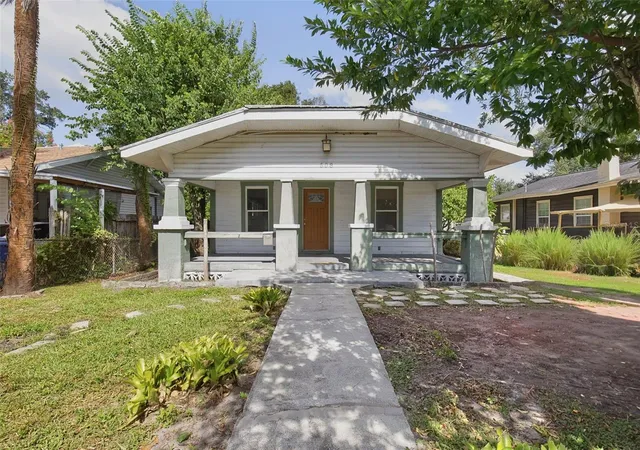
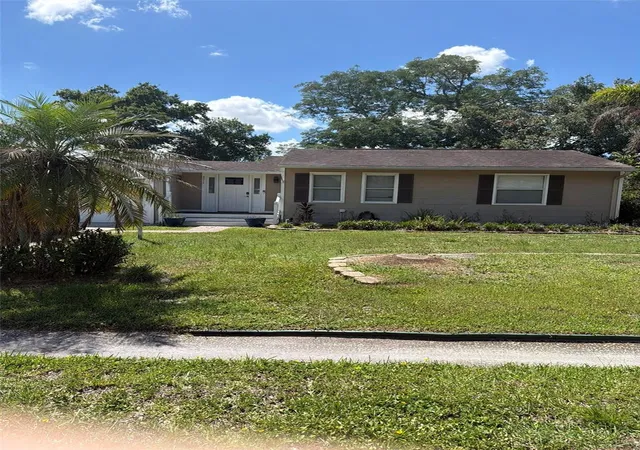
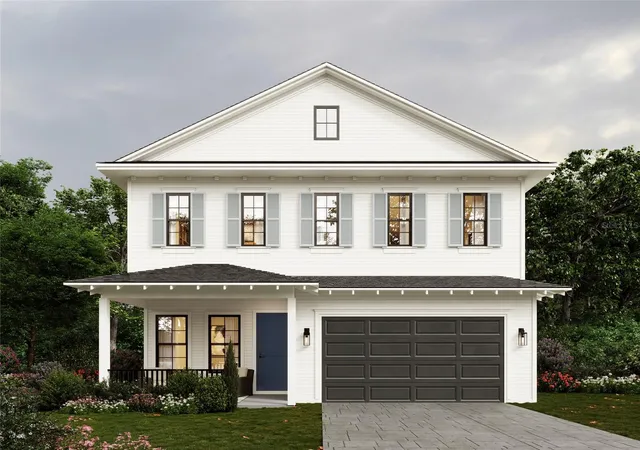
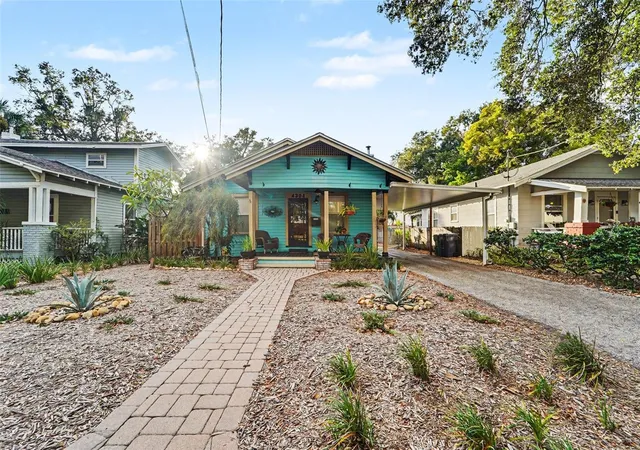
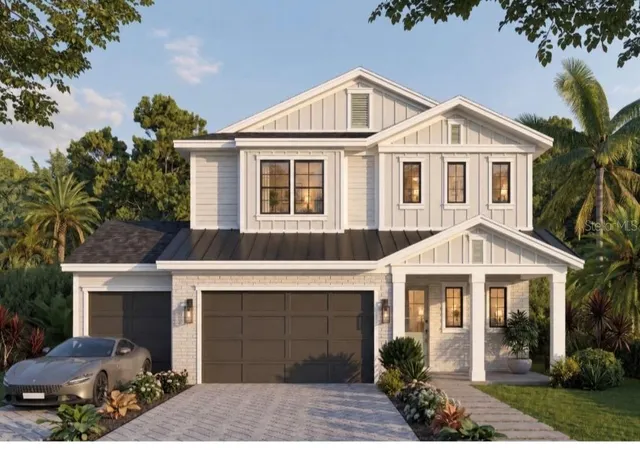
Find Homes by Property Features in Tampa, FL
Nearby New Homes For Sale

Based on information from Stellar MLS® through Oct 31, 2026, 04:00PM as submitted to and distributed by MLS GRID. All data is obtained from various sources and may not have been verified by the broker or MLS GRID. Supplied Open House Information is subject to change without notice. All information should be independently reviewed and verified for accuracy. Properties may or may not be listed by the office/agent presenting the information. IDX information is provided exclusively for consumers’ personal non-commercial use. It may not be used for any purpose other than to identify prospective properties consumers may be interested in purchasing. The data is deemed reliable but is not guaranteed by MLS GRID. The use of the MLS GRID Data may be subject to an end-user license agreement prescribed by the Member Participant’s applicable MLS, if any, and as amended from time to time. © 2026 Stellar MLS. All Rights Reserved.
 Advertising Broker: Fred McGill | Simple Showing, Inc
