- Overview
- Description
- Property Details
- Location
- HOA Management
- Facts & Features
- Getting Around
- Nearby Homes



$226,700
Monthly Est:$1,128
 2 Beds
 2 Baths
2 full baths
 1,507sqft
4110 Stillwood Dr, Fort Wayne, IN 46815
$226,700
$1,128/moEst:
Get Pre-Approved
Condominium
Built in 1993
$-- HOA
-- sqft lot
$150/sq.ft
Description
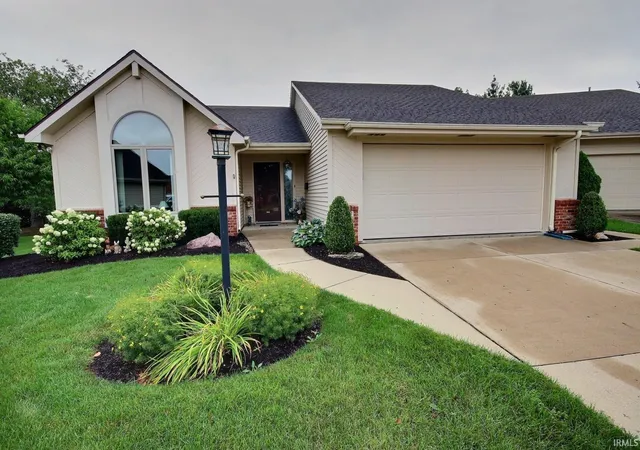
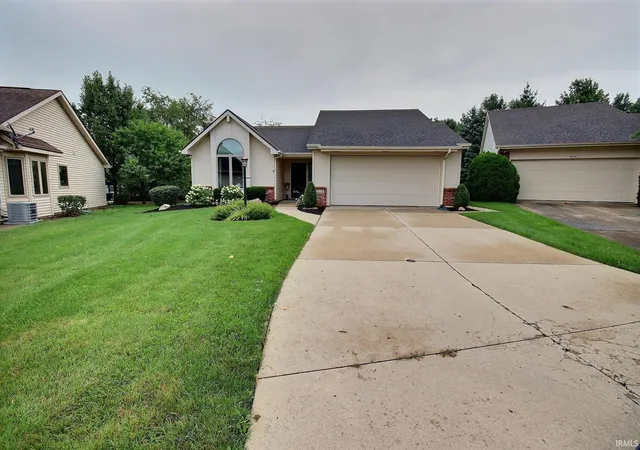
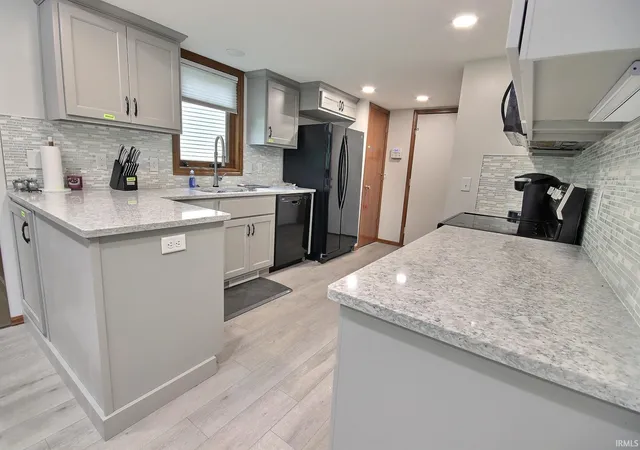
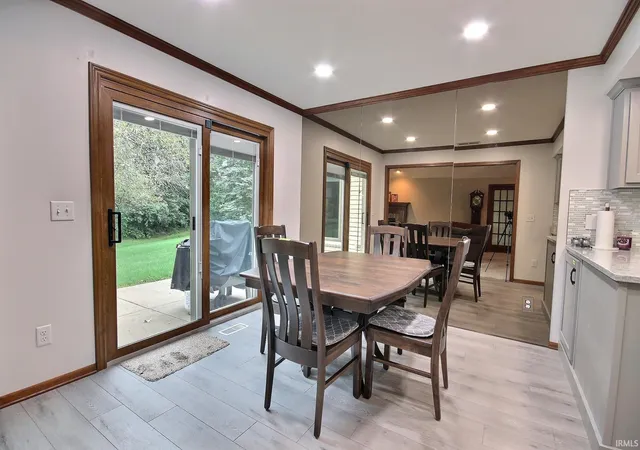
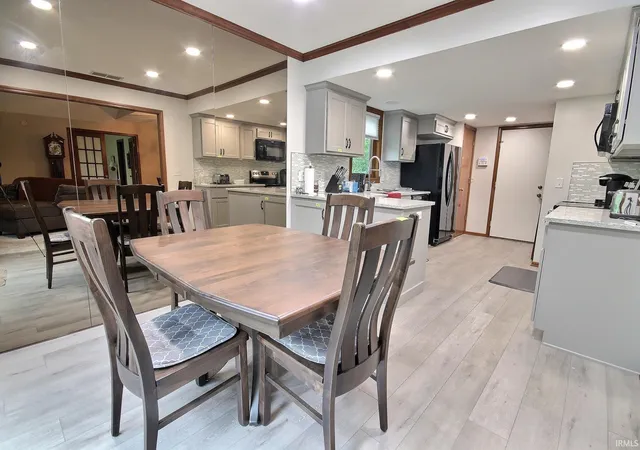
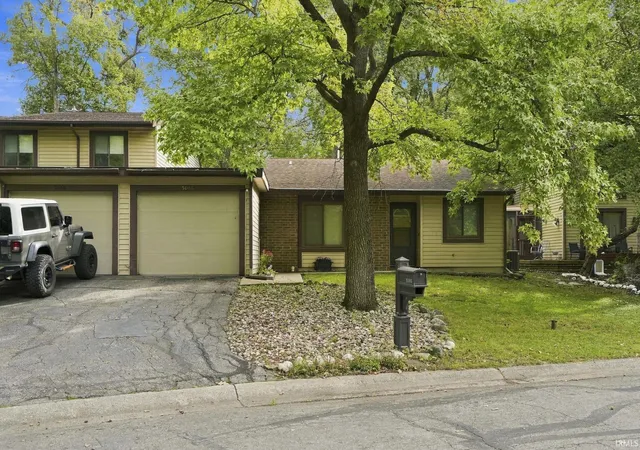
Welcome to easy, low-maintenance living in this Stand-Alone Condo in desirable Stillwood community in Northeast Fort Wayne! This well maintained 2 bedroom, 2 bath home offers a spacious, open feel with vaulted ceilings, exposed beams, a cozy fireplace, and large windows providing plenty of natural light. The kitchen has been remodeled in recent years and features updated cabinetry, countertops, backsplash, flooring, recessed lighting, and a new dishwasher. The primary bathroom has also been recently remodeled with an updated vanity, finishes, and walk-in shower. Additional features include main-level laundry, an attached 2 car garage, and a private backyard patio surrounded by mature landscaping. Conveniently located near numerous restaurants, shopping, grocery stores, medical facilities, and other Northeast Fort Wayne amenities. Enjoy comfortable, convenient living in a well-maintained home with thoughtful updates throughout! <<< Special Note: This is a Cash Sale. The sale of this property may be financed; however, the sale of this property IS NOT CONTINGENT to financing approval.>>>
This is an ONLINE Real Estate Auction. All offers must be submitted ONLINE. The current highest bid amount will be available to the public. The MINIMUM starting bid is $ 150,000. Seller is Downsizing and will review the Highest Offer on Tuesday, September 8 @ 3pm. There will be Two Open House dates to view the property on Sun. Aug. 23 (1-2 pm) and Sun. Aug. 30 (1-2 pm). *This is a Pre-Certified Home with 120 Days Warranty provided by the Home Inspection Co. that Seller has provided for the Buyer to view before the auction. **The Contents of the Personal Property in the Home will also be selling Online starting 8.26. ***This property is Listed at ASSESSED VALUE and may sell at, above, or below listed price depending on the outcome of the auction bidding.
- Houzeo last checked: 2 minutes ago (November 8, 2026 at 5:45 am)
- Listing updated: September 9, 2026 at 7:18 pm
- Listing Provided by: Kurt Ness (260) 356-8420 | Ness Bros. Realtors & Auctione
- Source: Indiana Regional MLS-IN | MLS#: 202633830

Property Details
Status
Pending
Type
Condominium
No. of Stories
-
County
--
City
Neighborhood
--
Year Built
1993
HOA Fees
-
Finished Area
1,507 sqft
Lot Size
-- sqft lot
Basement Area
- sqft
MLS Name
Indiana Regional MLS
MLS Number
202633830
MLS Status
Pending
Days on Market
80

Continue Your Journey in App
Find your dream home, receive real-time updates, and many more!
Continue Your Journey in App
Find your dream home, receive real-time updates, and many more!
Location
HOA Management
N/A
HOA Fees
$400/
Disclaimer: Amenities are based on third-party information and may vary; buyers must independently verify all amenities, as information is deemed reliable but not guaranteed.
Facts & Features
Rooms
Bedrooms & bathrooms
Bedrooms: 2
Bathrooms: 2
Interior
Heating
Natural Gas, Forced Air
Interior Features
1st Bdrm En Suite, Attic Pull Down Stairs, Ceiling Fan(s), Closet(s) Walk In, Detector Smoke, Dryer Hook Up Gas/elec, Entrance Foyer, Garage Door Opener, Patio Open, Range/oven Hk Up Gas/elec, Washer Hook Up
Appliances
Dishwasher, Microwave, Refrigerator, Washer, Dryer Electric, Electric Oven, Electric Range
Cooling
Central Air
Sewer
City
Construction
Year Built
Year Built: 1993
Home type
Condominium
Construction Materials
Aluminum Siding, Brick
Utilities & Energy
Water Source
City
Basement
Slab
Fireplace Features
Great Room
Other Features
Lot Features
Level
Subdivision Name
Stillwood
Price History
| Date | Event | Price |
|---|---|---|
09/08/2026 Source: | Pending | $226,700 $150/sqft |

Nearby Homes
Find Homes by Property Features in Fort Wayne, IN


IDX information is provided exclusively for consumer's personal, non-commercial use and may not be used for any purpose other than to identify prospective properties that consumers may be interested in purchasing. Data is deemed reliable but is not guaranteed accurate by the MLS.
 Advertising Broker: Jonah Hartsburg | Hoosier Hub Realty
