- Overview
- Description
- Property Details
- Location
- Facts & Features
- Getting Around
- Nearby Homes



$1,874,000
Monthly Est:$9,328
 4 Beds
 4 Baths
3 full baths + 1 half bath
 3,206sqft
412 Orchid Ln, Palm Harbor, FL 34683
$1,874,000
$9,328/moEst:
Get Pre-Approved
Single Family Residence
Built in 1958
$-- HOA
12,746 sqft lot
$585/sq.ft
Description
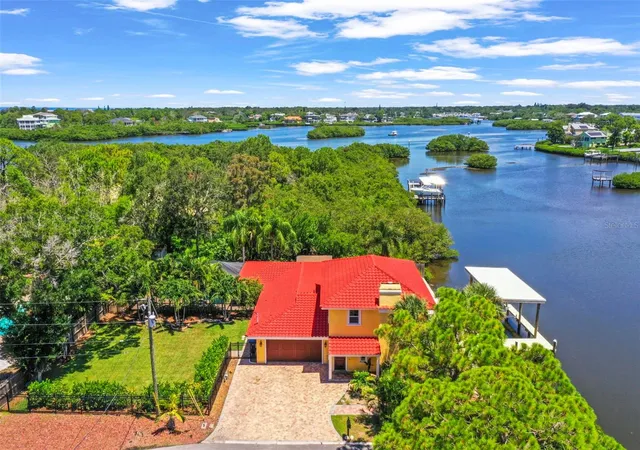
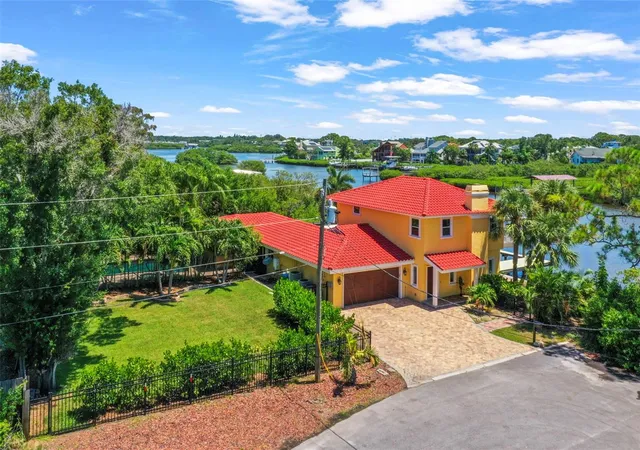
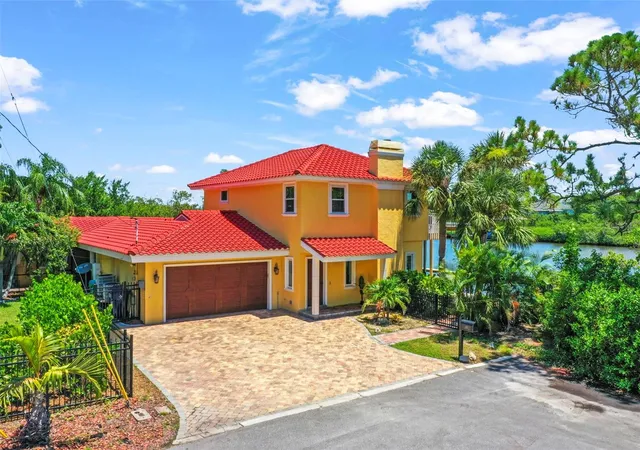
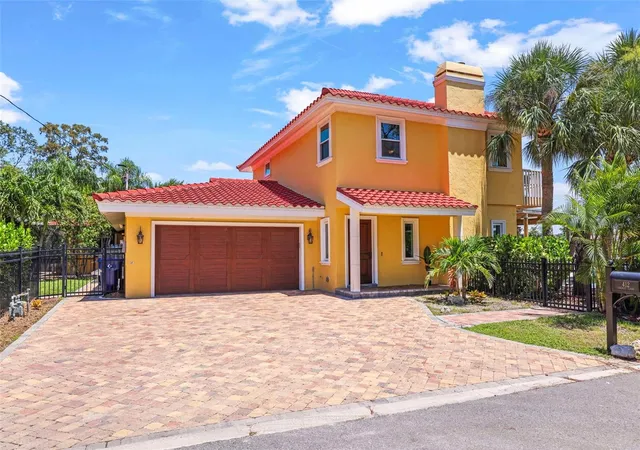
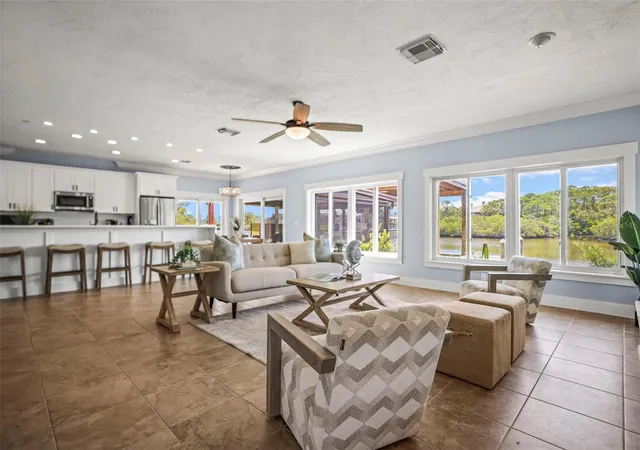
Nestled on a lot and a half along the serene waters of Southerland Bayou, this stunning waterfront home offers a private, nature-rich retreat in the heart of the quaint fishing village of Ozona. With 105 feet of water frontage, a new dock with a covered boat lift, and sweeping views of the bayou, this is truly a nature lover’s dream. Watch dolphins play, birds soar, and fish jump—all from the comfort of your own backyard. Step outside and enjoy a thoughtfully designed outdoor oasis, featuring a gas fire pit, grill, and arbor on the waterside—perfect for sunset gatherings. On the opposite side of the home, indulge in a self-cleaning, heated saltwater pool and spa set within an illuminated screened enclosure. Looking for a fenced yard ideal for both two-legged and four-legged family members, this home has that too. Inside, the home has been tastefully updated and is truly move-in ready. Upon entering, you’re immediately greeted by panoramic water views that bring the outside in. The living room with a cozy fireplace flows effortlessly into the kitchen and family room, making it easy to stay connected while entertaining or relaxing. The main floor includes three bedrooms, one of which features an ensuite bath—perfect for guests or multi-generational living. Ascend to the upper level to discover the expansive master suite, a true sanctuary with its own Juliet balcony, offering peaceful water views and a private escape from the world below. Whether you're hosting friends in the screened-in sunroom by the kitchen or enjoying quiet mornings with a coffee by the bayou, this home is designed for both entertaining and tranquil living.Boaters will appreciate direct access from Southerland Bayou to St. Joseph Sound, Three Rooker Island, HoneymoonIsland, Caladesi Island, and even Clearwater Beach. Located in golf cart-friendly Ozona, you’re just a short ride away from the Pinellas Trail, charming local eateries, and all the coastal character this beloved community offers.
- Houzeo last checked: 6 hours ago
- Listing updated: September 2, 2026 at 9:47 pm
- Listing Provided by: Amanda Baldwin (808) 352-8669 , Bridget Breland | COMPASS FLORIDA LLC (727) 339-7902
- Source: Stellar MLS-FL | MLS#: TB8500780

Property Details
Status
Active
Type
Single Family Residence
No. of Stories
2
County
City
Neighborhood
--
Year Built
1958
HOA Fees
-
Finished Area
3,206 sqft
Lot Size
12,746 sqft lot
Basement Area
- sqft
MLS Name
Stellar MLS
MLS Number
TB8500780
MLS Status
Active
Days on Market
168
Cumulative Days on Market
132

Continue Your Journey in App
Find your dream home, receive real-time updates, and many more!
Download App
Continue Your Journey in App
Find your dream home, receive real-time updates, and many more!
Location
Facts & Features
Rooms
Bedrooms & bathrooms
Bedrooms: 4
Bathrooms: 4
Living Room
Level: First
Area: 272.00 Square Feet
Dimensions: 16x17
Family Room
Level: First
Area: 221.00 Square Feet
Dimensions: 17x13
Kitchen
Level: First
Area: 170.00 Square Feet
Dimensions: 10x17
Dining Room
Level: First
Area: 462.00 Square Feet
Dimensions: 21x22
Bedroom 1
Level: First
Area: 160.00 Square Feet
Dimensions: 16x10
Bedroom 2
Level: First
Area: 132.00 Square Feet
Dimensions: 11x12
Bedroom 3
Level: First
Area: 160.00 Square Feet
Dimensions: 16x10
Primary Bedroom
Level: Second
Area: 462.00 Square Feet
Dimensions: 21x22
Interior
Sewer
Public Sewer
Exterior Features
Lighting, Outdoor Grill
Interior Features
Ceiling Fans(s), Eat In Kitchen, Open Floorplan, Primary Bedroom Upstairs
Flooring
Marble, Tile, Wood
Heating
Heat Pump
Cooling
Central Air
Appliances
Bar Fridge, Dishwasher, Disposal, Dryer, Range, Refrigerator
Construction
Year Built
Year Built: 1958
Home type
Single Family Residence
Roof
Tile
Construction Materials
Block, Stucco
Foundation Details
Slab
Utilities & Energy
Pool Features
Gunite, Heated, In Ground, Lighting, Salt Water, Screen Enclosure, Self Cleaning
Parking Features
Off Street
Fireplace Features
Wood Burning
Laundry Features
Inside
Water Source
Public
Utilities
Bb/hs Internet Available, Cable Available
Other Features
Community Features
Golf Carts Ok, Park, Playground
Lot Features
Cul De Sac, Oversized Lot
Subdivision Name
Kramer F A Sub
Price History
| Date | Event | Price |
|---|---|---|
04/23/2026 Source: | Listed for Sale | $1,874,000 -6.30% $585/sqft |
02/03/2026 Source: | Listing Removed | $2,000,000 $624/sqft |
08/06/2025 Source: | Listed for Sale | $2,000,000 +68.21% $624/sqft |
09/15/2020 Source: | Price Increased | $1,189,000 +1.71% $371/sqft |
09/15/2020 Source: | Price Increased | $1,169,000 +146.11% $365/sqft |

Show more
Nearby Homes
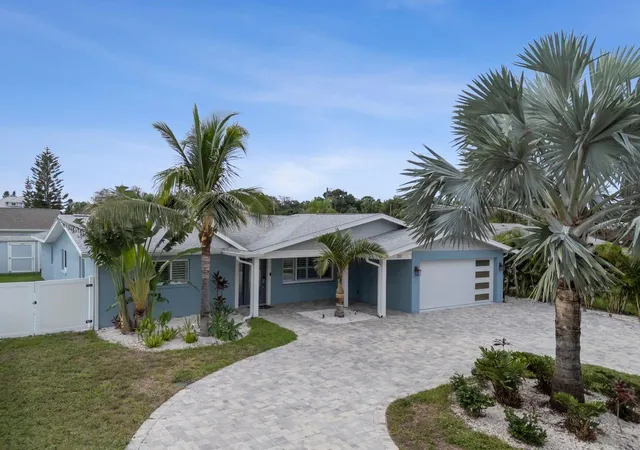
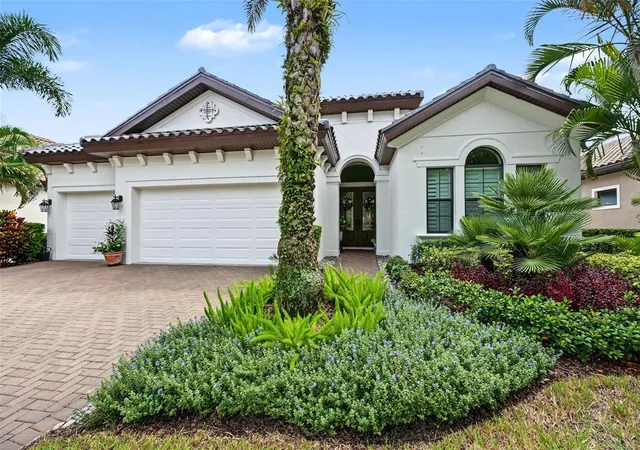
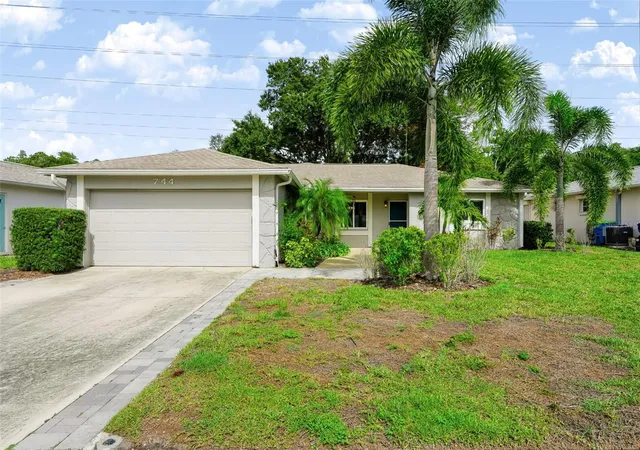
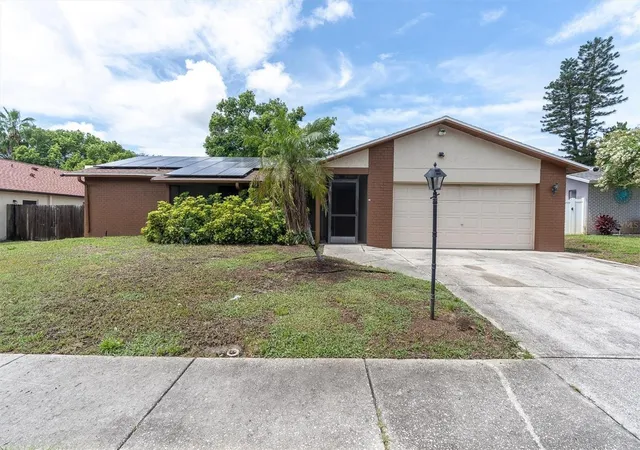
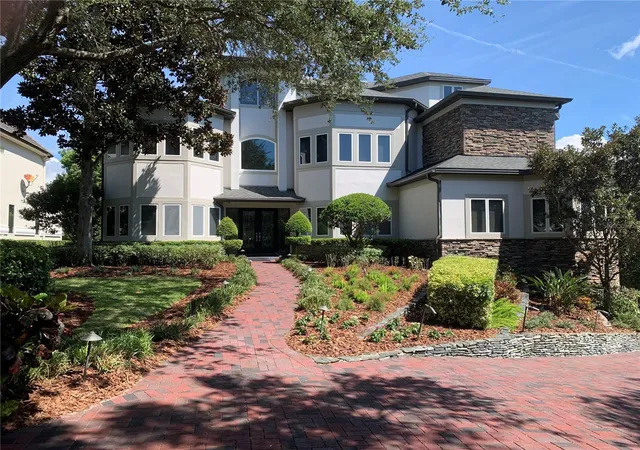
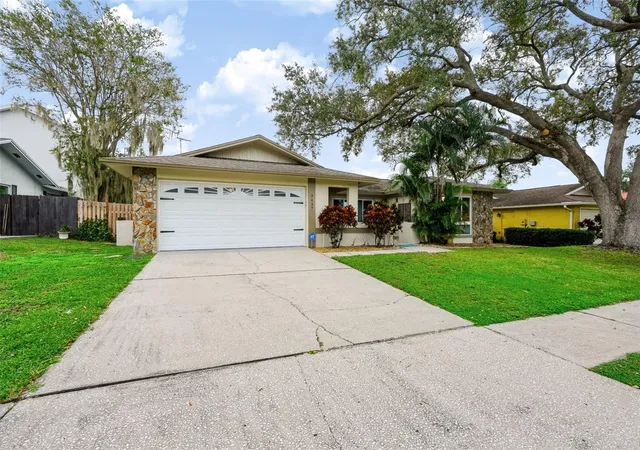
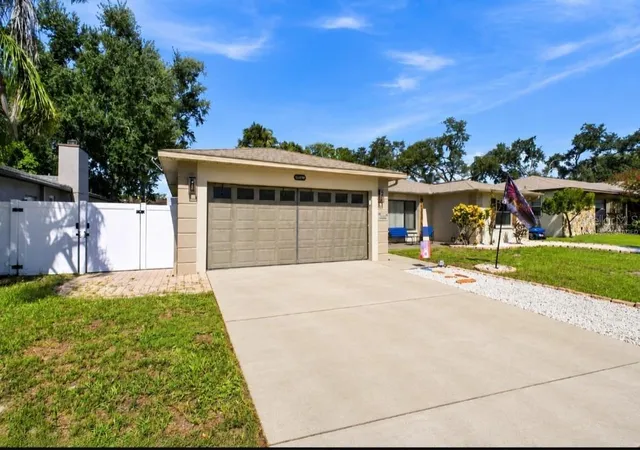
Find Homes by Property Features in Palm Harbor, FL
Nearby New Homes For Sale

Based on information from Stellar MLS® through Oct 08, 2026, 11:00AM as submitted to and distributed by MLS GRID. All data is obtained from various sources and may not have been verified by the broker or MLS GRID. Supplied Open House Information is subject to change without notice. All information should be independently reviewed and verified for accuracy. Properties may or may not be listed by the office/agent presenting the information. IDX information is provided exclusively for consumers’ personal non-commercial use. It may not be used for any purpose other than to identify prospective properties consumers may be interested in purchasing. The data is deemed reliable but is not guaranteed by MLS GRID. The use of the MLS GRID Data may be subject to an end-user license agreement prescribed by the Member Participant’s applicable MLS, if any, and as amended from time to time. © 2026 Stellar MLS. All Rights Reserved.
 Advertising Broker: Fred McGill | Simple Showing, Inc