- Overview
- Description
- Property Details
- Location
- Facts & Features
- Getting Around
- Nearby Homes
 New Construction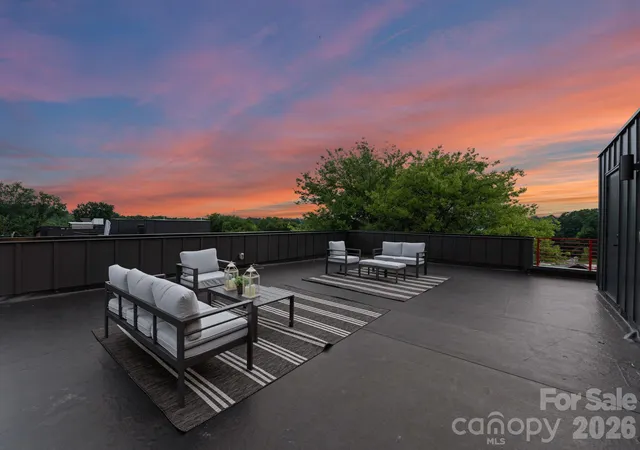


Street View
$715,000
Monthly Est:$3,559
 3 Beds
 4 Baths
3 full baths + 1 half bath
 2,367sqft
412 State St, Charlotte, NC 28208
$715,000
$3,559/moEst:
Get Pre-Approved
Townhouse
Built in 2025
$-- HOA
-- sqft lot
$302/sq.ft
Description
Live minutes from Uptown Charlotte without giving up space, privacy, or a rooftop made for sunset views.
Welcome to 412 State Street, a brand new 2025 townhome in Seversville that delivers modern luxury finishes and an open floorplan built for the way people actually live. The kitchen anchors the main living area with stainless steel appliances, a 36 inch gas cooktop, and a Zephyr range hood, while the electric fireplace and a second story balcony with sliding glass door access make everyday evenings feel easy.
The primary suite is a real retreat, with two large walk-in closets with built-in storage and a spa style bath where a soaking tub sits inside the oversized shower beneath a waterfall shower head. On the first floor, a full en suite bedroom with its own kitchenette and private entry can be separated from the rest of the home, giving you flexibility for guests, a home office, or extended stays.
With ZERO rental restrictions, this home also opens the door for investors. Then there is the rooftop. More than 900 square feet of outdoor living comes with upgraded electrical for a hot tub, rough plumbing for an outdoor kitchen, and a gas line hook up, ready for you to create your own skyline escape. Multiple laundry hook-ups, a two car garage, and an energy efficient HVAC system with whole home dehumidifiers round out a truly move-in ready home in Charlotte.
Outside your door, Seversville real estate keeps gaining momentum. You are near the Stewart Creek Greenway and the revitalized Savona Mill district, just around the corner from Pizza Baby West on Thrift Road, one of the most talked about pizza spots in Charlotte, and a short drive from Pinky’s Westside Grill in Wesley Heights, Bank of America Stadium, and Atrium Health Carolinas Medical Center in Charlotte. Frequent travelers will love being about 10 minutes from Charlotte Douglas International Airport.
If you have been watching homes for sale in Charlotte close to Uptown, this is the one to see before someone else claims the rooftop.
- Houzeo last checked: 12 minutes ago
- Listing updated: October 8, 2026 at 6:25 pm
- Listing Provided by: Zach Scarboro (704) 661-8796 , Steve Lonnen | Real Broker, LLC (855) 450-0442
- Source: Canopy MLS | MLS#: 4273285

Property Details
Status
Active
Type
Townhouse
No. of Stories
-
County
City
Neighborhood
--
Year Built
2025
HOA Fees
-
Finished Area
2,367 sqft
Lot Size
-- sqft lot
Basement Area
- sqft
MLS Name
Canopy MLS
MLS Number
4273285
MLS Status
Active
Days on Market
463
Cumulative Days on Market
462

Continue Your Journey in App
Find your dream home, receive real-time updates, and many more!
Download App
Continue Your Journey in App
Find your dream home, receive real-time updates, and many more!
Location
Facts & Features
Rooms
Bedrooms & bathrooms
Bedrooms: 3
Bathrooms: 4
Interior
Flooring
Hardwood, Tile
Exterior Features
Lawn Maintenance, Rooftop Terrace
Cooling
Ductless
Sewer
Public Sewer
Heating
Ductless
Appliances
Bar Fridge, Gas Cooktop
Interior Features
Garden Tub, Kitchen Island, Open Floorplan, Pantry, Storage, Walk In Closet(s), Walk In Pantry
Construction
Year Built
Year Built: 2025
Home type
Townhouse
Construction Materials
Block, Fiber Cement
Architectural Style
Modern
Foundation Details
Slab
Utilities & Energy
Fireplace Features
Electric, Living Room
Laundry Features
In Hall, Third Level
Parking Features
Attached Garage, Garage Faces Side, On Street, Shared Driveway
Security Features
Carbon Monoxide Detector(s), Smoke Detector(s)
Utilities
Electricity Connected, Natural Gas
Water Source
City
Other Features
Subdivision Name
Seversville
Lot Features
Infill Lot
Patio And Porch Features
Balcony, Terrace
Price History
| Date | Event | Price |
|---|---|---|
08/11/2026 Source: | Price Decreased | $715,000 -2.72% $302/sqft |
07/13/2026 Source: | Price Decreased | $735,000 -2.00% $311/sqft |
06/11/2026 Source: | Price Decreased | $750,000 -1.96% $317/sqft |
05/28/2026 Source: | Price Decreased | $764,999 -0.65% $323/sqft |
04/29/2026 Source: | Price Decreased | $769,999 -0.65% $325/sqft |

Show more
Nearby Homes

Find Homes by Property Features in Charlotte, NC
Nearby New Homes For Sale

Based on information submitted to the MLS GRID from Canopy MLS through Oct 09, 2026, 11:01AM. All data is obtained from various sources and may not have been verified by the broker or MLS GRID. Supplied Open House Information is subject to change without notice. All information should be independently reviewed and verified for accuracy. Properties may or may not be listed by the office/agent presenting the information. IDX information is provided exclusively for consumers’ personal, noncommercial use. It may not be used for any purpose other than to identify prospective properties which the consumers may be interested in purchasing. The data is deemed reliable but is not guaranteed by MLS GRID. The use of the MLS GRID Data may be subject to an end-user license agreement prescribed by the Member Participant’s applicable MLS, if any, and as amended from time to time. ©2026 Canopy MLS. All Rights Reserved.
 Advertising Broker: Nicholas Huscroft | Chosen Realty