- Overview
- Description
- Property Details
- Location
- Facts & Features
- Getting Around
- Nearby Homes



$229,000
Monthly Est:$1,140
 2 Beds
 2 Baths
2 full baths
 1,965sqft
4122 Richmond Ave, Shreveport, LA 71106
$229,000
$1,140/moEst:
Get Pre-Approved
Single Family Residence
Built in 1940
$-- HOA
0.21 acre lot
$117/sq.ft
Description
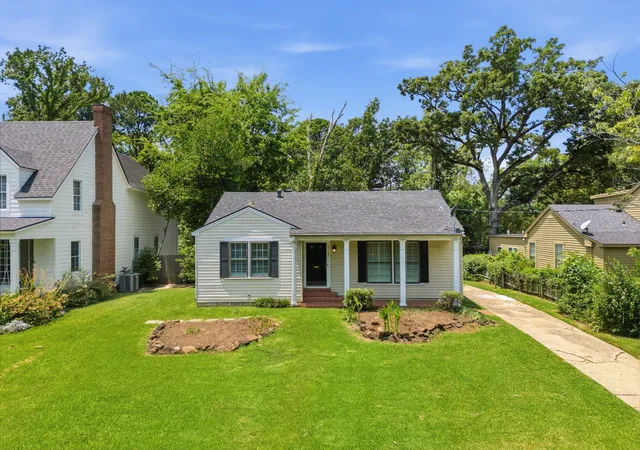
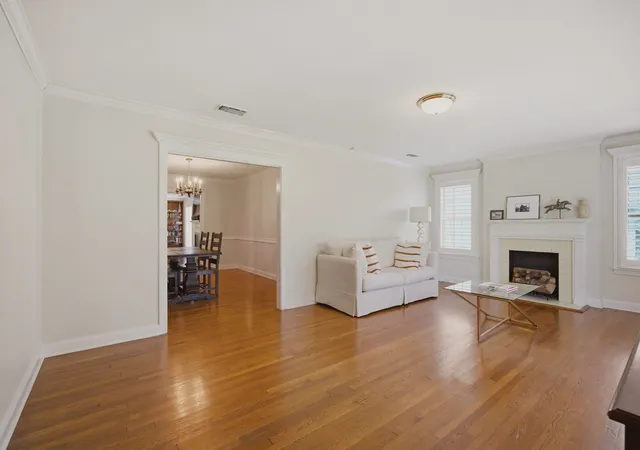
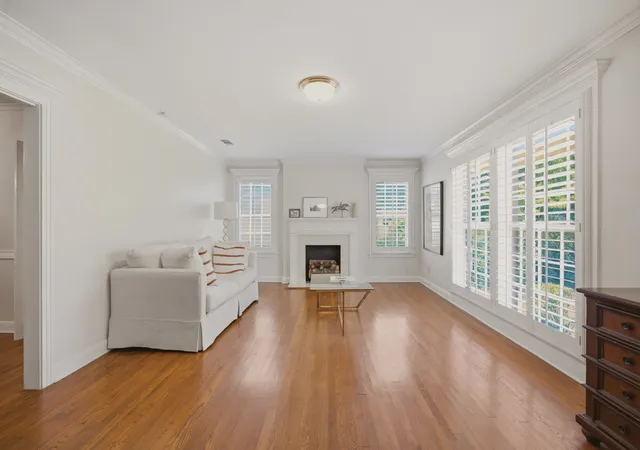
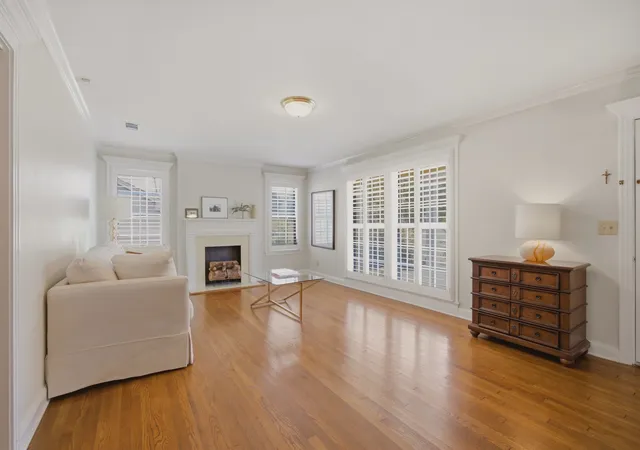
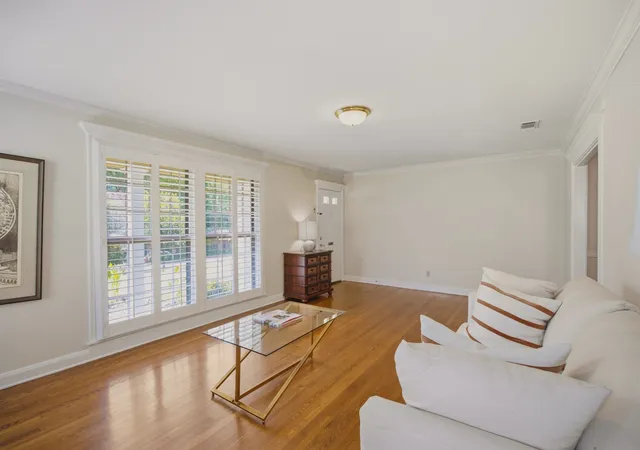
Nestled high on a hill in the heart of South Highlands, this charming cottage offers timeless character with modern updates. Featuring two bedrooms and two full bathrooms, the home welcomes you with a formal living room showcasing beautifully refinished hardwood floors and custom plantation shutters that continue throughout the home.
A spacious formal dining room separates the living room from the inviting den, where custom built-in bookshelves, heavy crown molding, and French doors to a back yard deck create the perfect gathering space. Step outside to the private deck overlooking the peaceful backyard—ideal for relaxing or entertaining.
The oversized kitchen is designed for both function and style, offering stainless steel appliances, ceramic tile flooring, abundant counter space, and generous cabinet storage.
The remote primary suite is exceptionally spacious and features gorgeous hardwood floors, plantation shutters, and a large walk-in closet. The ensuite bath includes dual vanities, a whirlpool tub, a separate walk-in shower, and large windows that fill the space with natural light.
The second bedroom is generously sized with ample closet space and an abundance of windows, creating a bright and welcoming retreat. The second bathroom retains its original tile flooring and features a charming, stained wood vanity, adding to the home’s classic appeal.
Combining classic South Highlands charm with thoughtful updates, this beautifully maintained cottage is ready to welcome its next owner.
- Houzeo last checked: 8 minutes ago
- Listing updated: July 27, 2026 at 9:11 pm
- Listing Provided by: Christopher David | Century 21 Elite (318) 868-3600
- Source: NTREIS MLS-TX | MLS#: 21340501

Property Details
Status
Active
Type
Single Family Residence
No. of Stories
1
County
City
Neighborhood
--
Year Built
1940
HOA Fees
-
Finished Area
1,965 sqft
Lot Size
0.21 acre lot
Basement Area
- sqft
MLS Name
NTREIS MLS
MLS Number
21340501
MLS Status
Active
Cumulative Days on Market
3

Continue Your Journey in App
Find your dream home, receive real-time updates, and many more!
Continue Your Journey in App
Find your dream home, receive real-time updates, and many more!
Location
Facts & Features
Rooms
Bedrooms & bathrooms
Bedrooms: 2
Bathrooms: 2
PrimaryBedroom
Level: First
Area: 0.00 Square Feet
Dimensions: 0 x 0
DiningRoom
Level: First
Area: 0.00 Square Feet
Dimensions: 0 x 0
LivingRoom
Level: First
Area: 0.00 Square Feet
Dimensions: 0 x 0
Interior
Flooring
Ceramic Tile, Wood
Interior Features
High Speed Internet, Walk In Closets, Wired For Sound
Sewer
Public Sewer
Exterior Features
Outdoor Living Area
Appliances
Dishwasher, Gas Cooktop, Gas Range, Gas Water Heater, Refrigerator
Cooling
Central Air
Heating
Central, Natural Gas
Window Features
Shutters
Construction
Year Built
Year Built: 1940
Home type
Single Family Residence
Architectural Style
Detached, Historic Antique
Foundation Details
Pillar Post Pier
Construction Materials
Vinyl Siding
Roof
Composition
Utilities & Energy
Laundry Features
Laundry In Utility Room
Utilities
Sewer Available, Water Available
Pool Features
None
Water Source
Public
Fireplace Features
Decorative
Parking Features
Detached Carport, Driveway
Other Features
Subdivision Name
Fairfield Heights
Patio And Porch Features
Awnings, Deck
Price History
| Date | Event | Price |
|---|---|---|
07/27/2026 Source: #21340501 | Listed for Sale | $229,000 $117/sqft |
Nearby Homes

Find Homes by Property Features in Shreveport, LA
Nearby New Homes For Sale

Based on information from the North Texas Real Estate Information Systems, Inc., through Nov 04, 2026, 09:15PM. Information is provided exclusively for consumers’ personal, non-commercial use. It may not be used for any purpose other than to identify prospective properties consumers may be interested in purchasing. Data is deemed reliable but is not guaranteed accurate. This website may not include listings or property addresses of sellers who have directed their listing brokers to withhold their listing or their property address from display on the Internet. ©2026 North Texas Real Estate Information Systems, Inc. All Rights Reserved.
 Advertising Broker: Michelle Brecker | Pathway To Home Realty
