- Overview
- Description
- Property Details
- Location
- Facts & Features
- Getting Around
- Nearby Homes





$250,000
Monthly Est:$1,244
 3 Beds
 2 Baths
2 full baths
 1,793sqft
4122 Secretariat Dr, Newburgh, IN 47630
$250,000
$1,244/moEst:
Get Pre-Approved
Manufactured On Land
Built in 1979
$-- HOA
11,326 sqft lot
$139/sq.ft
Description
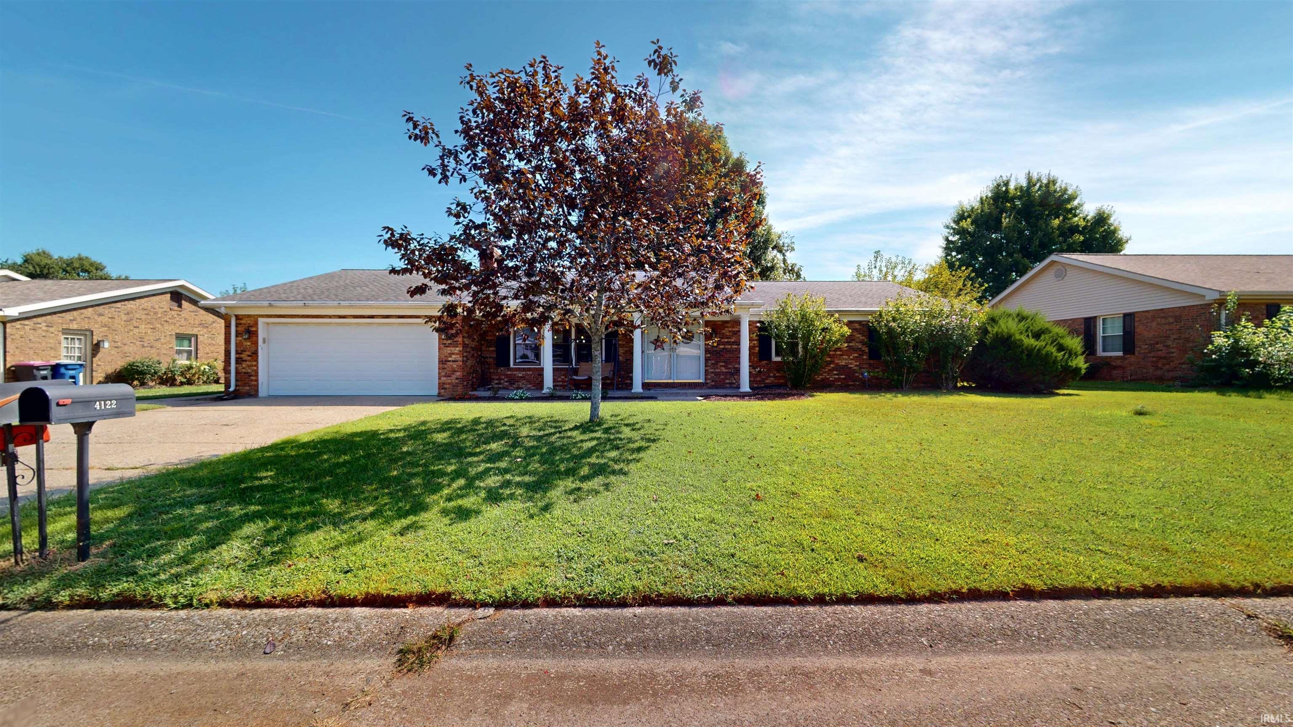
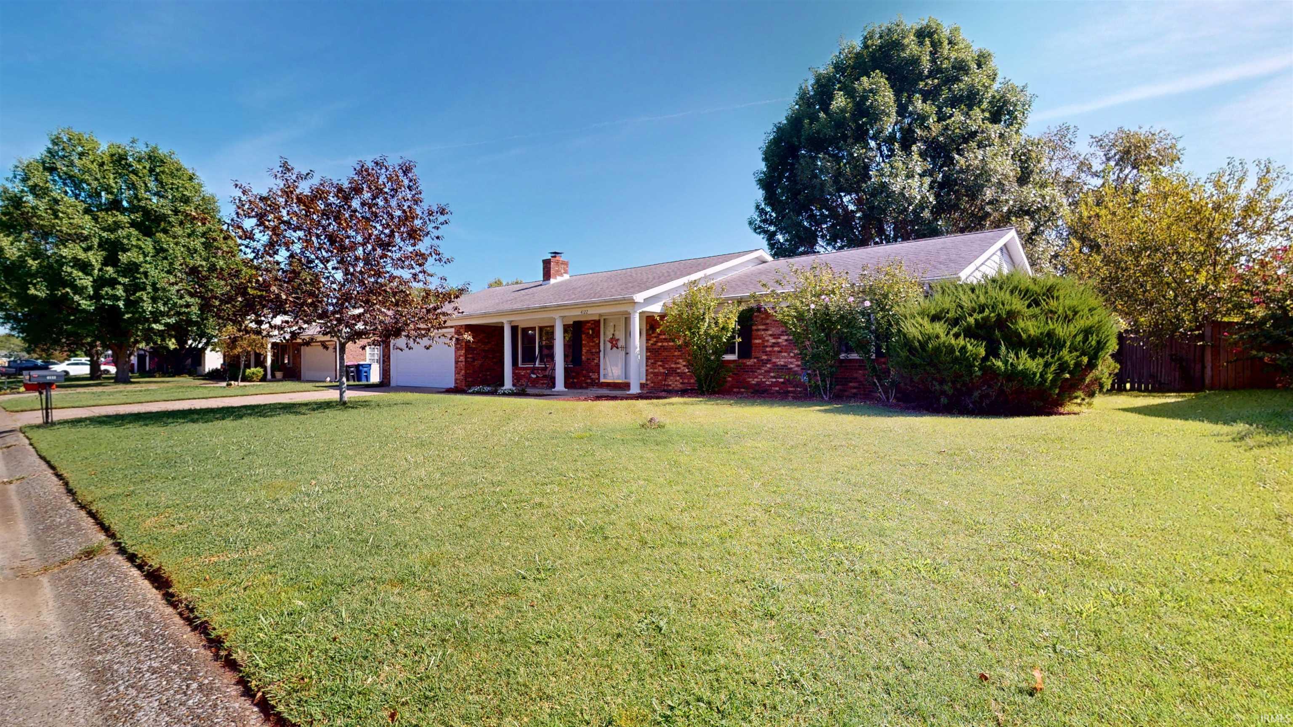
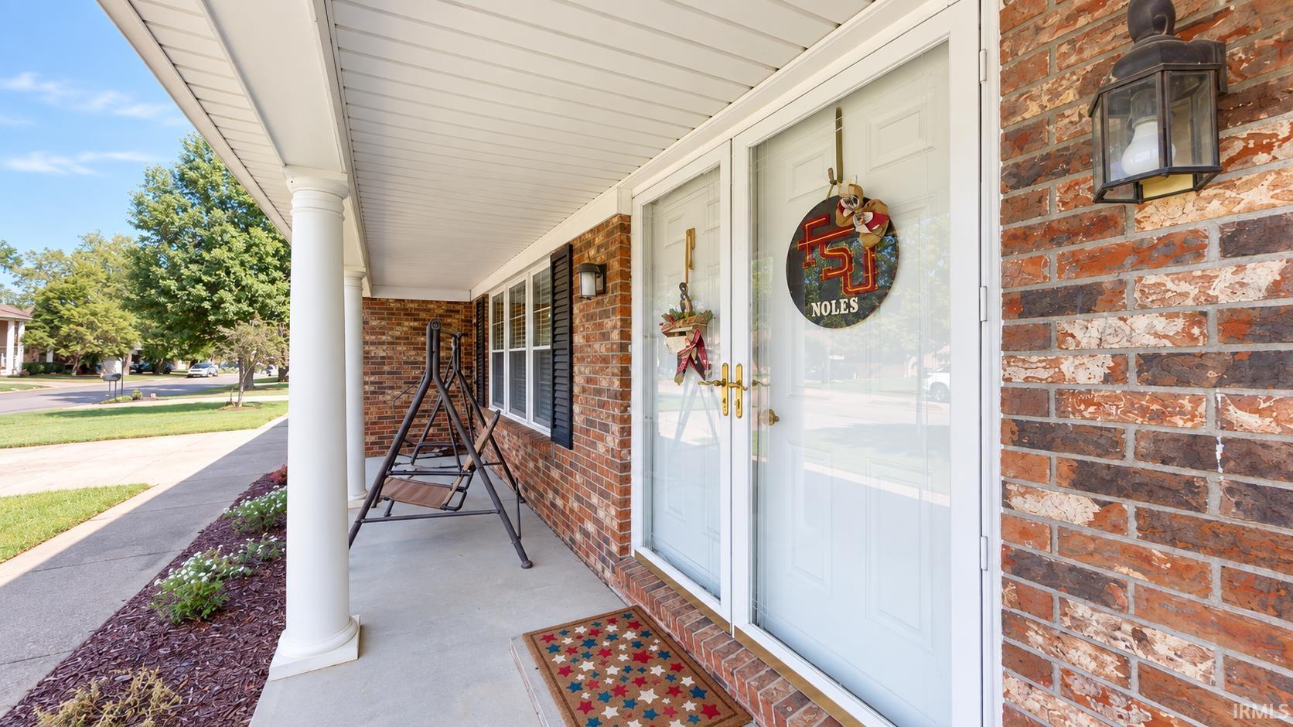
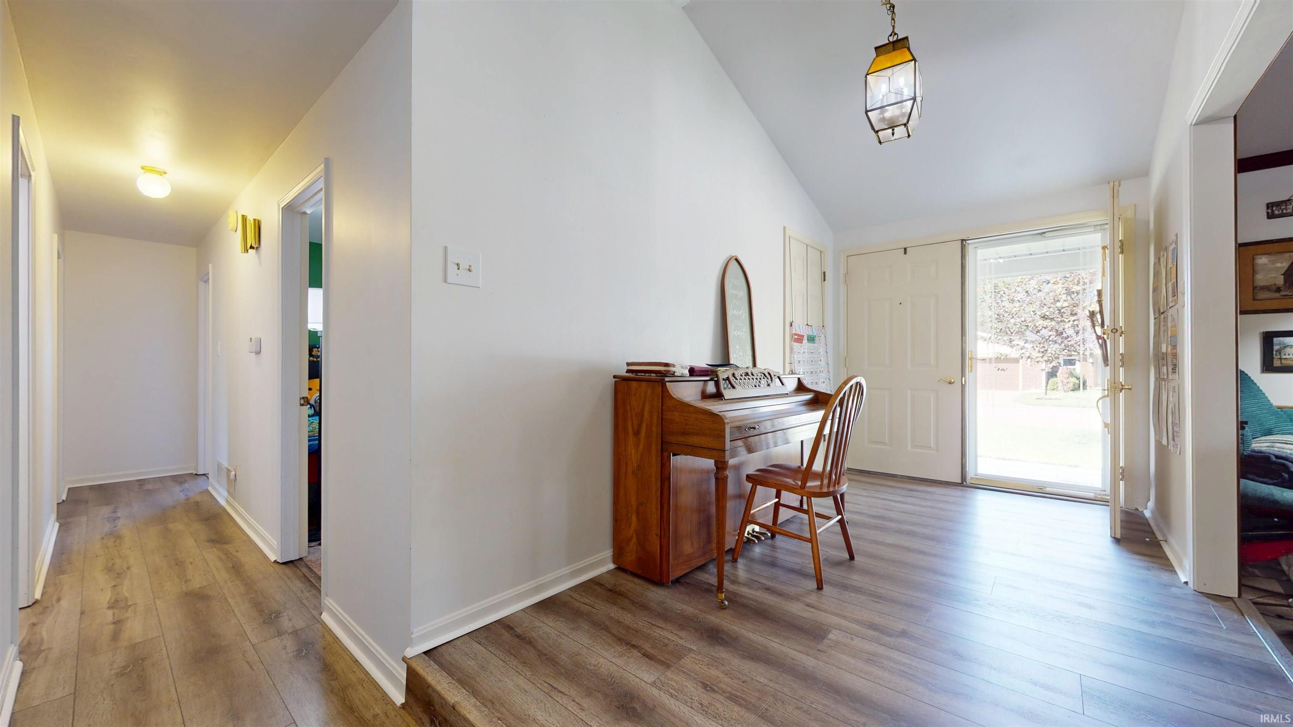
Spacious brick ranch offering an open-concept floor plan and a nicely sized fenced backyard in a convenient Newburgh location. The vaulted living room features beamed ceilings and a wood-burning fireplace, with the chimney professionally swept in 2025 and deemed ready for use. The living room flows into the kitchen, complete with a prep island and bar seating, and a newer electric range/oven, while a separate dining room offers flexible space and access to the courtyard patio. Just beyond the kitchen, a convenient mudroom connects to the large laundry room and an extra-roomy 2.5-car attached garage measuring approximately 30 feet deep by 22 feet wide. Three spacious bedrooms are located together on the opposite end of the home, including a primary suite with a private full bath. The hall bath features a dual-sink vanity. Current-owner updates include an electric water heater installed in 2025 and newer flooring throughout the main living areas. Additional improvements completed by a prior owner include Pella sliding doors and replacement windows. Seller is providing a one-year AHS home warranty ($390) for buyer's peace of mind.
- Houzeo last checked: 25 minutes ago (October 8, 2026 at 9:00 am)
- Listing updated: September 16, 2026 at 6:02 am
- Listing Provided by: Becky Ismail (812) 858-2400 | ERA FIRST ADVANTAGE REALTY, INC
- Source: Indiana Regional MLS-IN | MLS#: 202638201

Property Details
Status
Active
Type
Manufactured Mobile Home
No. of Stories
-
County
--
City
Neighborhood
--
Year Built
1979
HOA Fees
-
Finished Area
1,793 sqft
Lot Size
11,326 sqft lot
Basement Area
- sqft
MLS Name
Indiana Regional MLS
MLS Number
202638201
MLS Status
Active
Days on Market
22

Continue Your Journey in App
Find your dream home, receive real-time updates, and many more!
Download App
Continue Your Journey in App
Find your dream home, receive real-time updates, and many more!
Location
Facts & Features
Rooms
Bedrooms & bathrooms
Bedrooms: 3
Bathrooms: 2
Interior
Sewer
Public Sewer
Interior Features
Disposal
Cooling
Central Air
Heating
Electric, Heat Pump
Appliances
Dishwasher, Refrigerator, Washer, Dryer Electric, Exhaust Fan, Electric Range, Electric Water Heater, Water Softener Owned
Construction
Year Built
Year Built: 1979
Home type
Manufactured On Land
Construction Materials
Brick
Architectural Style
Ranch
Utilities & Energy
Fireplace Features
Family Room, Wood Burning
Water Source
Public
Basement
Slab
Other Features
Lot Features
Level
Subdivision Name
Triple Crown Estates
Price History
| Date | Event | Price |
|---|---|---|
02/09/2021 Source: #202025862 | Sold | $330,000 $184/sqft |
Nearby Homes









Find Homes by Property Features in Newburgh, IN


IDX information is provided exclusively for consumer's personal, non-commercial use and may not be used for any purpose other than to identify prospective properties that consumers may be interested in purchasing. Data is deemed reliable but is not guaranteed accurate by the MLS.
 Advertising Broker: Jonah Hartsburg | Hoosier Hub Realty