- Overview
- Description
- Property Details
- Location
- Facts & Features
- Getting Around
- Nearby Homes
 Price Drop: $23.85K (10/16)
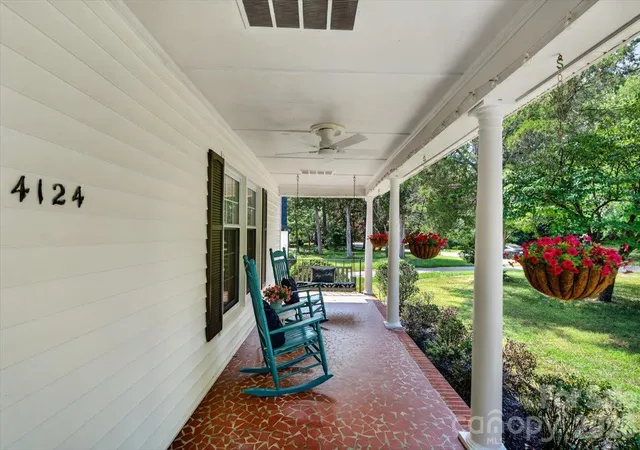

Street View
$750,000
Monthly Est:$3,733
 4 Beds
 3 Baths
2 full baths + 1 half bath
 2,350sqft
4124 Bridgewood Ln, Charlotte, NC 28226
$750,000
$3,733/moEst:
Get Pre-Approved
Single Family Residence
Built in 1974
$-- HOA
0.38 acre lot
$319/sq.ft
Description
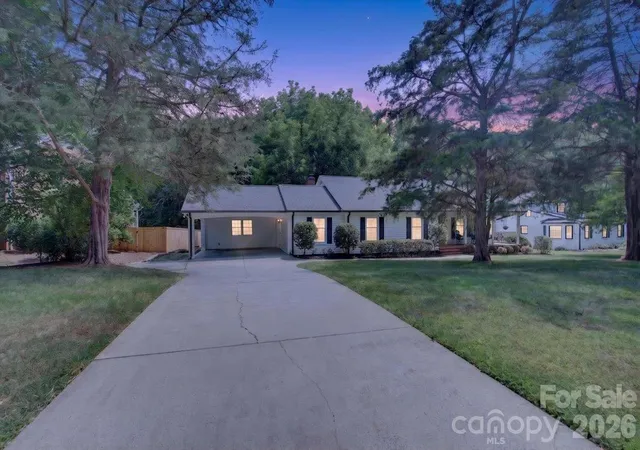
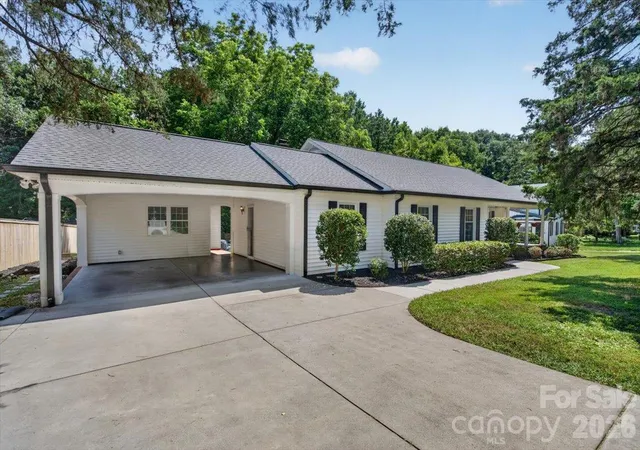
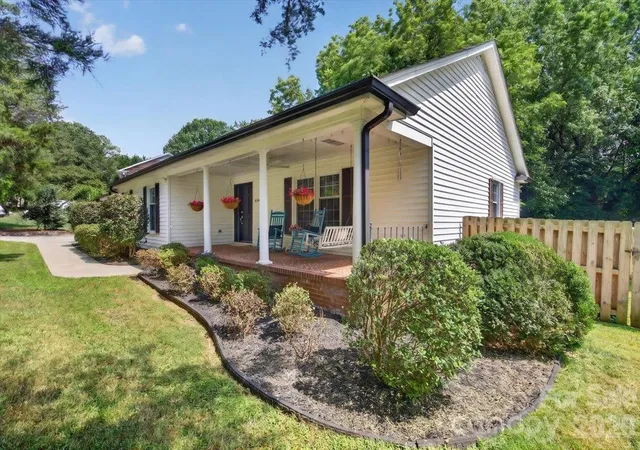
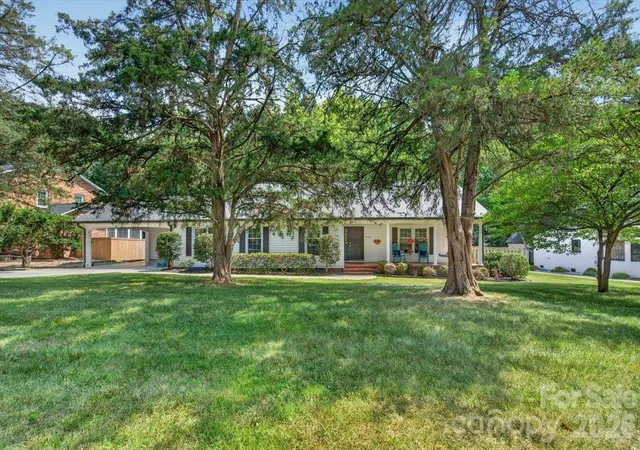
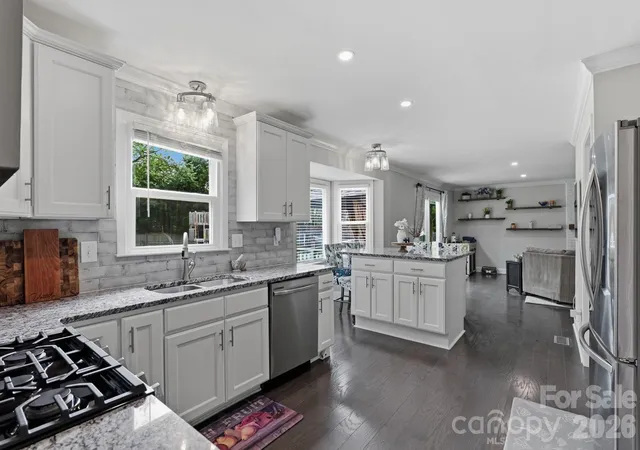
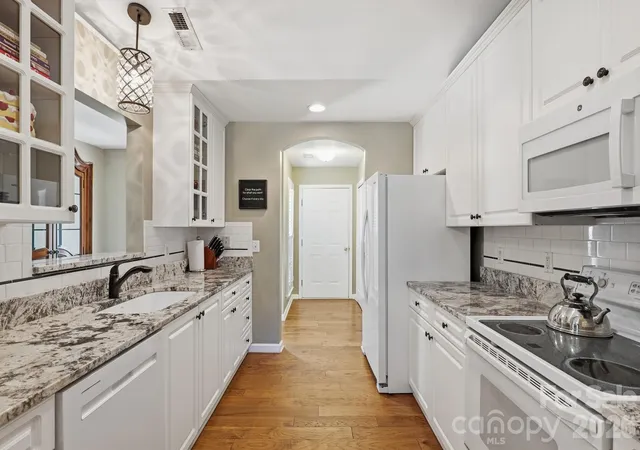
Charming Rockbridge ranch set on a generous, level lot, thoughtfully enhanced with a bonus dwelling featuring an additional bedroom and half bath — ideal for guests, teens, a home office or flexible bonus space ready for your vision! Perfectly positioned just minutes from SouthPark and Uptown, this home offers effortless access to Charlotte’s premier dining, shopping and entertainment. An oversized covered front porch welcomes you inside to a light-filled interior with seamless engineered hardwood flooring throughout. The front den is bright and inviting with expansive windows overlooking the yard, flowing naturally into the dedicated dining area, kitchen and living room, offering you the ideal layout for everyday living and effortless entertaining. The chef’s kitchen provides abundant cabinetry and countertop space, opening directly to the living room anchored by a classic brick fireplace and custom built-ins that add both character and function. Out back, you'll find a large, private, fully fenced-in backyard with an expansive patio designed to extend your living and entertaining options outdoors! The primary suite offers a modern en-suite bath with a sleek tiled walk-in shower and a walk-in closet. Secondary bedrooms are comfortably sized and share a well-appointed full bath, completing a thoughtful and functional floor plan in one of Charlotte’s most convenient locations!
- Houzeo last checked: 4 minutes ago
- Listing updated: October 24, 2026 at 2:06 pm
- Listing Provided by: Brooks Norman (704) 488-5152 | QC Properties LLC (704) 644-0239
- Source: Canopy MLS as distributed by MLS GRID | MLS#: 4429421

Property Details
Status
Active
Type
Single Family Residence
No. of Stories
-
County
City
Neighborhood
Year Built
1974
HOA Fees
-
Finished Area
2,350 sqft
Lot Size
0.38 acre lot
Basement Area
- sqft
MLS Name
Canopy MLS as distributed by MLS GRID
MLS Number
4429421
MLS Status
Active
Days on Market
15
Cumulative Days on Market
78

Continue Your Journey in App
Find your dream home, receive real-time updates, and many more!
Continue Your Journey in App
Find your dream home, receive real-time updates, and many more!
Location
Facts & Features
Rooms
Bedrooms & bathrooms
Bedrooms: 4
Bathrooms: 3
Interior
Appliances
Dishwasher, Disposal
Flooring
Carpet, Tile
Sewer
Public Sewer
Heating
Central
Interior Features
Built In Features, Entrance Foyer, Storage, Walk In Closet(s)
Cooling
Central Air
Construction
Year Built
Year Built: 1974
Home type
Single Family Residence
Foundation Details
Crawl Space
Construction Materials
Brick Partial, Vinyl
Utilities & Energy
Laundry Features
Laundry Room, Main Level
Parking Features
Attached Carport, Driveway
Fireplace Features
Living Room
Water Source
City
Other Features
Lot Features
Level
Subdivision Name
Rockbridge
Price History
| Date | Event | Price |
|---|---|---|
10/16/2026 Source: | Listed for Sale | $750,000 -3.08% $319/sqft |
10/10/2026 Source: | Coming Soon | $773,850 +3.18% $329/sqft |
10/10/2026 Source: | Price Decreased | $750,000 -3.08% $319/sqft |
09/25/2026 Source: | Listing Removed | $773,850 $329/sqft |
07/17/2026 Source: | Listed for Sale | $773,850 $329/sqft |

Nearby Homes
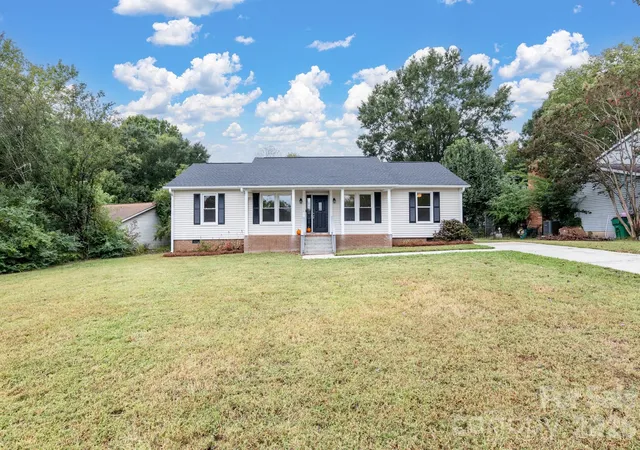
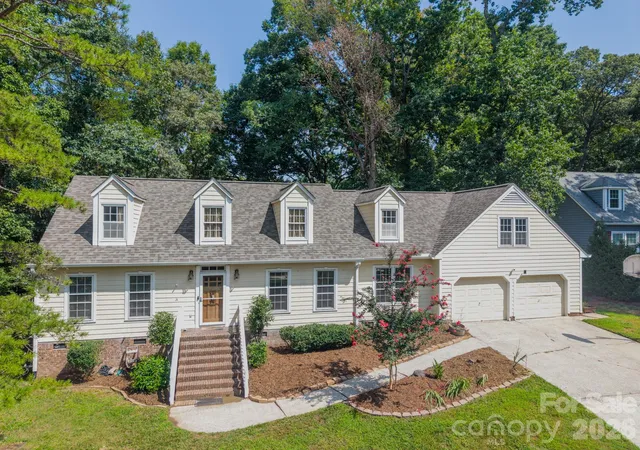
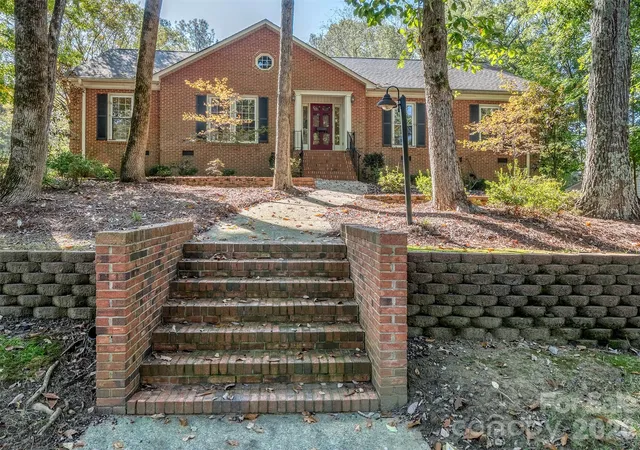

Find Homes by Property Features in Charlotte, NC
Nearby New Homes For Sale

Based on information submitted to the MLS GRID from Canopy MLS through Oct 31, 2026, 08:15PM. All data is obtained from various sources and may not have been verified by the broker or MLS GRID. Supplied Open House Information is subject to change without notice. All information should be independently reviewed and verified for accuracy. Properties may or may not be listed by the office/agent presenting the information. IDX information is provided exclusively for consumers’ personal, noncommercial use. It may not be used for any purpose other than to identify prospective properties which the consumers may be interested in purchasing. The data is deemed reliable but is not guaranteed by MLS GRID. The use of the MLS GRID Data may be subject to an end-user license agreement prescribed by the Member Participant’s applicable MLS, if any, and as amended from time to time. ©2026 Canopy MLS. All Rights Reserved.
 Advertising Broker: Nicholas Huscroft | Chosen Realty
