- Overview
- Description
- Property Details
- Location
- HOA Management
- Facts & Features
- Getting Around
- Nearby Homes
 New Construction
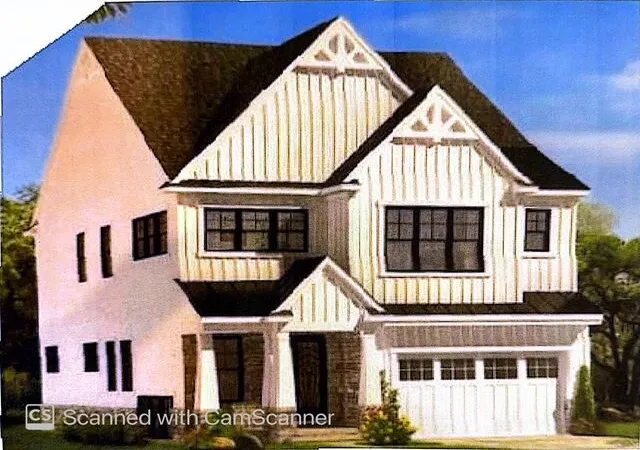
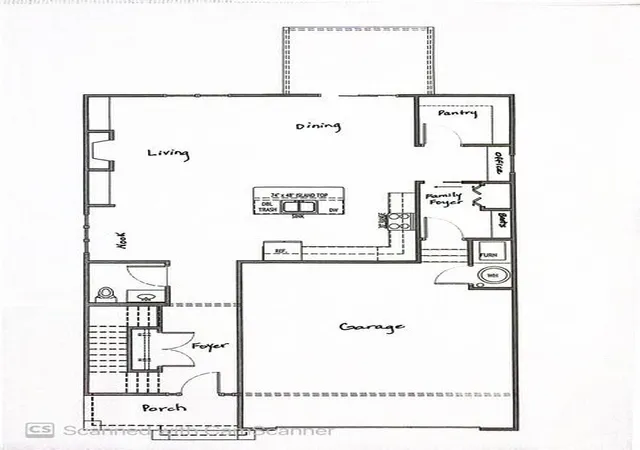

Street View
$709,000
Monthly Est:$3,529
 4 Beds
 4 Baths
3 full baths + 1 half bath
 2,662sqft
4132 Meadowlark Rd, Lexington, KY 40509
$709,000
$3,529/moEst:
Get Pre-Approved
Single Family Residence
Built in 2026
$9.17/mo HOA
0.14 acre lot
$266/sq.ft
Description
Introducing the exciting new COOPER plan from Artique Custom Homes! This design features a large open great room/kitchen/dining plus a pocket office, walk in pantry and large rear family foyer with a boot station. The second floor Primary Suite has a step up trayed ceiling, freestanding tub, large walk in shower and two walk in closets! In addiion to three other bedrooms there is a loft and a huge laundry room with a sink, Every bedroom has a private bath or shares the Jack n Jill. There is still time to choose overall finishes or work with our designer to fine tune ours as planned. The home backs to permanent treed green space for the privacy you crave on the covered rear porch. Construction time estimated to be 6-7 months from ground breaking. All Artique Custom Homes are built to HERS standards guaranteeing comfort, quiet and money saving efficiency!
- Houzeo last checked: 10 hours ago
- Listing updated: October 13, 2026 at 8:51 am
- Listing Provided by: Diana J Emrich (859) 333-7271 , Vanessa A Dalton | WEICHERT REALTORS - ABG Properties (859) 333-7271
- Source: Lexington Bluegrass AOR (Imagine) MLS-KY | MLS#: 26003474

Property Details
Status
Active
Type
Single Family Residence
No. of Stories
-
County
City
Neighborhood
--
Year Built
2026
HOA Fees
$9.17/mo
Finished Area
2,662 sqft
Lot Size
0.14 acre lot
Basement Area
- sqft
MLS Name
Lexington Bluegrass AOR (Imagine) MLS
MLS Number
26003474
MLS Status
Active
Days on Market
239
Cumulative Days on Market
230

Continue Your Journey in App
Find your dream home, receive real-time updates, and many more!
Download App
Continue Your Journey in App
Find your dream home, receive real-time updates, and many more!
Location
HOA Management
N/A
HOA Fees
$110/ Annually
Disclaimer: Amenities are based on third-party information and may vary; buyers must independently verify all amenities, as information is deemed reliable but not guaranteed.
Facts & Features
Rooms
Bedrooms & bathrooms
Bedrooms: 4
Bathrooms: 4
Interior
Appliances
Dishwasher, Disposal, Microwave, Range, Refrigerator, Self Cleaning Oven
Heating
Heat Pump, Zoned
Sewer
Public Sewer
Window Features
Insulated Windows
Cooling
Heat Pump, Zoned
Interior Features
Ceiling Fan(s), Entrance Foyer, Walk In Closet(s)
Exterior Features
Other
Flooring
Carpet, Hardwood, Tile
Construction
Year Built
Year Built: 2026
Home type
Single Family Residence
Foundation Details
Slab
Construction Materials
Stone, Vinyl Siding, Hardi Plank Type
Property Condition
New Construction
Roof
Dimensional Style
Architectural Style
Craftsman
Utilities & Energy
Water Source
Public
Laundry Features
Electric Dryer Hookup, Washer Hookup
Parking Features
Attached Garage
Utilities
Cable Available, Electricity Connected, Natural Gas Available, Sewer Connected, Water Connected, Underground Utilities
Fireplace Features
Gas Log, Great Room
Other Features
Lot Features
Landscaped, Many Trees
Subdivision Name
The Home Place
Patio And Porch Features
Patio, Porch
Price History
| Date | Event | Price |
|---|---|---|
02/25/2026 Source: | Listed for Sale | $709,000 $266/sqft |

Getting Around 4132 Meadowlark Rd
Walk Score®

Car-Dependent
1/100
Transit Score®

No Nearby Transit
0/100
Data provided by Redfin
Nearby Homes



Find Homes by Property Features in Lexington, KY
Nearby New Homes For Sale


Based on information from the IMAGINE MLS® through Oct 22, 2026, 03:47PM. Copyrighted by the Imagine MLS®. IDX information is provided exclusively for consumers' personal, non-commercial use. It may not be used for any purpose other than to identify prospective properties consumers may be interested in purchasing. Data on this website is deemed reliable but is not guaranteed accurate by the MLS. © 2026 IMAGINE MLS®. All Rights Reserved.
 Advertising Broker: Donna Mink | Mink Realty
