- Overview
- Description
- Property Details
- Location
- HOA Management
- Facts & Features
- Getting Around
- Nearby Homes



$585,000
Monthly Est:$2,912
 3 Beds
 4 Baths
3 full baths + 1 half bath
 2,408sqft
4136 Castleton Rd, Charlotte, NC 28211
$585,000
$2,912/moEst:
Get Pre-Approved
Townhouse
Built in 2021
$302/mo HOA
0.05 acre lot
$243/sq.ft
Description
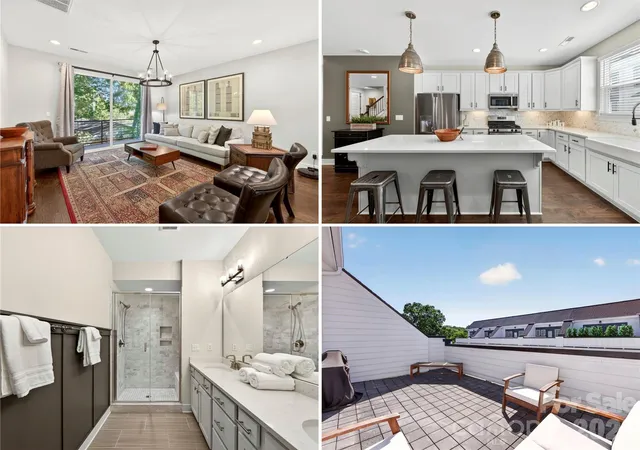
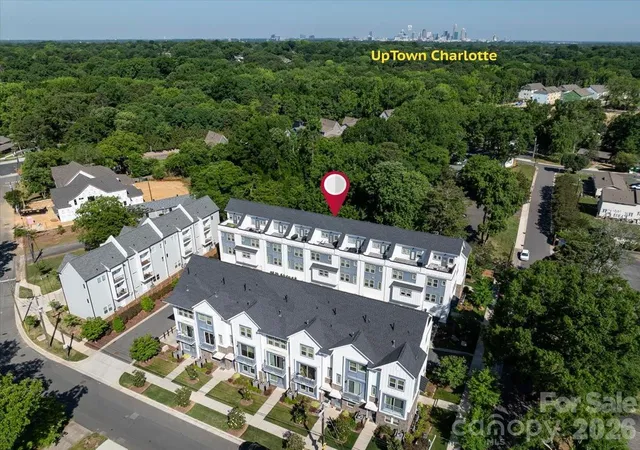
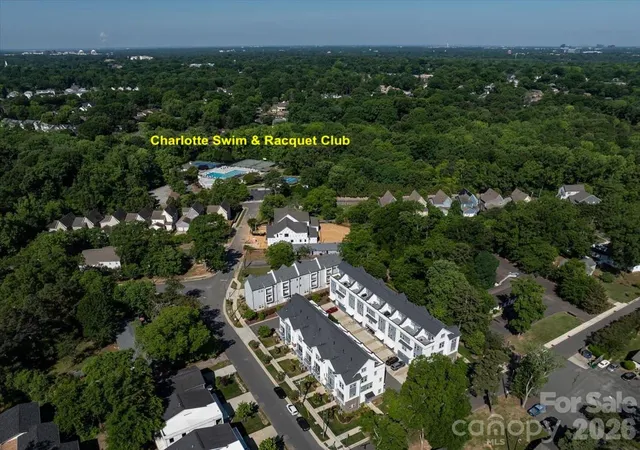
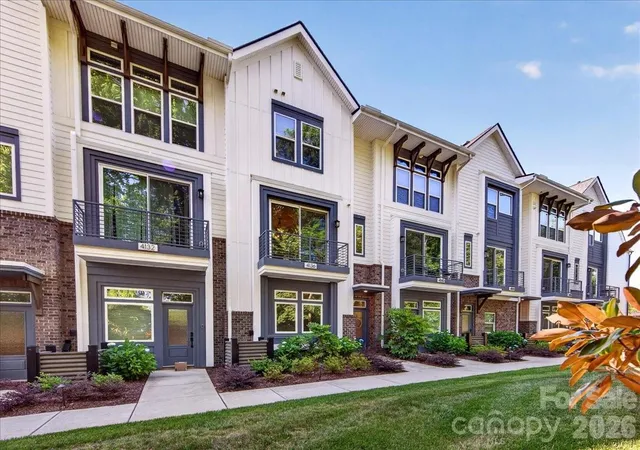
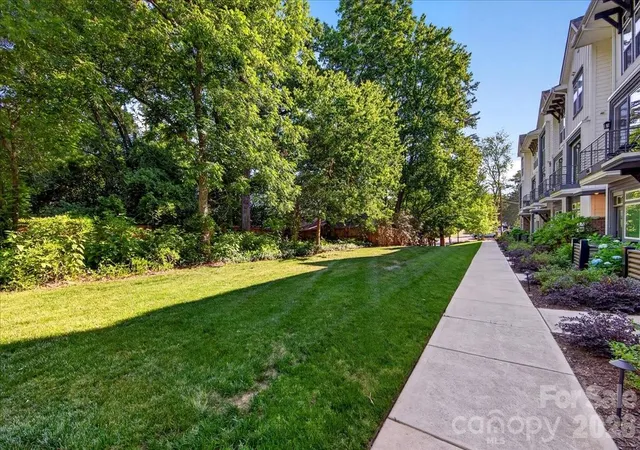
Tucked into a lush, tree-lined setting in one of Charlotte's most beloved and evolving neighborhoods, this spacious 4-story Cotswold townhome offers something truly rare: every bedroom has its own private en-suite bath & walk-in closet. Whether hosting guests or accommodating a growing household, privacy & comfort are built into every floor. The main living level impresses with rich hardwood floors & an open-concept layout centered around a stunning kitchen featuring white 42" cabinetry, quartz countertops, a farmhouse sink, SS gas range, under-cabinet lighting, & a walk-in pantry. Step out onto your private balcony/deck overlooking serene green space, perfect for morning coffee or an evening cocktail. Every bathroom carries the same elevated finish level with quartz counters, white cabinets, & tiled shower surrounds. The lower level welcomes guests with a private suite complete with LVP flooring, full bath, & walk-in closet. Ascend to your rooftop terrace (over 18 feet wide & 11 feet deep) for the ultimate entertaining space above the treetops. Tech-forward touches include prewired CAT5 Ethernet throughout & an Eero Wireless Mesh System on each floor. A 2-car garage with Level 2 Hardwired EV Charging Station plus two additional parking spaces complete the package. Talk about LOCATION?! You're just 0.2 miles from Charlotte Swim & Racquet Club, 1.7 miles from shopping & restaurants at Cotswold Village, under 4 miles from South Park & Plaza Midwood, and only 6.5 miles from Uptown. HOA covers water, sewer, trash, and landscaping, allowing you to spend less time on maintenance & more time enjoying everything Charlotte has to offer!
- Houzeo last checked: 14 minutes ago
- Listing updated: September 14, 2026 at 3:38 pm
- Listing Provided by: Jason Morton (910) 382-6589 | Premier South (704) 829-3518
- Source: Canopy MLS as distributed by MLS GRID | MLS#: 4381124

Property Details
Status
Active
Type
Townhouse
No. of Stories
-
County
City
Neighborhood
Year Built
2021
HOA Fees
$302/mo
Finished Area
2,408 sqft
Lot Size
0.05 acre lot
Basement Area
- sqft
MLS Name
Canopy MLS as distributed by MLS GRID
MLS Number
4381124
MLS Status
Active
Days on Market
163
Cumulative Days on Market
116

Continue Your Journey in App
Find your dream home, receive real-time updates, and many more!
Continue Your Journey in App
Find your dream home, receive real-time updates, and many more!
Location
HOA Management
Braesael Management Co.
HOA Fees
$302.5/ Monthly
Disclaimer: Amenities are based on third-party information and may vary; buyers must independently verify all amenities, as information is deemed reliable but not guaranteed.
Facts & Features
Rooms
Bedrooms & bathrooms
Bedrooms: 3
Bathrooms: 4
Interior
Appliances
Dishwasher, Disposal, Gas Oven, Gas Range, Gas Water Heater, Microwave, Refrigerator With Ice Maker, Tankless Water Heater
Window Features
Insulated Window(s)
Flooring
Carpet, Hardwood, Tile, Vinyl
Exterior Features
Lawn Maintenance
Interior Features
Attic Stairs Pulldown, Cable Prewire, Drop Zone, Entrance Foyer, Kitchen Island, Open Floorplan, Pantry, Walk In Closet(s), Walk In Pantry
Cooling
Central Air
Sewer
Public Sewer
Heating
Forced Air, Natural Gas
Construction
Year Built
Year Built: 2021
Home type
Townhouse
Roof
Architectural Shingle, Flat
Foundation Details
Slab
Architectural Style
Traditional
Construction Materials
Brick Partial, Fiber Cement
Utilities & Energy
Laundry Features
Electric Dryer Hookup, In Hall, Inside, Laundry Closet, Third Level, Washer Hookup
Utilities
Cable Connected, Electricity Connected, Natural Gas, Underground Power Lines, Underground Utilities, Wired Internet Available
Security Features
Carbon Monoxide Detector(s), Smoke Detector(s)
Parking Features
Driveway, Electric Vehicle Charging Station(s), Attached Garage, Garage Faces Rear
Water Source
City
Other Features
Lot Features
Green Area, Level
Community Features
Recreation Area, Sidewalks, Street Lights
Patio And Porch Features
Balcony, Terrace
Subdivision Name
Cotswold
Price History
| Date | Event | Price |
|---|---|---|
08/27/2026 Source: | Price Decreased | $585,000 -1.68% $243/sqft |
05/21/2026 Source: | Price Decreased | $595,000 -0.82% $247/sqft |
05/21/2026 Source: | Price Increased | $599,900 +2.55% $249/sqft |
05/21/2026 Source: | Listed for Sale | $585,000 $243/sqft |

Cotswold Ranks #6 in Charlotte, NC

Homes

Rental Prices

Median Home Price
Nearby Homes
Find Homes by Property Features in Charlotte, NC
Nearby New Homes For Sale

Based on information submitted to the MLS GRID from Canopy MLS through Oct 31, 2026, 01:00PM. All data is obtained from various sources and may not have been verified by the broker or MLS GRID. Supplied Open House Information is subject to change without notice. All information should be independently reviewed and verified for accuracy. Properties may or may not be listed by the office/agent presenting the information. IDX information is provided exclusively for consumers’ personal, noncommercial use. It may not be used for any purpose other than to identify prospective properties which the consumers may be interested in purchasing. The data is deemed reliable but is not guaranteed by MLS GRID. The use of the MLS GRID Data may be subject to an end-user license agreement prescribed by the Member Participant’s applicable MLS, if any, and as amended from time to time. ©2026 Canopy MLS. All Rights Reserved.
 Advertising Broker: Nicholas Huscroft | Chosen Realty
