- Overview
- Description
- Property Details
- Location
- Facts & Features
- Getting Around
- Nearby Homes


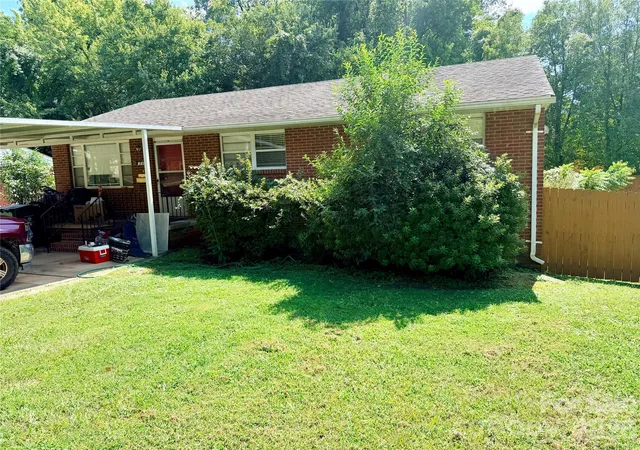
Street View
$825,000
Monthly Est:$4,106
 3 Beds
 3 Baths
2 full baths + 1 half bath
 1,960sqft
4138 Wall St, Charlotte, NC 28209
$825,000
$4,106/moEst:
Get Pre-Approved
Single Family Residence
Built in 1972
$-- HOA
0.3 acre lot
$421/sq.ft
Description
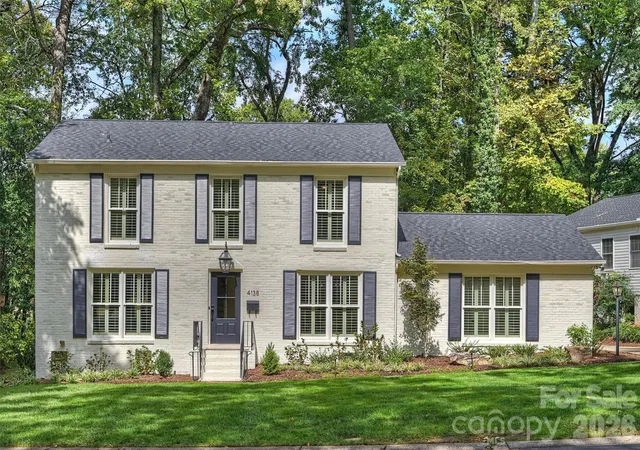
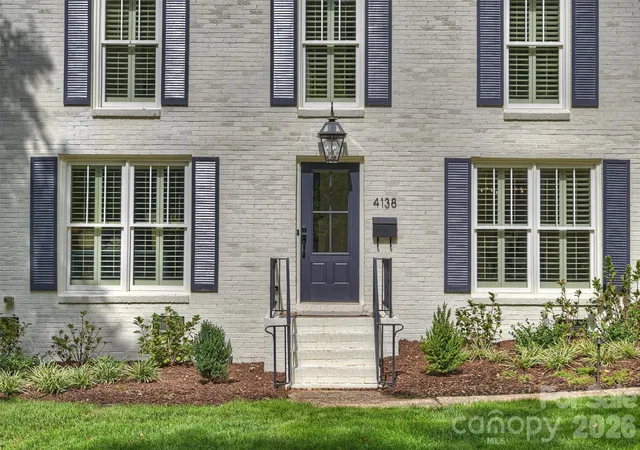
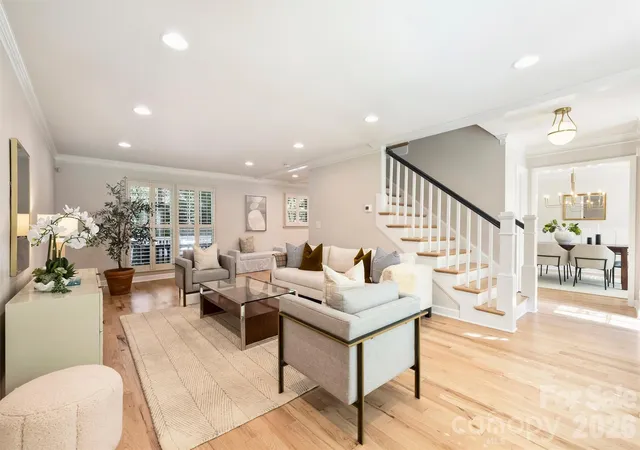
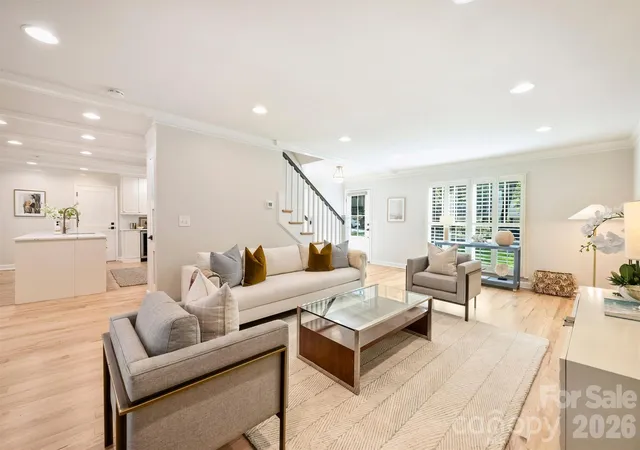
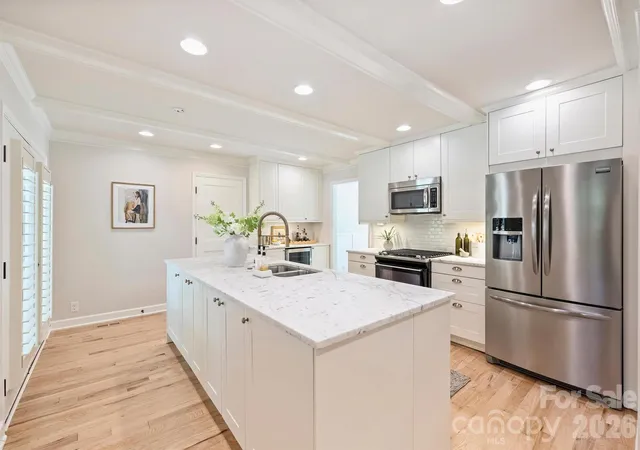
There’s No Place Like Home, And This One Has A LOT To Love! Tucked Away On A Quiet Cul-De-Sac In Sought-After Collins Park, This Quintessential Full-Brick Traditional Sits On An Expansive .30-Acre Lot And Delivers A Rare Combination Of Space, Privacy, Updates And An Incredible Close-In Charlotte Location. And Speaking Of Location—This One Is Hard To Beat. Located In The Myers Park School District, You’re Just 1 Mile From The Scaleybark Light Rail Station & The Heart of LoSo, Approximately 1.5 Miles From Park Road Shopping Center And All The Fun Along Montford Drive, And About 3 Miles From Freedom Park, Dilworth, And The Heart Of South End. With LoSo Booming And Luxury New Construction Continuing To Pop Up Throughout Collins Park & Madison Park, These Are The Neighborhoods To Invest In With Serious Momentum. Inside, Classic Charm Gets A Fresh New Look. Beautifully Refinished Hardwoods, Fresh Interior Paint, Updated Lighting And Tons Of Natural Light Give The Home A Bright, Polished Feel From The Moment You Walk In. The Spacious Living Room Flows Into The Updated Kitchen For Easy Living And Entertaining, While Large Windows With Plantation Shutters And A Formal Dining Room Bring In The Character You Want In A Traditional Home. Upstairs, The Spacious Primary Suite Feels Like A True Retreat With A Beautifully Renovated Bath Featuring A Double Vanity And Walk-In Shower, Plus A Large Walk-In Closet. An Upstairs Laundry Room Makes Everyday Life That Much Easier. But The Backyard May Steal The Show! A Large Rear Deck Overlooks The Private Backyard And Leads To A Paver Patio With A Built-In Firepit, Ready For Fall Game Days And Cozy Nights Around The Fire. And Then There’s The Garage, A Feature That Is Surprisingly Hard To Find This Close To The City. The Large Two-Car Garage Is Attached For Everyday Convenience, Yet Thoughtfully Positioned As Rear-Facing, Keeping Cars, Garage Doors, And Coming-And-Going Tucked Away From The Street For Added Privacy And A Cleaner Front Elevation. Complete With A Workshop Area And Built-In Storage Space, It Offers Incredible Flexibility For A Home Gym, Hobby Space, Extra Storage Or The Ultimate Setup For Anyone Who Takes Their Garage Seriously. Even Better, The Big-Ticket Updates Are Already Done: Refinished Hardwoods (2026), Fresh Interior Paint (2026), Updated Lighting (2026), New Water Heater (2026), Updated Ductwork And Insulation (2025), Roof (2023) And HVAC (2022). This Is The Kind Of House That Just Feels Like HOME—Kids And Pups In The Yard, Friends Around The Fire, Holiday Dinners In The Dining Room And Plenty Of Space To Spread Out And Stay Awhile. Full Brick, Quiet Cul-De-Sac, .30 Acres, An Attached Rear-Facing Two-Car Garage, Fantastic Outdoor Living And An Unbeatable Location—This One Checks The Boxes That Are Getting Harder And Harder To Find This Close To The City!
- Houzeo last checked: 32 minutes ago
- Listing updated: October 8, 2026 at 6:15 am
- Listing Provided by: Amy Tritt (704) 574-9869 | Savvy + Co Real Estate (704) 330-8326
- Source: Canopy MLS | MLS#: 4431819

Property Details
Status
Active
Type
Single Family Residence
No. of Stories
-
County
City
Neighborhood
Year Built
1972
HOA Fees
-
Finished Area
1,960 sqft
Lot Size
0.3 acre lot
Basement Area
- sqft
MLS Name
Canopy MLS
MLS Number
4431819
MLS Status
Active
Days on Market
1

Continue Your Journey in App
Find your dream home, receive real-time updates, and many more!
Download App
Continue Your Journey in App
Find your dream home, receive real-time updates, and many more!
Location
Facts & Features
Rooms
Bedrooms & bathrooms
Bedrooms: 3
Bathrooms: 3
Interior
Sewer
Public Sewer
Cooling
Ceiling Fan(s), Central Air
Interior Features
Attic Stairs Pulldown, Kitchen Island, Open Floorplan, Pantry, Storage
Exterior Features
Fire Pit
Flooring
Carpet, Tile, Wood
Appliances
Bar Fridge, Dishwasher, Disposal, Dryer, Gas Range, Gas Water Heater, Microwave, Oven, Refrigerator, Washer
Heating
Forced Air, Natural Gas
Construction
Year Built
Year Built: 1972
Home type
Single Family Residence
Foundation Details
Crawl Space
Roof
Architectural Shingle
Construction Materials
Brick Full
Architectural Style
Transitional
Utilities & Energy
Parking Features
Attached Garage, Garage Faces Rear
Laundry Features
Laundry Room
Water Source
City
Other Features
Patio And Porch Features
Deck, Patio
Subdivision Name
Collins Park
Lot Features
Cul De Sac, Level, Wooded
Price History
| Date | Event | Price |
|---|---|---|
10/08/2026 Source: | Listed for Sale | $825,000 $421/sqft |
10/07/2026 Source: | Coming Soon | $825,000 $421/sqft |

Nearby Homes
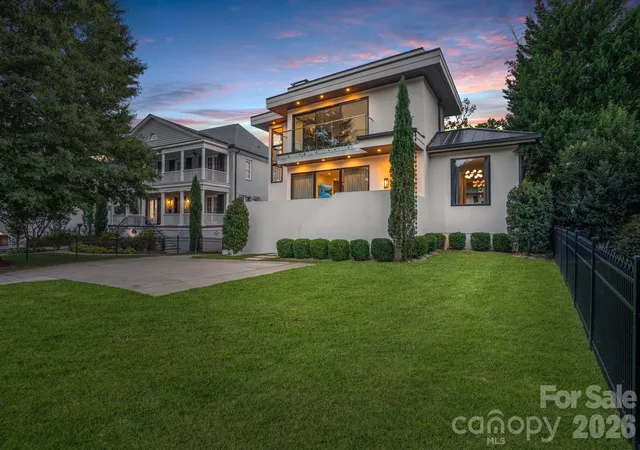
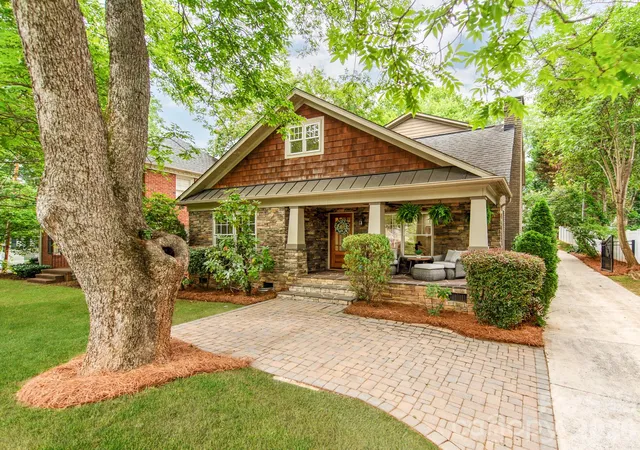
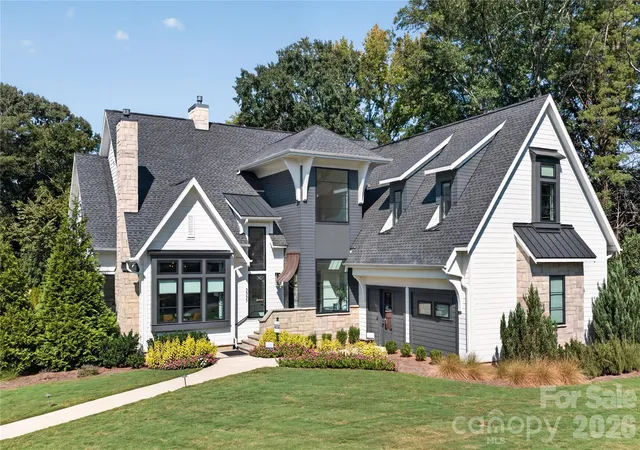
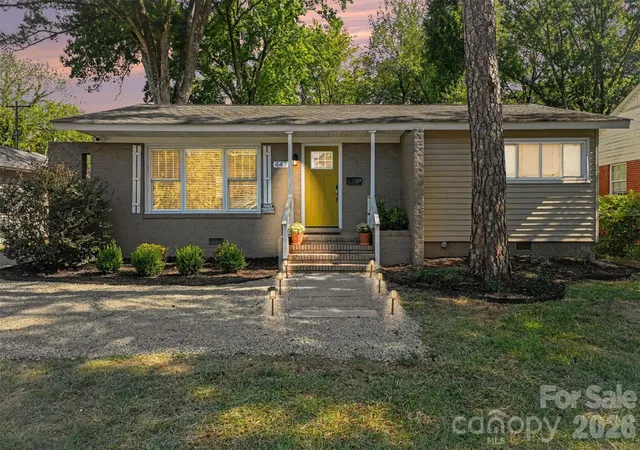
Find Homes by Property Features in Charlotte, NC
Nearby New Homes For Sale

Based on information submitted to the MLS GRID from Canopy MLS through Oct 08, 2026, 07:30AM. All data is obtained from various sources and may not have been verified by the broker or MLS GRID. Supplied Open House Information is subject to change without notice. All information should be independently reviewed and verified for accuracy. Properties may or may not be listed by the office/agent presenting the information. IDX information is provided exclusively for consumers’ personal, noncommercial use. It may not be used for any purpose other than to identify prospective properties which the consumers may be interested in purchasing. The data is deemed reliable but is not guaranteed by MLS GRID. The use of the MLS GRID Data may be subject to an end-user license agreement prescribed by the Member Participant’s applicable MLS, if any, and as amended from time to time. ©2026 Canopy MLS. All Rights Reserved.
 Advertising Broker: Nicholas Huscroft | Chosen Realty