- 0
- 5
- Overview
- Description
- Property Details
- Location
- Facts & Features
- Getting Around
- Nearby Homes

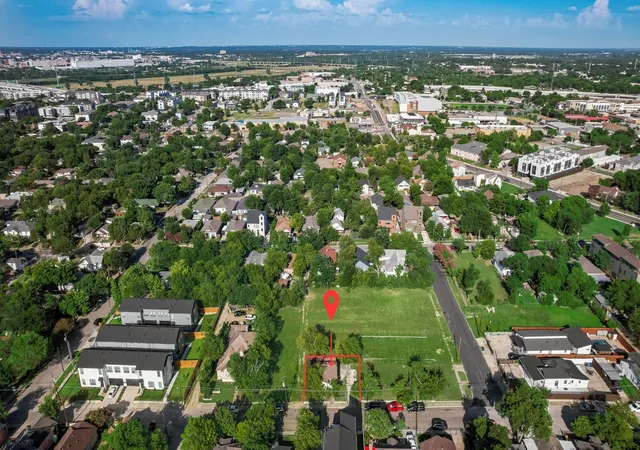


$234,999
Monthly Est:$1,170
 2 Beds
 1 Bath
1 full bath
 840sqft
414 N Patton Ave, Dallas, TX 75203
$234,999
$1,170/moEst:
Get Pre-Approved
Single Family Residence
Built in 1945
$-- HOA
0.14 acre lot
$280/sq.ft
Description
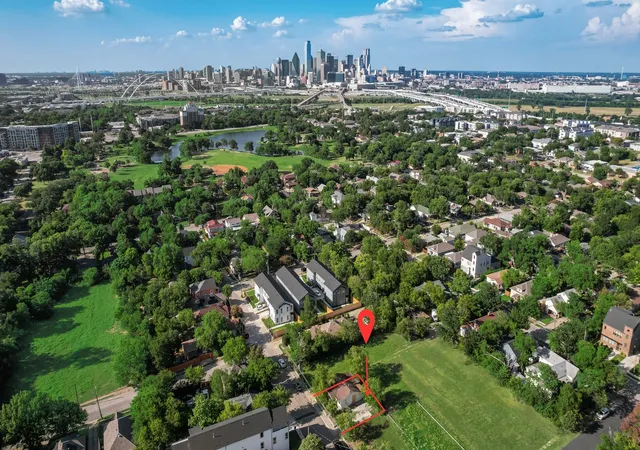
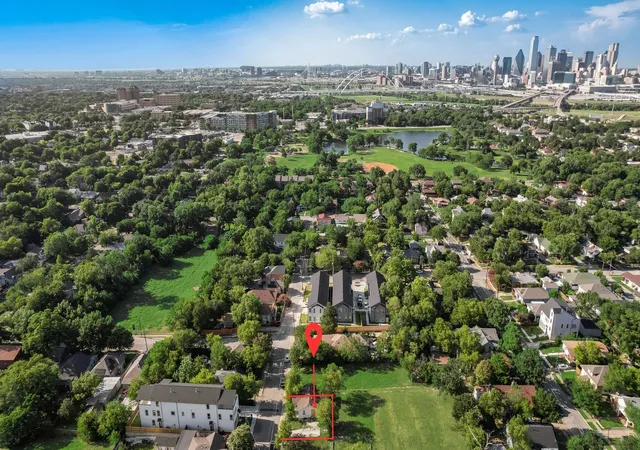
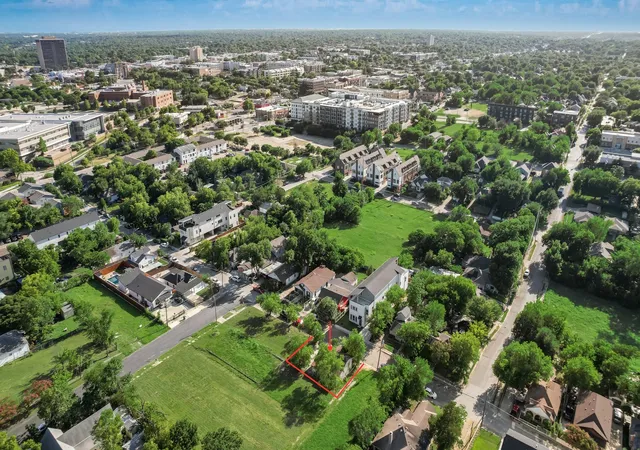
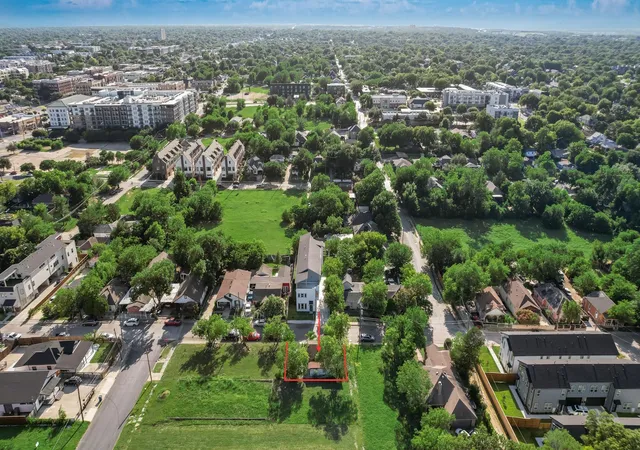
Prime Redevelopment Opportunity - Bishop Arts District and Lake Cliff Park. Located in a Planned Development District just steps from Bishop Arts District and Lake Cliff Park, this 3,171 SF lot is a rare infill opportunity on one of North Patton's hottest blocks. Surrounded by new three-story construction with rooftop decks - including a comparable new build directly across the street currently for sale. This is prime real estate for a builder ready to capitalize on the neighborhood's momentum. The existing 840 SF, 2-bed, 1-bath structure also offers a flip opportunity for an investor, GC, or handyman looking to put in some sweat equity, but the real value is in the land....
Continue Reading- Houzeo last checked: 13 minutes ago
- Listing updated: August 4, 2026 at 10:16 pm
- Listing Provided by: Alex Boshart (832) 922-8812 | Spirit Real Estate (214) 396-3888
- Source: NTREIS MLS-TX | MLS#: 21321369

Property Details
Status
Active
Type
Single Family Residence
No. of Stories
1
County
City
Neighborhood
--
Year Built
1945
HOA Fees
-
Finished Area
840 sqft
Lot Size
0.14 acre lot
Basement Area
- sqft
MLS Name
NTREIS MLS
MLS Number
21321369
MLS Status
Active
Cumulative Days on Market
32

Continue Your Journey in App
Find your dream home, receive real-time updates, and many more!
Download App
Continue Your Journey in App
Find your dream home, receive real-time updates, and many more!
Location
Facts & Features
Rooms
Bedrooms & bathrooms
Bedrooms: 2
Bathroom: 1
Office
Level: First
Area: 50.00 Square Feet
Dimensions: 5 x 10
DiningRoom
Level: First
Area: 150.00 Square Feet
Dimensions: 10 x 15
Bedroom
Level: First
Area: 100.00 Square Feet
Dimensions: 10 x 10
PrimaryBedroom
Level: First
Area: 100.00 Square Feet
Dimensions: 10 x 10
Interior
Interior Features
Cedar Closets
Cooling
Wall Window Units
Flooring
Carpet, Linoleum
Sewer
Public Sewer
Construction
Year Built
Year Built: 1945
Home type
Single Family Residence
Foundation Details
Block
Roof
Composition
Architectural Style
Craftsman, Mid Century Modern, Detached
Construction Materials
Vinyl Siding
Utilities & Energy
Utilities
Cable Available, Electricity Available, Natural Gas Available, Sewer Available
Parking Features
Concrete, Driveway, On Street
Pool Features
None
Other Features
Subdivision Name
Steinmans
Community Features
Curbs
Price History
| Date | Event | Price |
|---|---|---|
07/04/2026 Source: | Listed for Sale | $234,999 -20.34% $280/sqft |
06/26/2024 Source: | Price Increased | $295,000 +68.57% $351/sqft |
12/04/2019 Source: | Sold | $175,000 $208/sqft |

Nearby Homes


Find Homes by Property Features in Dallas, TX
Nearby New Homes For Sale

Based on information from the North Texas Real Estate Information Systems, Inc., through Sep 23, 2026, 06:30PM. Information is provided exclusively for consumers’ personal, non-commercial use. It may not be used for any purpose other than to identify prospective properties consumers may be interested in purchasing. Data is deemed reliable but is not guaranteed accurate. This website may not include listings or property addresses of sellers who have directed their listing brokers to withhold their listing or their property address from display on the Internet. ©2026 North Texas Real Estate Information Systems, Inc. All Rights Reserved.
 Advertising Broker: Michelle Brecker | Pathway To Home Realty


