- Overview
- Description
- Property Details
- Location
- Facts & Features
- Getting Around
- Nearby Homes

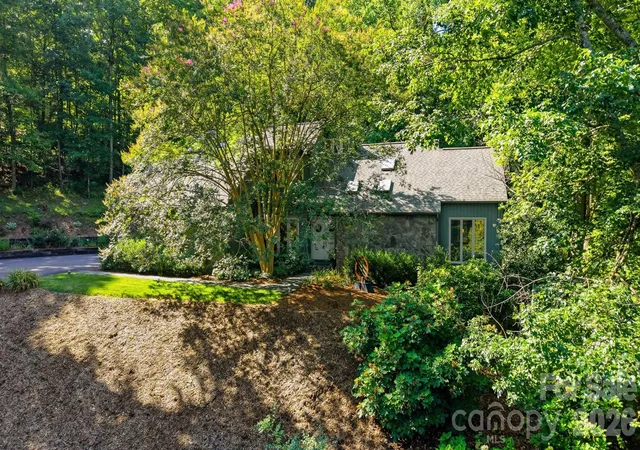


$620,000
Monthly Est:$3,086
 4 Beds
 3 Baths
3 full baths
 2,823sqft
414 Stonecroft Dr SE, Lenoir, NC 28645
$620,000
$3,086/moEst:
Get Pre-Approved
Single Family Residence
Built in 1988
$-- HOA
1.1 acres lot
$220/sq.ft
Description
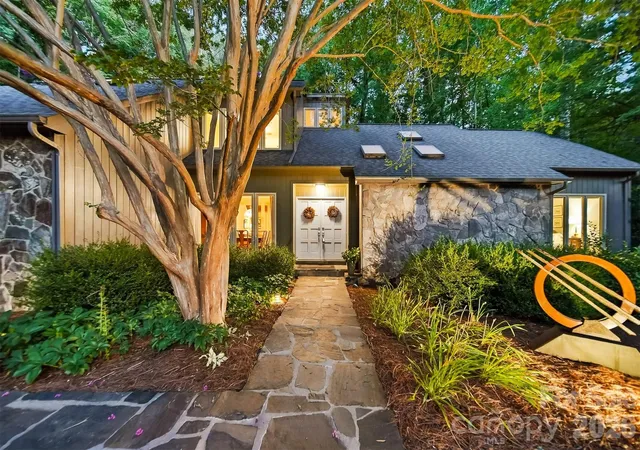
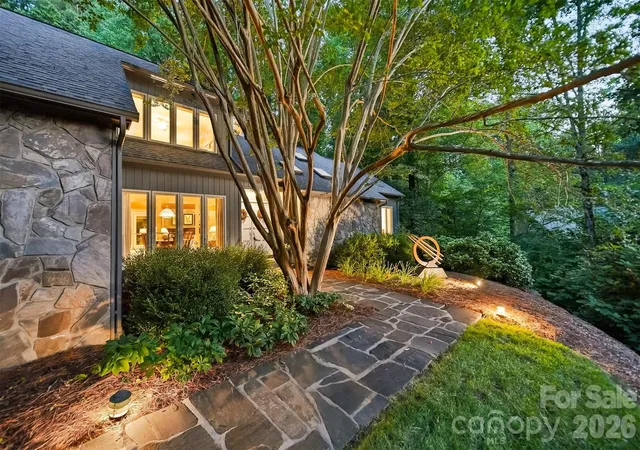
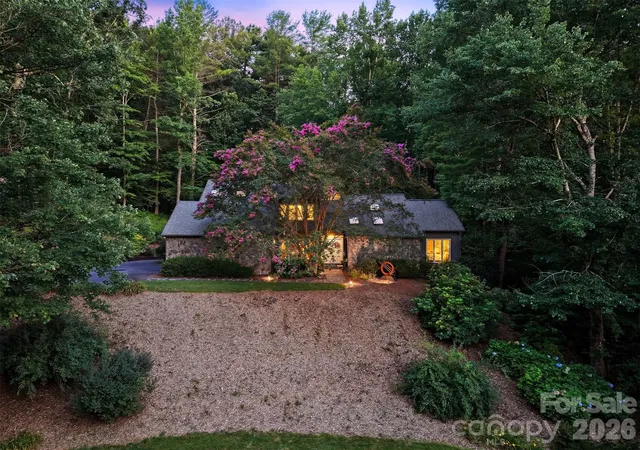
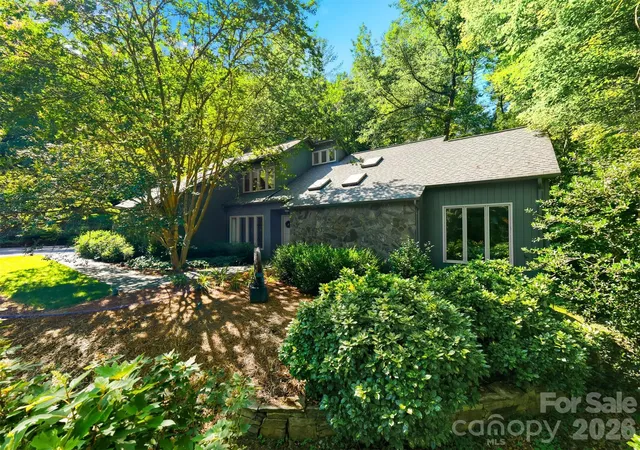
Nestled atop a private, tree-lined lot in the highly sought-after Stonecroft neighborhood, this timeless contemporary home blends distinctive architecture with comfortable everyday living, offering the character of classic contemporary design with spaces thoughtfully created for gathering, relaxing, and making memories. Step through the foyer and immediately appreciate the home’s open, intentional layout. The dining area flows seamlessly into a spacious living room anchored by a dramatic floor-to-ceiling stone fireplace with a built-in wood niche adding timeless character while creating a stunning focal point that invites conversation and connection. The kitchen is where this home truly comes to life. Beautifully updated with contemporary cabinetry, quartzite countertops, and an inviting breakfast area, designed for both everyday living and effortless entertaining. Just beyond, you’ll discover what may become your favorite space. The custom timber-frame screened porch is a true showpiece, showcasing exposed wood beams, exceptional craftsmanship, and peaceful views of the private backyard. Whether you’re enjoying your first cup of coffee, listening to a summer rain, or gathering with friends on a cool Carolina evening, this space was designed to be lived in. More than a porch, it’s a seamless extension of the home itself. The main-level primary suite offers a private retreat with its own en-suite bath and primary suite lounge area while a second bedroom and full bathroom on the main floor provide flexibility for guests, multigenerational living, or the convenience of one-level living. A spacious two-car garage with generous storage completes the main level. Upstairs, you’ll find two additional bedrooms, a full bathroom, and a well-lit flex-room that’s perfect for a home office. The full basement is ready for your vision, already plumbed for a future bathroom and offering exceptional potential for expanded living space. The main area features a large stone fireplace, a workshop and space for organized storage. A dedicated hobby room with an entire wall of built-in cabinetry with plenty of counter space provides the perfect setting for crafts, woodworking or hobbies. Step outside and discover a backyard designed for both relaxation and entertaining. Mature trees create a peaceful, shaded setting where a beautiful outdoor terrace serves as the centerpiece of a private gathering area. Book your showings, this one won't last!
- Houzeo last checked: 1 hour ago
- Listing updated: September 12, 2026 at 6:06 pm
- Listing Provided by: Sasha Oachs (704) 804-0718 | Harper Realty (828) 855-7071
- Source: Canopy MLS | MLS#: 4403017

Property Details
Status
Active
Type
Single Family Residence
No. of Stories
-
County
City
Neighborhood
--
Year Built
1988
HOA Fees
-
Finished Area
2,823 sqft
Lot Size
1.1 acres lot
Basement Area
- sqft
MLS Name
Canopy MLS
MLS Number
4403017
MLS Status
Active
Days on Market
90
Cumulative Days on Market
63

Continue Your Journey in App
Find your dream home, receive real-time updates, and many more!
Download App
Continue Your Journey in App
Find your dream home, receive real-time updates, and many more!
Location
Facts & Features
Rooms
Bedrooms & bathrooms
Bedrooms: 4
Bathrooms: 3
Interior
Appliances
Dishwasher, Down Draft, Dryer, Electric Range, Electric Water Heater, Freezer, Refrigerator, Washer
Heating
Heat Pump
Cooling
Central Air
Sewer
Public Sewer
Construction
Year Built
Year Built: 1988
Home type
Single Family Residence
Foundation Details
Basement
Roof
Architectural Shingle
Architectural Style
Contemporary
Construction Materials
Stone, Wood
Utilities & Energy
Fireplace Features
Living Room, Propane
Basement
Daylight, Interior Entry, Walk Out Access
Laundry Features
In Kitchen
Water Source
City
Parking Features
Attached Garage, Garage Faces Side
Other Features
Subdivision Name
Stonecroft Estates
Patio And Porch Features
Rear Porch
Price History
| Date | Event | Price |
|---|---|---|
09/08/2026 Source: | Price Decreased | $620,000 -1.57% $220/sqft |
07/12/2026 Source: | Price Increased | $629,900 +1.60% $223/sqft |
07/12/2026 Source: | Listed for Sale | $620,000 $220/sqft |

Nearby Homes
Find Homes by Property Features in Lenoir, NC
Nearby New Homes For Sale

Based on information submitted to the MLS GRID from Canopy MLS through Oct 09, 2026, 12:00PM. All data is obtained from various sources and may not have been verified by the broker or MLS GRID. Supplied Open House Information is subject to change without notice. All information should be independently reviewed and verified for accuracy. Properties may or may not be listed by the office/agent presenting the information. IDX information is provided exclusively for consumers’ personal, noncommercial use. It may not be used for any purpose other than to identify prospective properties which the consumers may be interested in purchasing. The data is deemed reliable but is not guaranteed by MLS GRID. The use of the MLS GRID Data may be subject to an end-user license agreement prescribed by the Member Participant’s applicable MLS, if any, and as amended from time to time. ©2026 Canopy MLS. All Rights Reserved.
 Advertising Broker: Nicholas Huscroft | Chosen Realty