- Overview
- Description
- Property Details
- Location
- Facts & Features
- Getting Around
- Nearby Homes



$475,000
Monthly Est:$2,364
 3 Beds
 2 Baths
1 full bath
 2,025sqft
414 Upper Travis Gulch Rd, Black Hawk, CO 80422
$475,000
$2,364/moEst:
Get Pre-Approved
Single Family Residence
Built in 1971
$-- HOA
1 acre lot
$235/sq.ft
Description
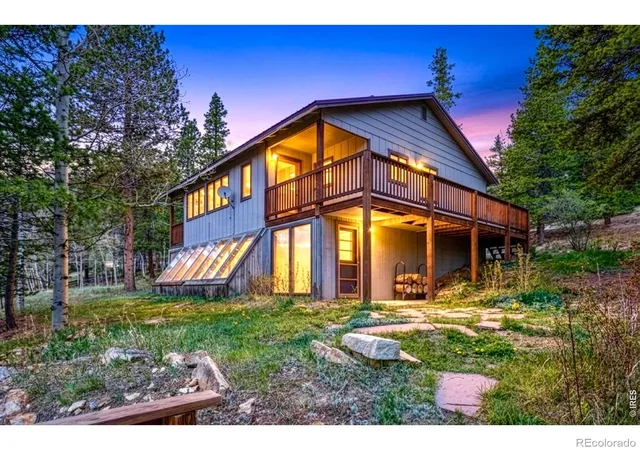
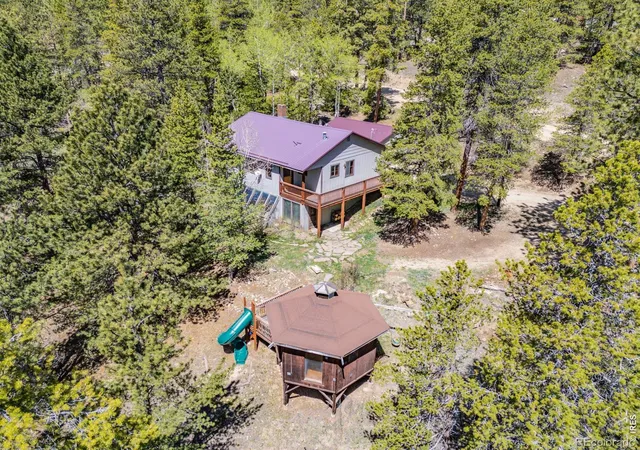
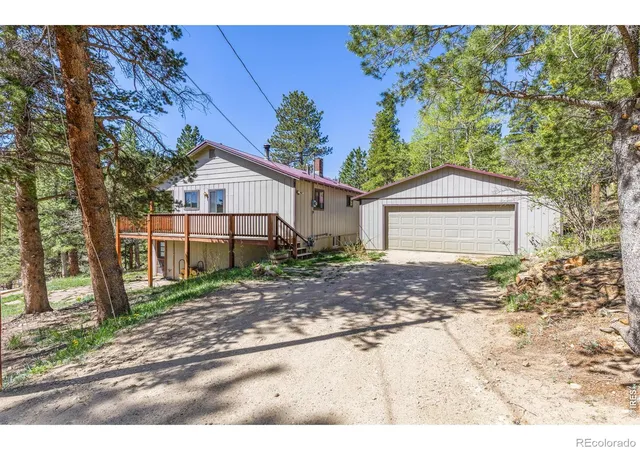
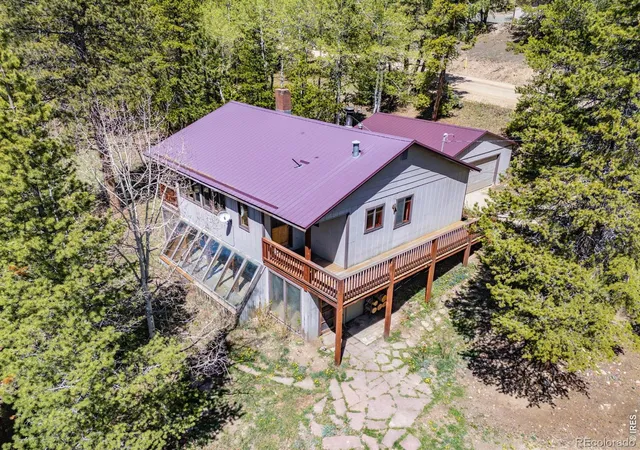
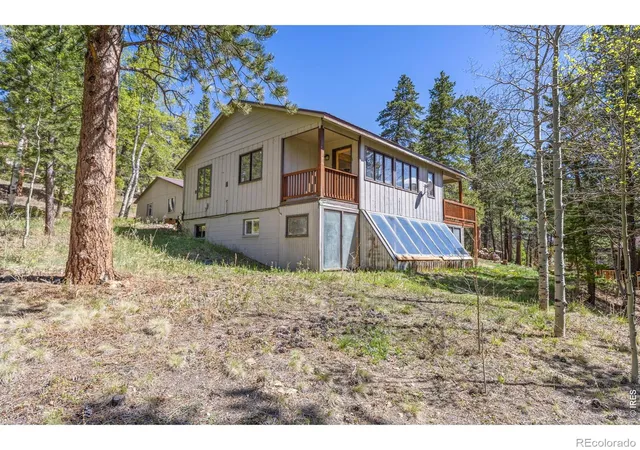
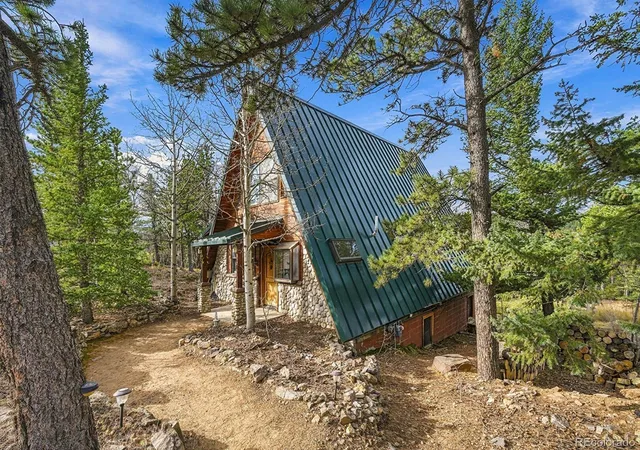
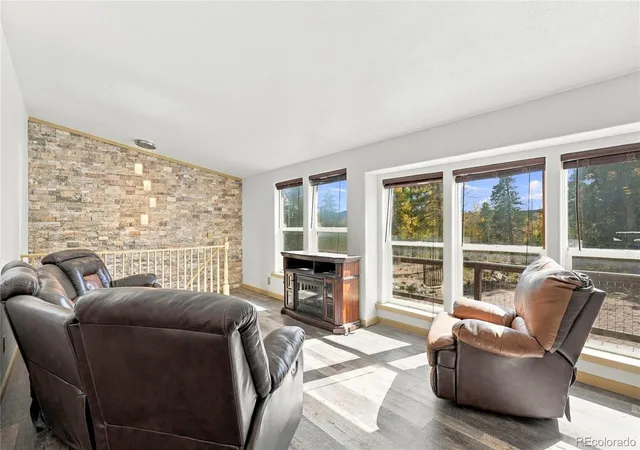
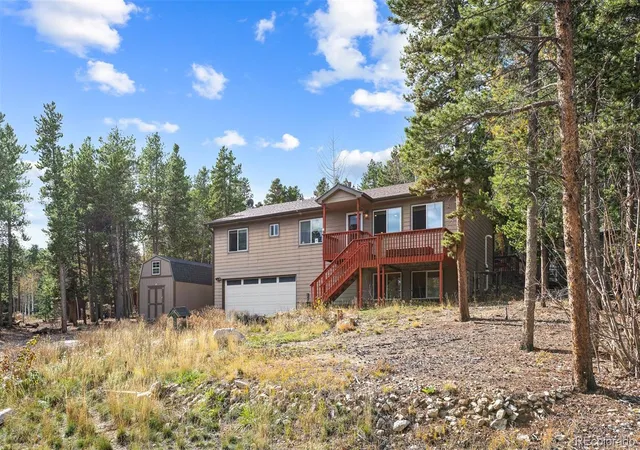
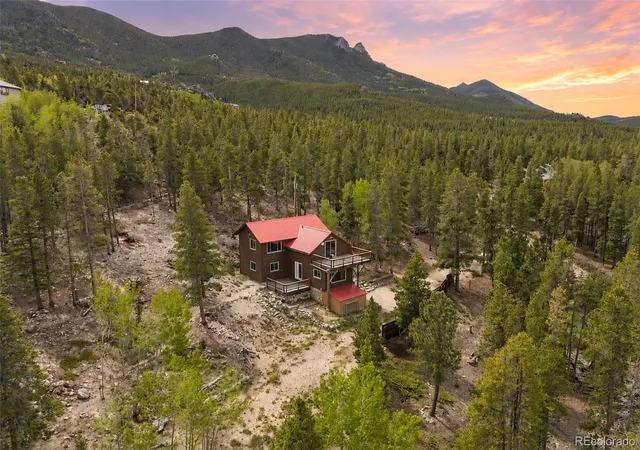
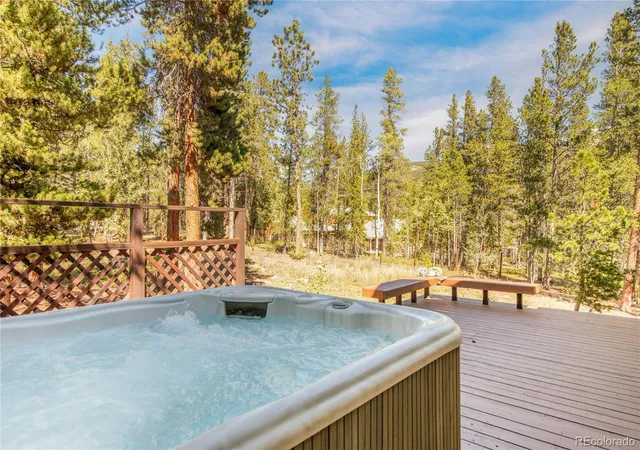
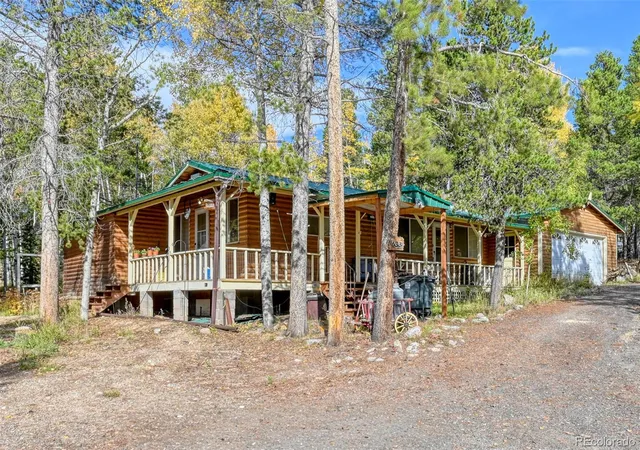
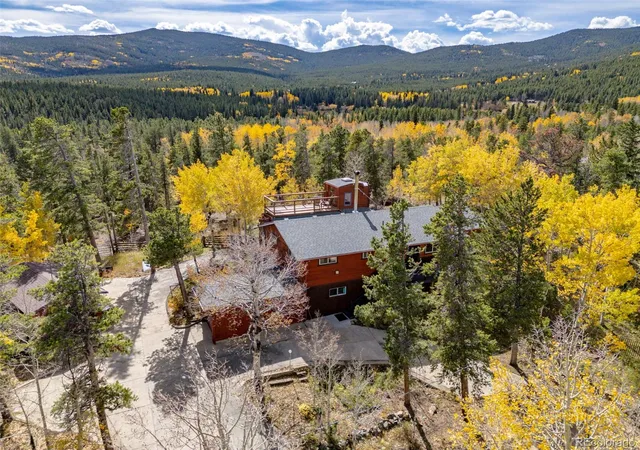
Seller Motivated! Affordable mountain home in Rollinsville! This passive solar home is quietly tucked away just off the Peak-to-Peak Hwy, offering privacy, peaceful surroundings and a quick, easy commute. Set on a south-facing lot surrounded by mature pines, the property includes a 3-bedroom, 2-bath main home, a 2-car detached garage and a charming detached, powered bonus studio. A wraparound deck leads you to the front entry and into a convenient mudroom-perfect for mountain living. Inside, you'll find an open-concept layout featuring a spacious living room anchored by a brick fireplace and warm wood floors. The country-style kitchen offers ample cabinetry, generous counter space and bar-seating, making it ideal for entertaining and everyday living. Two spacious bedrooms and an updated bathroom complete the main level. The lower-level walkout adds flexibility with a third bedroom and a large family room centered around a cozy wood stove, perfect for cool evenings. A second bathroom on this level offers a great opportunity to add your own finishing touches. An attached sunroom provides a warm, inviting, year-round space-ideal for relaxing, plants or a home garden setup. A carpet allowance is being offered to update flooring on the stairs, primary bedroom, and portions of the lower level, where a new sewer line has recently been installed-giving buyers a solid head start on improvements. Need more space? The adorable hexagonal studio is a true bonus offering flexible use as a home office, guest retreat, creative studio, reading nook or workout space. Located just minutes from Main Street Rollinsville, you'll enjoy easy access to local favorites including a brewery, distillery and wood-fired pizza. Nearby Nederland and Eldora Mountain Resort offer year-round recreation, while Boulder and Golden are within a scenic and convenient commute-making this the perfect blend of mountain living and accessibility in communities like Rollinsville, Nederland, Boulder, and Golden.
- Houzeo last checked: 30 minutes ago
- Listing updated: November 3, 2026 at 10:12 pm
- Listing Provided by: Catherine Camp (303) 748-5023 | RE/MAX Alliance-Nederland (303) 258-7020
- Source: DENVER (RE COLORADO) MLS-CO as distributed by MLS GRID | MLS#: IR1059717

Property Details
Status
Pending
Type
Single Family Residence
No. of Stories
-
County
City
Neighborhood
--
Year Built
1971
HOA Fees
-
Finished Area
2,025 sqft
Lot Size
1 acre lot
Basement Area
- sqft
MLS Name
DENVER (RE COLORADO) MLS
MLS Number
IR1059717
MLS Status
Pending
Days on Market
167

Continue Your Journey in App
Find your dream home, receive real-time updates, and many more!
Continue Your Journey in App
Find your dream home, receive real-time updates, and many more!
Location
Facts & Features
Rooms
Bedrooms & bathrooms
Bedrooms: 3
Bathrooms: 2
Bathroom Three Quarter
Level: Lower
Laundry
Level: Lower
Area: Square Feet
Dimensions: 40.00
Living Room
Level: Main
Area: Square Feet
Dimensions: 242.00
Bathroom Full
Level: Main
Family Room
Level: Lower
Area: Square Feet
Dimensions: 297.00
Kitchen
Level: Main
Area: Square Feet
Dimensions: 156.00
Dining Room
Level: Main
Area: Square Feet
Dimensions: 90.00
Bedroom
Level: Main
Area: Square Feet
Dimensions: 156.00
Bedroom
Level: Main
Area: Square Feet
Dimensions: 108.00
Bedroom
Level: Lower
Area: Square Feet
Dimensions: 117.00
Interior
Flooring
Vinyl, Wood
Interior Features
Open Floorplan
Heating
Baseboard, Hot Water, Wood Stove
Cooling
Ceiling Fan(s)
Appliances
Dishwasher, Dryer, Oven, Refrigerator, Washer
Sewer
Septic Tank
Construction
Year Built
Year Built: 1971
Home type
Single Family Residence
Construction Materials
Frame
Roof
Metal
Utilities & Energy
Laundry Features
In Unit
Fireplace Features
Family Room, Free Standing, Insert, Living Room
Basement
Daylight, Walk Out Access
Parking Features
Oversized
Water Source
Well
Utilities
Electricity Available, Internet Access (wired), Natural Gas Available
Other Features
Lot Features
Rolling Slope
Patio And Porch Features
Deck
Subdivision Name
Rollinsville
Price History
| Date | Event | Price |
|---|---|---|
10/26/2026 Source: | Pending | $475,000 $235/sqft |
10/11/2026 Source: | Listed for Sale | $475,000 $235/sqft |
10/11/2026 Source: | Contingent (Active Under Contract) | $475,000 -4.81% $235/sqft |
09/25/2026 Source: | Price Decreased | $499,000 -3.85% $246/sqft |
09/17/2026 Source: | Price Decreased | $519,000 -2.99% $256/sqft |

Show more
Nearby Homes
Find Homes by Property Features in Black Hawk, CO

Based on information from REcolorado®, Inc.through Nov 05, 2026, 12:45PM. Not all properties were listed and/or closed by Company. This representation is based in whole or in part on content supplied by REcolorado®, Inc. REcolorado®, Inc. does not guarantee nor is it in any way responsible for its accuracy. Content maintained by REcolorado®, Inc. may not reflect all real estate activity in the market. Some IDX listings have been excluded from this website. Any use search of data on the website, other than by a consumer looking to purchase real estate, is prohibited. If Houzeo suspect “scraping” of the data has occurred, the suspicion and any evidence will be reported to the MLS. IDX information is provided exclusively for consumers' personal non-commercial use. It may not be used for any purpose other than to identify prospective properties consumers may be interested in purchasing. The data is deemed reliable but is not guaranteed by REcolorado®. The use of the IDX Data may be subject to an end user license agreement prescribed by REcolorado® as amended from time to time.
Based on information submitted to the MLS GRID as of Nov 05, 2026, 12:45PM. All data is obtained from various sources and may not have been verified by broker or MLS GRID. Supplied Open House information is subject to change without notice. All information should be independently reviewed and verified for accuracy. Properties may or may not be listed by the office/agent presenting the information. ©2026 REcolorado®, Inc. All Rights Reserved.
 Advertising Broker: Albert Gollas | Gollas and Company, Inc.
