- 0
- 9
- Overview
- Description
- Property Details
- Location
- Facts & Features
- Getting Around
- Nearby Homes



$500,000
Monthly Est:$2,489
 4 Beds
 2 Baths
2 full baths
 1,936sqft
4140 S Judee Dr, Bloomington, IN 47401
$500,000
$2,489/moEst:
Get Pre-Approved
Manufactured On Land
Built in 1976
$-- HOA
2.98 acres lot
$258/sq.ft
Description
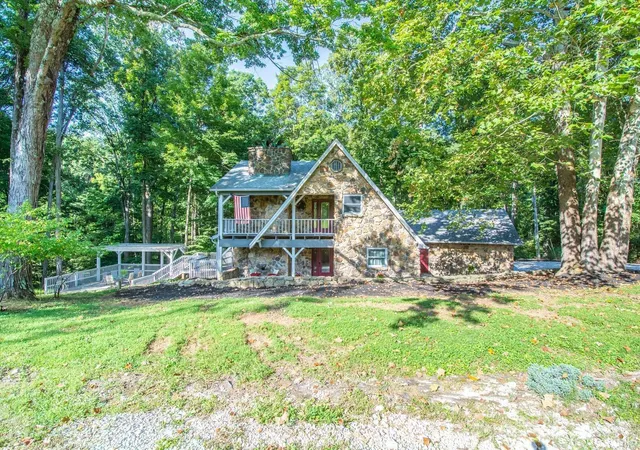
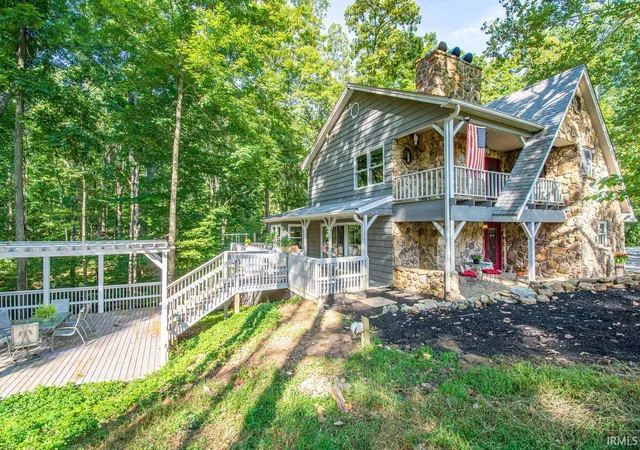
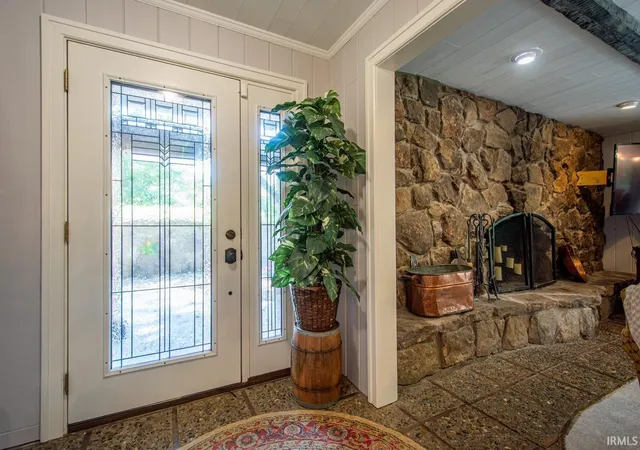
LOCATION! SETTING! CHARACTER! On nearly 2 wooded acres on a quiet cul-de-sac, this home features a creek at the base of a wooded hillside with a wraparound deck, covered upper-level balcony, & smaller open balcony off one of the bedrooms. The spacious deck with pergola extends the outdoor living area—ideal for entertaining! Inside, the open staircase with a hanging type appearance & pebbled floor in the foyer reflects a contemporary rustic ambiance & leads into a family room with a stone wood-burning fireplace & wall-width hearth, 2-story ceiling height overlooked by the upper lofted multi-purpose room, & glass doors leading out to the decks. A spacious kitchen & dini...
Continue Reading- Houzeo last checked: 0 minutes ago (September 23, 2026 at 11:45 am)
- Listing updated: September 6, 2026 at 12:24 am
- Listing Provided by: Tracee Lutes (812) 322-2650 | RE/MAX Acclaimed Properties
- Source: Indiana Regional MLS-IN | MLS#: 202636495

Property Details
Status
Active
Type
Manufactured Mobile Home
No. of Stories
-
County
--
City
Neighborhood
--
Year Built
1976
HOA Fees
-
Finished Area
1,936 sqft
Lot Size
2.98 acres lot
Basement Area
- sqft
MLS Name
Indiana Regional MLS
MLS Number
202636495
MLS Status
Active
Days on Market
19

Continue Your Journey in App
Find your dream home, receive real-time updates, and many more!
Download App
Continue Your Journey in App
Find your dream home, receive real-time updates, and many more!
Facts & Features
Rooms
Bedrooms & bathrooms
Bedrooms: 4
Bathrooms: 2
Interior
Flooring
Carpet, Tile, Other, Stone
Cooling
Central Air
Sewer
Septic Tank
Interior Features
Alarm System Security, Attic Walk Up, Balcony, Breakfast Bar, Cable Available, Cable Ready, High Ceilings, Vaulted Ceiling(s), Laminate Counters, Deck Covered, Deck Open, Disposal, Entrance Foyer, Garage Door Opener, Jet/garden Tub, Landscaped, Patio Covered, Skylight(s), Split Br Floor Plan, Twin Sink Vanity, Tub/shower Combination, Workshop, Main Level Bedroom Suite, Main Floor Laundry
Heating
Natural Gas, Propane, Forced Air
Appliances
Dishwasher, Microwave, Refrigerator, Washer, Window Treatments, Dryer Electric, Electric Range, Electric Water Heater
Construction
Year Built
Year Built: 1976
Home type
Manufactured On Land
Roof
Shingle
Architectural Style
Other
Construction Materials
Stone, Wood Siding
Foundation Details
Block
Utilities & Energy
Water Source
Public
Basement
Crawl Space, Michigan Basement, Outside Entrance Only
Fireplace Features
Great Room
Parking Features
Gravel
Other Features
Lot Features
Cul De Sac, Rolling Slope, 0 2.9999, Wooded
Subdivision Name
Gran Haven
Nearby Homes




Find Homes by Property Features in Bloomington, IN


IDX information is provided exclusively for consumer's personal, non-commercial use and may not be used for any purpose other than to identify prospective properties that consumers may be interested in purchasing. Data is deemed reliable but is not guaranteed accurate by the MLS.
 Advertising Broker: Jonah Hartsburg | Hoosier Hub Realty

Love this home?
Here's 4 things you can do

Your local real estate expert. Speak directly with agent about the home & pricing.

Book your private tour
as early as Today at 10:00 AM

Rates starting from 6.3%. Secure financing early to move quickly when you're ready.

Fastest way to get your offer in. Speak directly with agent to negotiate the offer.


