Realty Solution
Powered by 
- 7
- Overview
- Description
- Property Details
- Location
- Facts & Features
- Getting Around
- Nearby Homes


Street View
Listed by: Denny Kagasoff (310) 428-8686 DRE #00995873 | Douglas Elliman (310) 595-3888
$2,775,000
Monthly Est:$13,812
 4 Beds
 4 Baths
4 full baths
 3,991sqft
4150 Chestnut Ave, Long Beach, CA 90807
$2,775,000
$13,812/moEst:
Get Pre-Approved
Single Family Residence
Built in 1925
$-- HOA
12,638 sqft lot
$695/sq.ft
Description
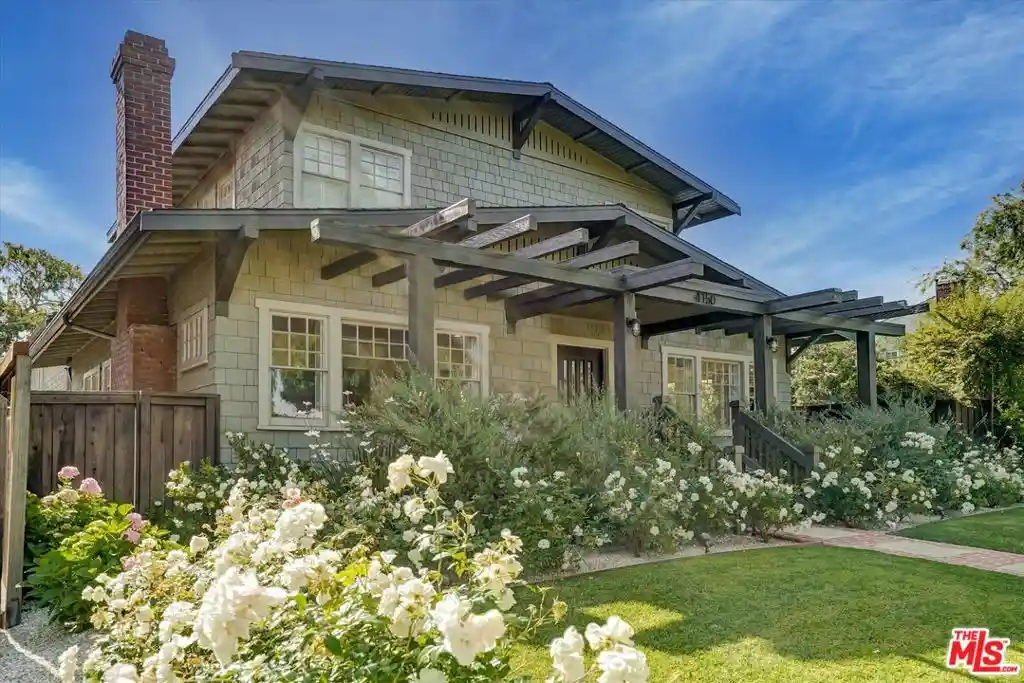
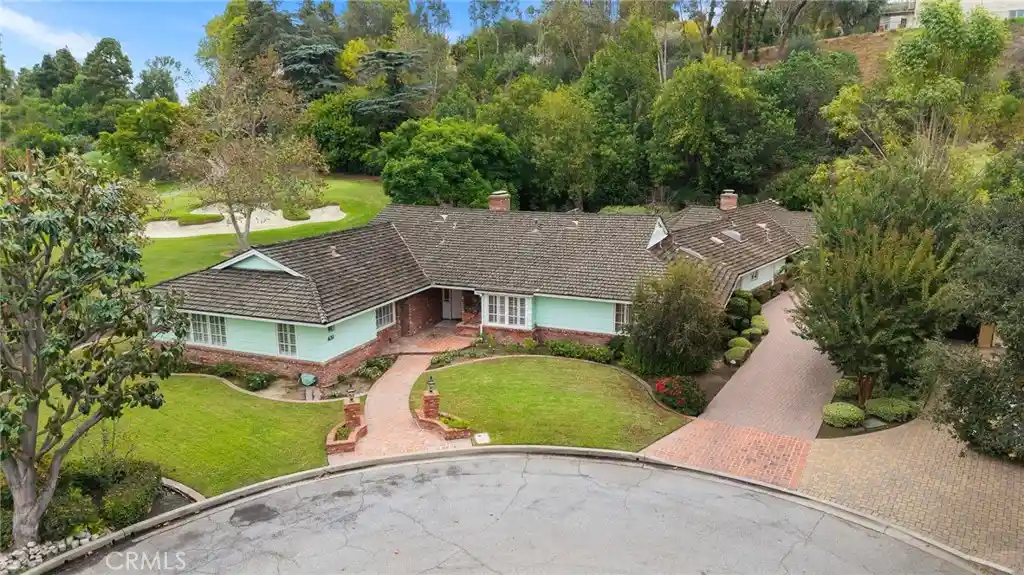
This is a rare, one-of-a-kind opportunity to own a legacy home on a large lot on a highly sought-after tree-lined street in the prestigious Virginia Country Club neighborhood of Long Beach. This is a neighborhood where many neighbors actually know one another and take pride in our homes and community. This property is the ultimate multi-generational estate designed for the next homebuyer to create a lifetime of memories. Abundant historic charm throughout with thoughtful updates, this sprawling property offers 3,991 total square feet per public records between the main house and a separate, detached guest house (permitted ADU). The main residence spans 3,031 square feet per public records and features four bedrooms, three bathrooms, and wider-plank wood flooring throughout. The layout of the main home includes a versatile downstairs bedroom currently used as a den, while the upstairs houses three spacious bedrooms. Among them is an extra-large primary suite with walk-in closet, luxurious bathroom and French doors leading to the primary suite terrace overlooking the extraordinary private backyard. The main home offers a separate built-in desk area framed by a large window, and a convenient separate laundry room. At the heart of the home is an amazing gourmet kitchen equipped with top-of-the-line appliances, large center island and breakfast seating area all looking directly out to the grounds and leading seamlessly to the outdoor covered patio for effortless indoor-outdoor living. Stepping outside, you will find an entertainer's dream oasis. The private, grassy backyard features a magnificent, newer custom swimming pool complete with a spa, a Baja reef, and an automatic cover. The pool measures approximately 70 feet long by 13 feet wide. Parking is equally generous, offering a two-car garage alongside an extra dedicated parking spot if needed behind gates. Adding immense value to the estate is a fully permitted, 960-s. f. per public records, separate guest house/ADU. This self-contained structure features its own kitchen, bathroom, fireplace and dedicated central air and heat, making it perfect for extended family, guests, or a premium home office. Please note that this property is being sold completely AS-IS. The home is equipped with solar panels which have a monthly lease of $352.00. The owner of the property is also the listing agent. Call today for any additional information or to schedule your private tour.
- Houzeo last checked: 3 minutes ago
- Listing updated: October 25, 2026 at 1:32 am
- Source: California Regional MLS-CA | MLS#: 26103874

Property Details
Status
Active Under Contract
Type
Single Family Residence
No. of Stories
-
County
City
Neighborhood
Year Built
1925
HOA Fees
-
Finished Area
3,991 sqft
Lot Size
12,638 sqft lot
Basement Area
- sqft
MLS Name
California Regional MLS
MLS Number
26103874
MLS Status
ActiveUnderContract
Days on Market
13

Continue Your Journey in App
Find your dream home, receive real-time updates, and many more!
Continue Your Journey in App
Find your dream home, receive real-time updates, and many more!
Location
Facts & Features
Rooms
Bedrooms & bathrooms
Bedrooms: 4
Bathrooms: 4
Interior
Flooring
Wood
Interior Features
Ceiling Fans, Walk In Closets
Appliances
Disposal, Microwave, Range, Dryer, Washer
Cooling
Central Air
Heating
Central
Construction
Year Built
Year Built: 1925
Home type
Single Family Residence
Architectural Style
Craftsman
Utilities & Energy
Laundry Features
Laundry Room
Pool Features
Heated, In Ground, Pool Cover
Fireplace Features
Gas, Living Room
Parking Features
Covered, Door Multi, Garage
Other Features
Disclosures
Principal Is Real Estate Licensed
Price History
| Date | Event | Price |
|---|---|---|
10/24/2026 Source: | Contingent (Active Under Contract) | $2,775,000 $695/sqft |
10/22/2026 Source: | Listed for Sale | $2,775,000 +107.09% $695/sqft |
06/09/2017 Source: | Sold | $1,340,000 $336/sqft |

Nearby Homes


Find Homes by Property Features in Long Beach, CA


Based on information from California Regional Multiple Listing Service, Inc. as of Nov 04, 2026, 08:45PM and /or other sources. All data, including all measurements and calculations of area, is obtained from various sources and has not been, and will not be, verified by broker or MLS. All information should be independently reviewed and verified for accuracy. Properties may or may not be listed by the office/agent presenting the information. Information being provided is for consumers’ personal, non-commercial use and may not be used for any purpose other than to identify prospective properties consumers may be interested in purchasing. This website may not include listings or property addresses of sellers who have directed their listing brokers to withhold their listing or their property address from display on the Internet. © 2026 California Regional Multiple Listing Service. All Rights Reserved.
 Advertising Broker: William Johnson DRE #01463271 | William Johnson Brokerage
