- Overview
- Description
- Property Details
- Location
- Facts & Features
- Getting Around
- Nearby Homes
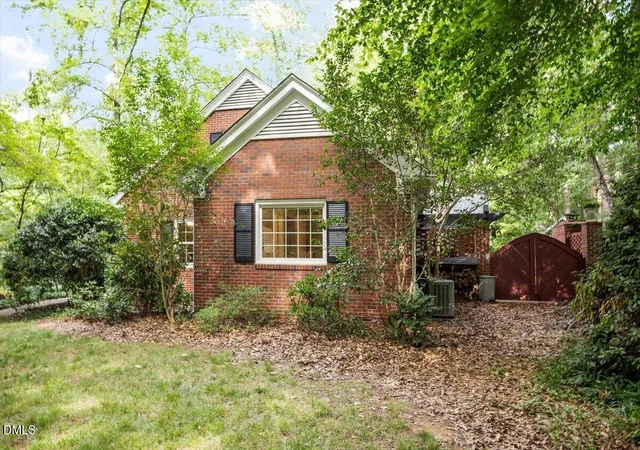

Street View
$1,100,000
Monthly Est:$5,475
 4 Beds
 4 Baths
4 full baths
 3,508sqft
416 Brookside Dr, Chapel Hill, NC 27516
$1,100,000
$5,475/moEst:
Get Pre-Approved
Single Family Residence
Built in 1957
$-- HOA
0.6 acre lot
$314/sq.ft
Description
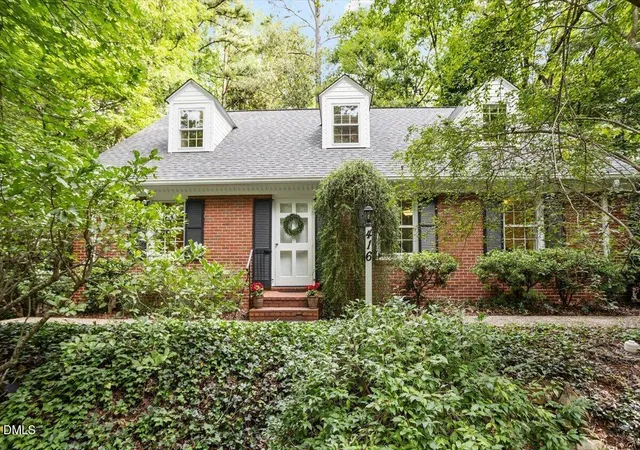
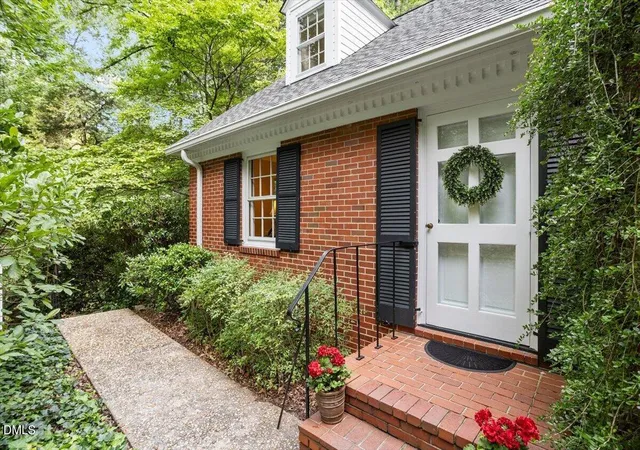
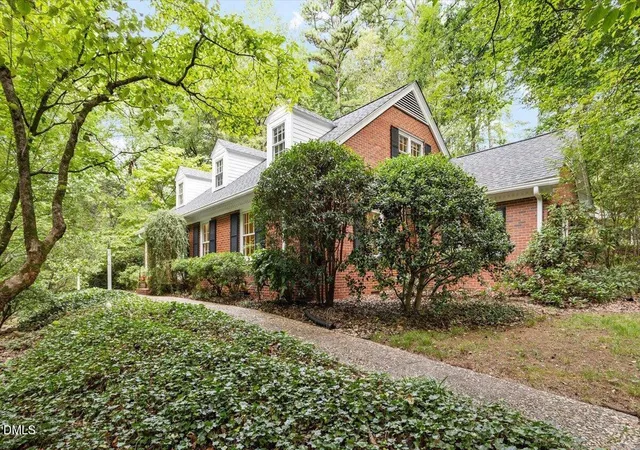
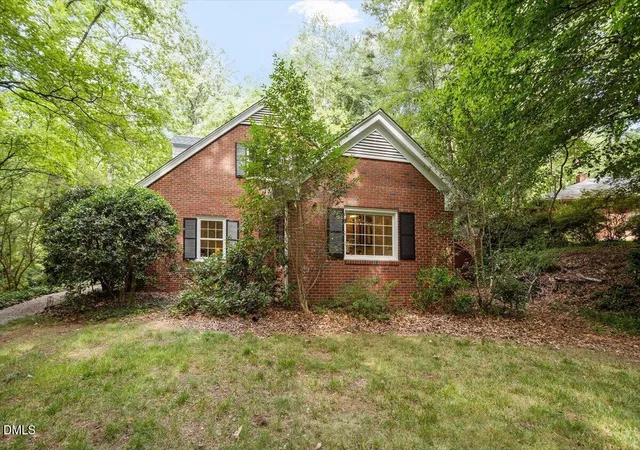
Experience graceful living in the heart of Chapel Hill, located between the Cameron-McCauley and Westwood Historic Districts. 416 Brookside Drive provides all the amenities of walkable proximity to campus, UNC Hospital, Downtown Carrboro and Franklin Street but with the tranquility and privacy of a haven nestled seemingly deep in the woods. Relax with morning coffee or evening fires on the delightfully private, back patio featuring a pergola, an outdoor fireplace, kitchen with Big Green Egg, mini-fridge, sink and even an outdoor shower! Enjoy entertaining friends and family in this party perfect property (tailgating anyone?) with a large, gourmet kitchen featuring a professional style six burner, duel fuel gas range, hood, plenty of storage and abundant counter space. Relax and refresh in your primary suite on the main with three closets, claw foot soaking tub, private water closet, dual vanity, a double shower with separate temperature controls and a door to the back patio. There is another bedroom, full bath and office on the main with two large bedrooms, a full bath, and loft area on the second floor. The shed is to the left of the house with a porch, ready to be your workshop or storage. The daylight basement features a studio apartment perfect as an "in-law" suite, nanny suite or, like the Sellers, enjoy extra income with a solid rental history. If rental income sounds appealing then MOVE QUICKLY, because this is the perfect time to find your renter before the UNC fall semester begins! You and/or your renters will enjoy easy access to bus routes: CH Transit and Go Triangle.
- Houzeo last checked: 1 hour ago
- Listing updated: September 15, 2026 at 2:49 pm
- Listing Provided by: Angela Bordbar (919) 619-5900 | Keller Williams Elite Realty (984) 244-5830
- Source: Doorify MLS-NC | MLS#: 10180336

Property Details
Status
Pending
Type
Single Family Residence
No. of Stories
3
County
City
Neighborhood
--
Year Built
1957
HOA Fees
-
Finished Area
3,508 sqft
Lot Size
0.6 acre lot
Basement Area
- sqft
MLS Name
Doorify MLS
MLS Number
10180336
MLS Status
Pending

Continue Your Journey in App
Find your dream home, receive real-time updates, and many more!
Continue Your Journey in App
Find your dream home, receive real-time updates, and many more!
Location
Facts & Features
Rooms
Bedrooms & bathrooms
Bedrooms: 4
Bathrooms: 4
Interior
Sewer
Public Sewer
Flooring
Carpet, Hardwood
Exterior Features
Outdoor Kitchen, Outdoor Shower, Rain Gutters, Storage
Heating
Forced Air
Window Features
Screens
Cooling
Central Air
Interior Features
Apartment/suite, Bathtub/shower Combination, Bookcases, Breakfast Bar, Cathedral Ceiling(s), Ceiling Fan(s), Chandelier, Double Vanity, Dual Closets, Eat In Kitchen, Entrance Foyer, Granite Counters, Pantry, Primary Downstairs, Radon Mitigation, Separate Shower, Smooth Ceilings, Soaking Tub, Stone Counters, Storage, Walk In Closet(s), Walk In Shower, Water Closet, Wired For Sound, See Remarks
Appliances
Convection Oven, Dishwasher, Disposal, Dryer, Exhaust Fan, Free Standing Electric Oven, Free Standing Gas Range, Free Standing Refrigerator, Gas Water Heater, Ice Maker, Microwave, Range, Range Hood, Refrigerator, Self Cleaning Oven, Stainless Steel Appliance(s), Washer, Water Heater, Other
Construction
Year Built
Year Built: 1957
Home type
Single Family Residence
Foundation Details
Other
Architectural Style
Cape Cod
Construction Materials
Brick Veneer
Roof
Shingle
Utilities & Energy
Utilities
Electricity Connected, Natural Gas Connected
Basement
Apartment, Daylight, Exterior Entry, Finished, Full, Heated, Interior Entry, Storage Space, Sump Pump
Water Source
Public
Fireplace Features
Outside
Laundry Features
In Basement, Inside, Multiple Locations, Upper Level
Parking Features
Driveway, On Street, Paved, Permit Required
Other Features
Subdivision Name
Not In A Subdivision
Patio And Porch Features
Front Porch, Patio
Disclosures
Lead Based Paint, Seller Disclosure
Lot Features
Hardwood Trees, Many Trees, Near Public Transit, Wooded
Price History
| Date | Event | Price |
|---|---|---|
09/15/2026 Source: | Pending | $1,100,000 $314/sqft |
07/16/2026 Source: | Listed for Sale | $1,100,000 $314/sqft |

Nearby Homes

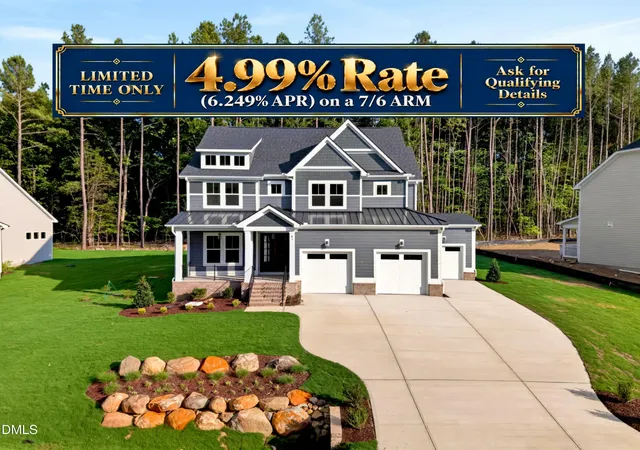
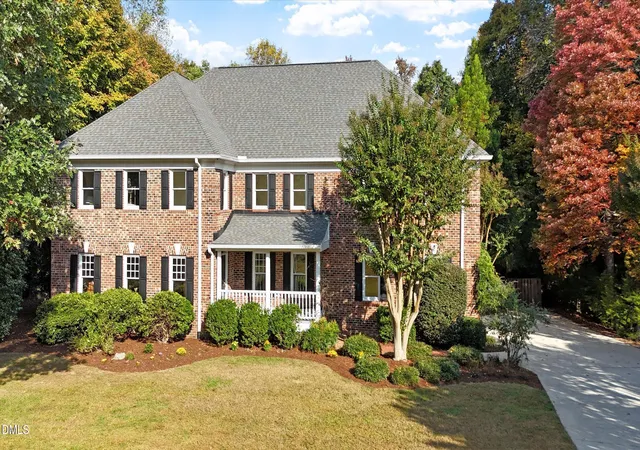


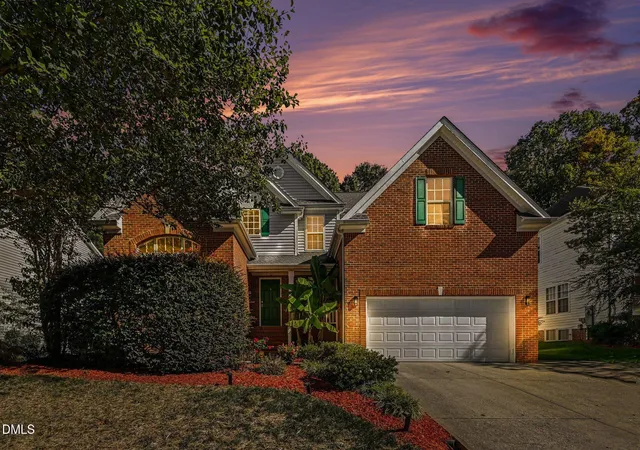


Find Homes by Property Features in Chapel Hill, NC
Nearby New Homes For Sale


Based on information from the Doorify MLS (Triangle MLS, Inc.) through Nov 01, 2026, 10:45AM. All information provided is deemed reliable but is not guaranteed and should be independently verified. Some IDX listings have been excluded from this IDX display. Brokers make an effort to deliver accurate information, but buyers should independently verify any information on which they will rely in a transaction. The listing broker shall not be responsible for any typographical errors, misinformation, or misprints, and they shall be held totally harmless from any damages arising from reliance upon this data. This data is provided exclusively for consumers’ personal, non-commercial use. Listings marked with an icon are provided courtesy of the Doorify MLS, Inc. of North Carolina, Internet Data Exchange Database. Closed (sold) listings may have been listed and/or sold by a real estate firm other than the firm(s) featured on this website. Closed data is not available until the sale of the property is recorded in the MLS. Home sale data is not an appraisal, CMA, competitive or comparative market analysis, or home valuation of any property. © 2026 Doorify MLS, Inc. of North Carolina. All rights reserved. Non-MLS properties are not included. Properties sold were listed/sold by various MLS participating offices. © 2026 Doorify MLS, Inc. of North Carolina. All Rights Reserved.
 Advertising Broker: Nicholas Huscroft | Chosen Realty
