- Overview
- Description
- Property Details
- Location
- Facts & Features
- Getting Around
- Nearby Homes

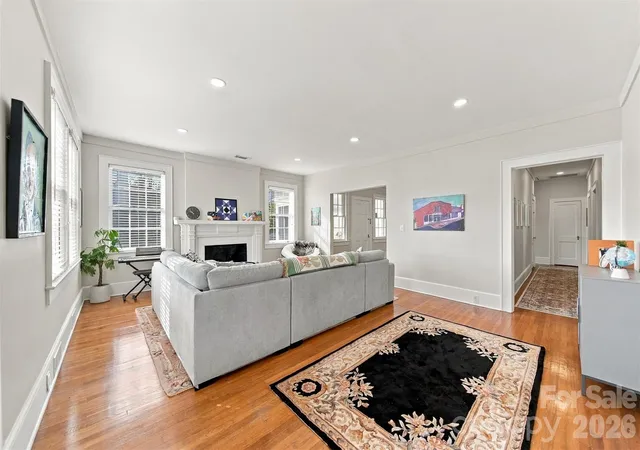

Street View
$339,900
Monthly Est:$1,692
 3 Beds
 2 Baths
2 full baths
 2,154sqft
416 Kentwood St SW, Lenoir, NC 28645
$339,900
$1,692/moEst:
Get Pre-Approved
Single Family Residence
Built in 1960
$-- HOA
0.32 acre lot
$158/sq.ft
Description
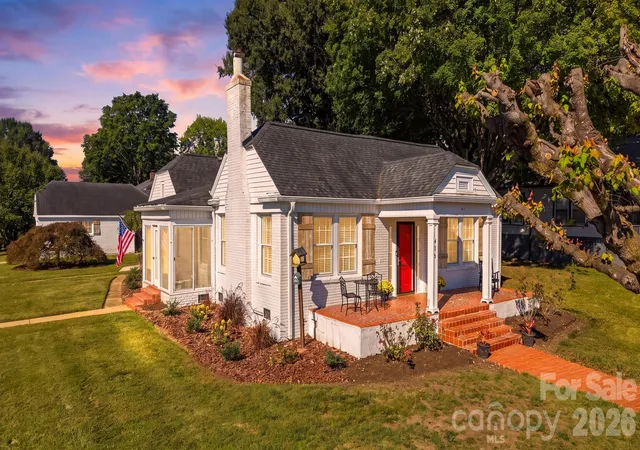
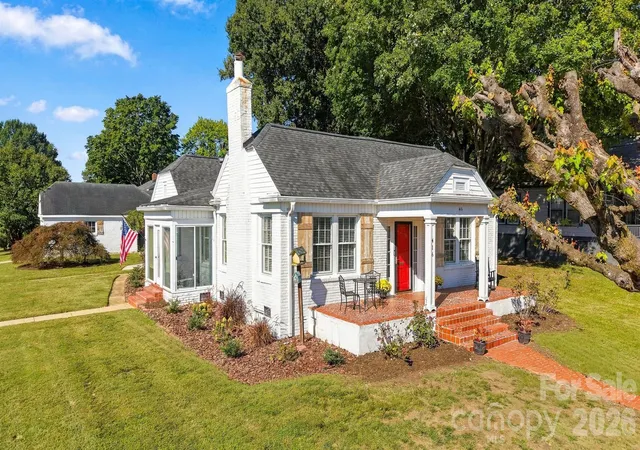
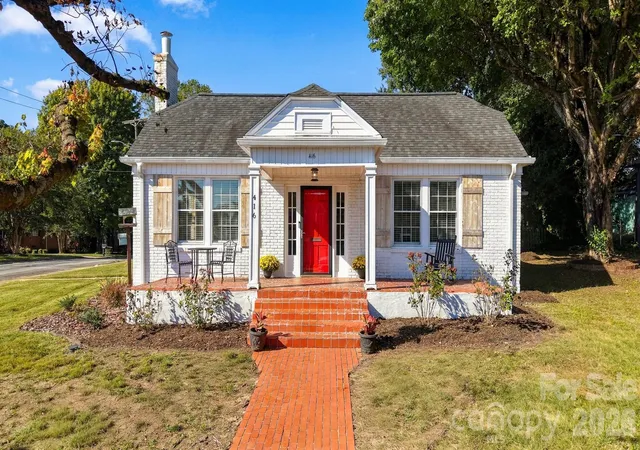
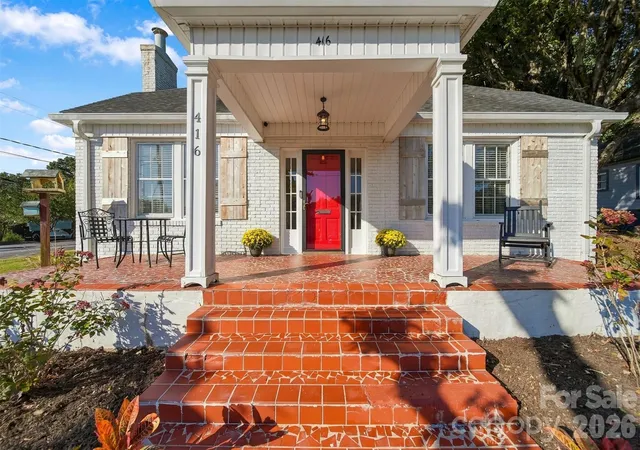
Offering timeless character with generous living space, this 3-bedroom, 2-bath home provides 2,154 sq. ft. of main-level living plus basement space, all situated on a .32 corner acre lot in Lenoir city limits close to downtown with no HOA. The inviting exterior features classic architectural details, a partially covered front porch, charming brick walkway, and cheerful red front door. Inside, hardwood floors flow through multiple living and gathering spaces, including a spacious living room with gas log fireplace, formal dining room and light-filled sunroom with a view of Hibriten Mt. The kitchen offers distinctive retro cabinetry, stainless steel appliances, generous workspace and a bright breakfast area surrounded by windows. A truly grand primary suite offers an expansive bedroom with a separate sitting area, three closets, and a private en suite bath—creating a spacious retreat with room to relax, unwind, and spread out. The primary bedroom and two additional bedrooms are conveniently located on the main level. A dedicated laundry by the kitchen area adds everyday functionality, while the unfinished basement space provides valuable storage and flexible use. Outdoor living is enhanced by a covered enclosed porch, outdoor decking off the workshop, and a picturesque tree house in the backyard, along with an additional deck area ideal for relaxing or entertaining. A detached 1-car garage plus workshop adds convenient parking and storage and flexible workspace, completing this distinctive property with versatile spaces and comfortable one-level living.
- Houzeo last checked: 13 minutes ago
- Listing updated: October 9, 2026 at 9:03 am
- Listing Provided by: Lauren Hart (828) 261-6588 | Hart Real Estate (828) 261-6588
- Source: Canopy MLS | MLS#: 4430589

Property Details
Status
Active
Type
Single Family Residence
No. of Stories
-
County
City
Neighborhood
--
Year Built
1960
HOA Fees
-
Finished Area
2,154 sqft
Lot Size
0.32 acre lot
Basement Area
- sqft
MLS Name
Canopy MLS
MLS Number
4430589
MLS Status
Active
Days on Market
1

Continue Your Journey in App
Find your dream home, receive real-time updates, and many more!
Download App
Continue Your Journey in App
Find your dream home, receive real-time updates, and many more!
Location
Facts & Features
Rooms
Bedrooms & bathrooms
Bedrooms: 3
Bathrooms: 2
Interior
Flooring
Wood
Cooling
Central Air
Sewer
Public Sewer
Window Features
Storm Window(s)
Heating
Heat Pump
Appliances
Convection Oven, Dishwasher, Disposal, Dryer, Electric Oven, Exhaust Fan, Gas Range, Gas Water Heater, Refrigerator With Ice Maker, Washer, Washer/dryer
Interior Features
Attic Stairs Pulldown, Walk In Closet(s)
Construction
Year Built
Year Built: 1960
Home type
Single Family Residence
Construction Materials
Brick Full, Glass, Vinyl
Foundation Details
Basement, Crawl Space
Roof
Architectural Shingle
Utilities & Energy
Fireplace Features
Gas Log, Gas Unvented, Living Room
Laundry Features
In Kitchen, Inside
Parking Features
Driveway, Detached Garage, Garage Faces Side, Garage Shop
Basement
Interior Entry, Partial, Sump Pump, Unfinished
Water Source
City
Other Features
Subdivision Name
None
Lot Features
Corner Lot
Patio And Porch Features
Covered, Enclosed, Glass Enclosed, Rear Porch, Screened, Side Porch
Price History
| Date | Event | Price |
|---|---|---|
10/09/2026 Source: | Listed for Sale | $339,900 $158/sqft |
10/02/2026 Source: | Coming Soon | $339,900 $158/sqft |

Nearby Homes

Find Homes by Property Features in Lenoir, NC
Nearby New Homes For Sale

Based on information submitted to the MLS GRID from Canopy MLS through Oct 09, 2026, 11:30AM. All data is obtained from various sources and may not have been verified by the broker or MLS GRID. Supplied Open House Information is subject to change without notice. All information should be independently reviewed and verified for accuracy. Properties may or may not be listed by the office/agent presenting the information. IDX information is provided exclusively for consumers’ personal, noncommercial use. It may not be used for any purpose other than to identify prospective properties which the consumers may be interested in purchasing. The data is deemed reliable but is not guaranteed by MLS GRID. The use of the MLS GRID Data may be subject to an end-user license agreement prescribed by the Member Participant’s applicable MLS, if any, and as amended from time to time. ©2026 Canopy MLS. All Rights Reserved.
 Advertising Broker: Nicholas Huscroft | Chosen Realty