- Overview
- Description
- Property Details
- Location
- Facts & Features
- Getting Around
- Nearby Homes



Listed by: Fine Homes Group International | Keller Williams Realty-Metropolitan (603) 232-8282
$850,000
Monthly Est:$4,231
 2 Beds
 2 Baths
1 full bath
 2,750sqft
416 Route 12a, Surry, NH 03431
$850,000
$4,231/moEst:
Get Pre-Approved
Single Family Residence
Built in 1945
$-- HOA
14.36 acres lot
$309/sq.ft
Description
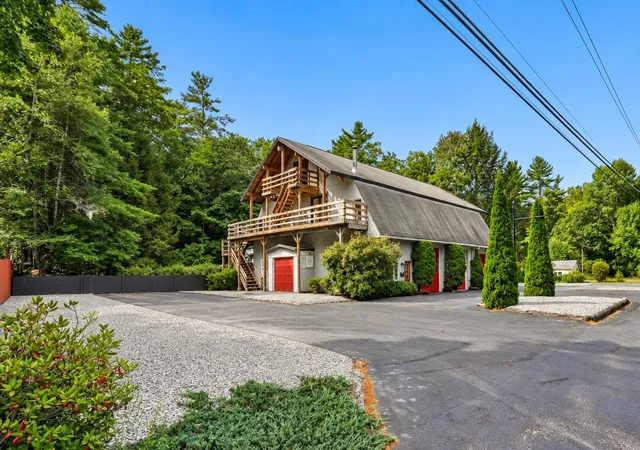
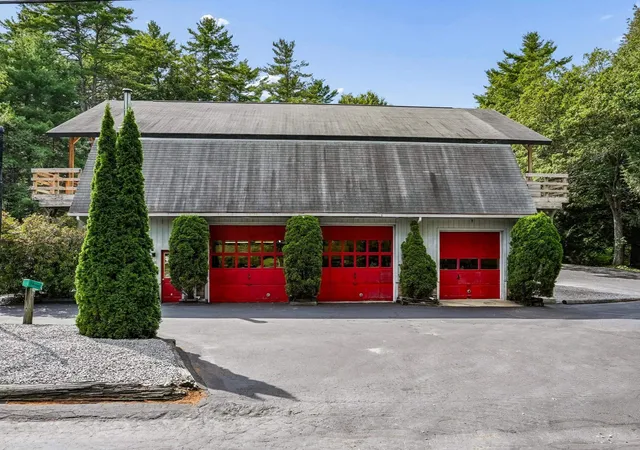
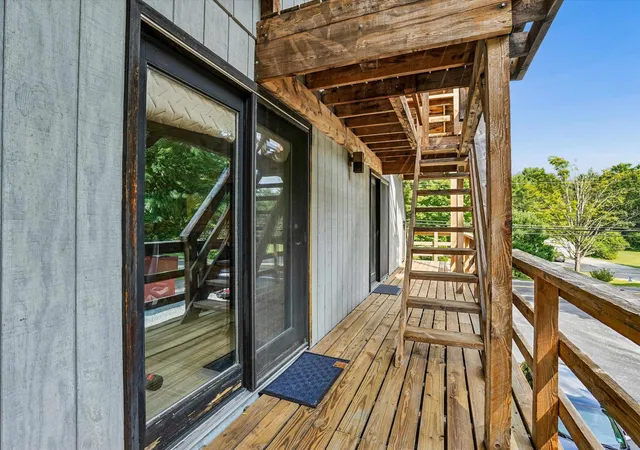
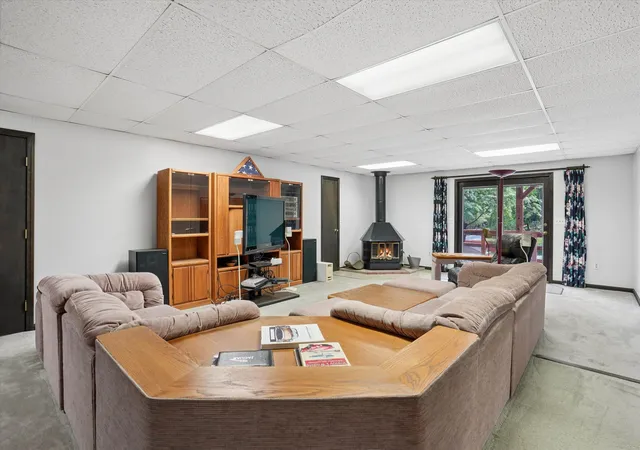
OPPORTUNITY KNOCKS! LIVE, WORK, INVEST AND EXPAND! Entrepreneurs take note of this unique offering that combines an established commercial property with residential accommodations, substantial storage and surrounding acreage along Route 12A, minutes from Keene and Surry Mountain Lake. Striking red garage doors make an immediate impression, while generous parking serves customers, employees and residents. Five garage bays are designed for serious work, with a service pit, high-clearance ceilings, air compressor and water lines, abundant lighting and electrical hookups. An adjoining office benefits from large windows that bring in natural light and keep business within view, while additional utility areas provide valuable space for organization. A separate outbuilding at the rear of the property adds workshop versatility and extra storage capacity. Above the commercial operation, the property takes an unexpected turn. An executive suite creates the compelling option to live where you work or explore additional rental income potential. French doors brighten an open living and dining area warmed by a fireplace, while the well-equipped eat-in kitchen is ready to host meals with extensive wood cabinetry, a pantry and a complete suite of appliances. Two bedrooms provide restful retreats each boasting en suite bathrooms and French doors that invite fresh air and morning coffee outdoors. The expansive rear deck wraps around the building amid a backdrop of mature trees, creating a surprisingly private setting removed from the activity below. Dine or entertain outdoors or simply settle in at day’s end, perched among the treetops. The topmost attic level provides even more storage or potential for future finishing while dual balconies capture views of mountains, sky and water. Pair all of this with surrounding wooded acreage and the possibility of future subdivision, subject to approval, and the value proposition becomes clear. ONE PROPERTY WITH MULTIPLE PATHS FORWARD!
- Houzeo last checked: 5 hours ago
- Listing updated: October 7, 2026 at 8:04 pm
- Source: NEREN/Prime MLS-NH | MLS#: 5109659

Property Details
Status
Active Under Contract
Type
Single Family Residence
No. of Stories
-
County
City
Neighborhood
--
Year Built
1945
HOA Fees
-
Finished Area
2,750 sqft
Lot Size
14.36 acres lot
Basement Area
- sqft
MLS Name
NEREN/Prime MLS
MLS Number
5109659
MLS Status
(31) Under Contract - Active Under Contract
Days on Market
45

Continue Your Journey in App
Find your dream home, receive real-time updates, and many more!
Continue Your Journey in App
Find your dream home, receive real-time updates, and many more!
Location
Facts & Features
Rooms
Bedrooms & bathrooms
Bedrooms: 2
Bathrooms: 2
Interior
Interior Features
Blinds, Elevator, Fireplace Screens/equip, Wood Fireplace, Furnished, Kitchen/dining, Laundry Hook Ups, Primary Br W/ Ba, Indoor Storage, Window Treatment, 1st Floor Laundry
Cooling
Other
Appliances
Down Draft, Electric Cooktop, Dishwasher, Dryer, Range Hood, Microwave, Electric Range, Refrigerator, Trash Compactor, Washer, Domestic Water Heater, Electric Water Heater, Owned Water Heater, Separate Water Heater, Tank Water Heater, Induction Cooktop, Exhaust Fan, Vented Exhaust Fan
Exterior Features
Barn, Deck, Storage, Window Screens, Double Pane Window(s)
Heating
Oil, Floor Furnace, Forced Air, Hot Air, In Floor
Sewer
1000 Gallon, Leach Field, Leach Field At Grade, Conventional Leach Field, Existing Leach Field, Leach Field On Site, On Site Septic Exists, Private, Replacement Field On Site, Replacement Leach Field, Septic Tank
Flooring
Carpet, Ceramic Tile, Vinyl
Construction
Year Built
Year Built: 1945
Home type
Single Family Residence
Property Condition
Existing
Architectural Style
Gambrel
Foundation Details
Concrete Slab
Roof
Architectural Shingle
Construction Materials
Batts Insulation, Block, Glass, T1 11 Exterior
Utilities & Energy
Electric
200+ Amp Service, Circuit Breakers, Generator, Generator Ready
Parking Features
Auto Open, Heated Garage, Rv Garage, Storage Above, Driveway, Garage, On Site, Parking Spaces 21+, Paved, Rv Access/parking, Unassigned, Barn
Water Source
Drilled Well, Included, On Site Well Exists, Private
Utilities
Cable, Cable At Site, Cable Available, Multi Phone Lines, Phone Connected, Phone Available, Phone
Other Features
Lot Features
Rural
Price History
| Date | Event | Price |
|---|---|---|
10/07/2026 Source: | Contingent (Active Under Contract) | $850,000 $309/sqft |

Nearby Homes


Find Homes by Property Features in Surry, NH


Based on information from PrimeMLS Inc. through Oct 29, 2026, 02:16PM. This display of listings may or may not be the entire Compilation from the PrimeMLS database, and PrimeMLS does not guarantee the accuracy of such information. The listing broker's offer of compensation is made only to other real estate licensees who are participant members of PrimeMLS. This information is deemed reliable, but not guaranteed. The data relating to real estate displayed on this display comes in part from the IDX Program of PrimeMLS. The information being provided is for consumers' personal, non- commercial use and may not be used for any purpose other than to identify prospective properties consumers may be interested in purchasing. Data last updated Oct 29, 2026, 02:16PM. © 2026 PrimeMLS, Inc. All Rights Reserved.
 Advertising Broker: Derek Greene | The Greene Realty Group
