- 0
- 12
- Overview
- Description
- Property Details
- Location
- Facts & Features
- Getting Around
- Nearby Homes

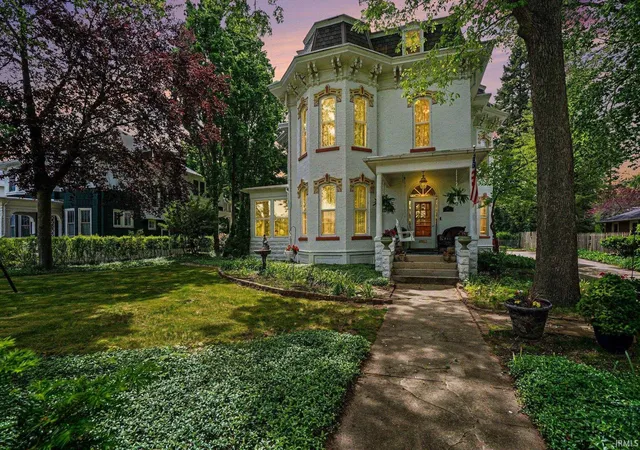
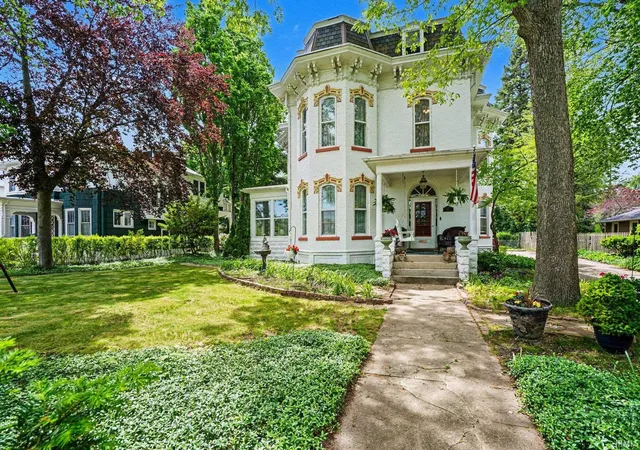
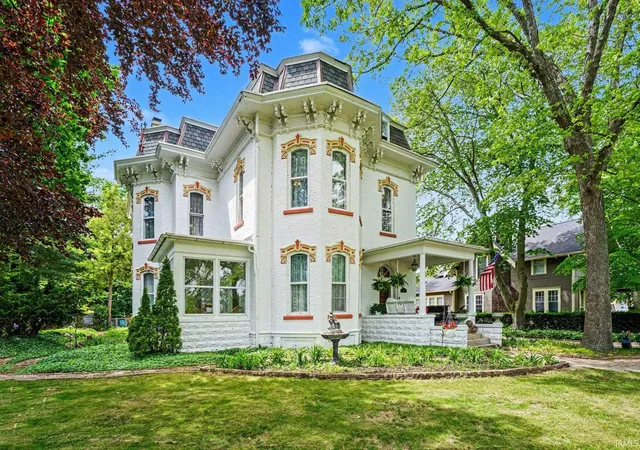
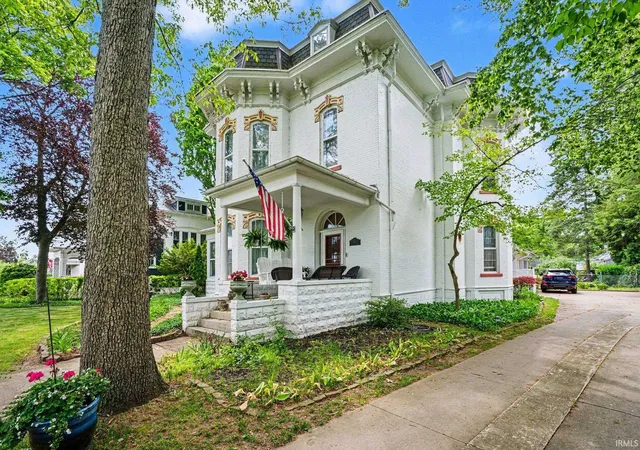
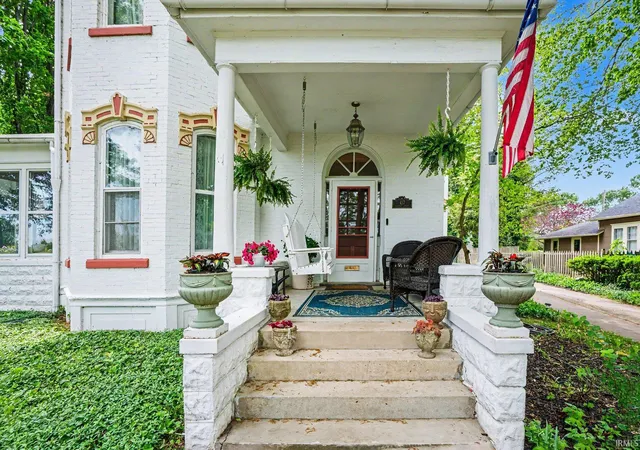


$350,000
Monthly Est:$1,742
 5 Beds
 4 Baths
3 full baths + 1 half bath
 3,644sqft
417 Prospect St, Elkhart, IN 46514
$350,000
$1,742/moEst:
Get Pre-Approved
Manufactured On Land
Built in 1880
$-- HOA
16,553 sqft lot
$96/sq.ft
Description
A RARE OPPORTUNITY TO OWN A SIGNIFICANT PIECE OF ELKHART HISTORY. Meticulously preserved and rich in architectural character, this remarkable circa-1877 Second Empire/Italianate residence seamlessly blends more than 145 years of history with modern-day comfort.
Built on land known as the Bickel Addition, the home was commissioned by James Kavanaugh, co-owner of Kavanaugh & Pollard Grocery, once Elkhart’s largest grocery business. The residence was later home to renowned architect E. Hill Turnock, whose architectural legacy includes the celebrated Ruthmere Mansion. Rated “Outstanding” for architectural integrity in an Elkhart County architectural survey, this impressive t...
- Houzeo last checked: 10 minutes ago (September 19, 2026 at 9:45 am)
- Listing updated: September 15, 2026 at 6:22 pm
- Listing Provided by: Cassie Rhoades (574) 612-3771 | Snyder Strategy Realty Inc.
- Source: Indiana Regional MLS-IN | MLS#: 202618457

Property Details
Status
Active
Type
Manufactured Mobile Home
No. of Stories
-
County
--
City
Neighborhood
--
Year Built
1880
HOA Fees
-
Finished Area
3,644 sqft
Lot Size
16,553 sqft lot
Basement Area
- sqft
MLS Name
Indiana Regional MLS
MLS Number
202618457
MLS Status
Back on Market
Days on Market
126

Continue Your Journey in App
Find your dream home, receive real-time updates, and many more!
Download App
Continue Your Journey in App
Find your dream home, receive real-time updates, and many more!
Location
Facts & Features
Rooms
Bedrooms & bathrooms
Bedrooms: 5
Bathrooms: 4
Interior
Cooling
Window Unit(s)
Sewer
City
Interior Features
1st Bdrm En Suite, Storage, Attic Walk Up, Bookcases, High Ceilings, Chair Rail, Closet(s) Walk In, Crown Molding, Deck Open, Eat In Kitchen, Entrance Foyer, Garage Door Opener, Garden Tub, In Law Floorplan, Home Warranty Included, Kitchen Island, Landscaped, Natural Woodwork, Patio Open, Pocket Doors, Porch Covered, Range/oven Hk Up Gas/elec, Main Level Bedroom Suite, Formal Dining Room, Great Room, Main Floor Laundry, Sump Pump, Custom Cabinetry
Flooring
Hardwood, Carpet, Tile
Appliances
Dishwasher, Microwave, Refrigerator, Washer, Window Treatments, Dryer Electric, Electric Range, Sump Pump, Tankless Water Heater, Water Softener Owned
Heating
Natural Gas, Wood, Hot Water
Construction
Year Built
Year Built: 1880
Home type
Manufactured On Land
Architectural Style
Tudor
Construction Materials
Brick
Roof
Shingle
Foundation Details
Block
Utilities & Energy
Basement
Partial
Water Source
City
Fireplace Features
Great Room, Gas Log, Insert
Other Features
Subdivision Name
Bickels
Lot Features
Level, 0 2.9999
Price History
| Date | Event | Price |
|---|---|---|
09/14/2026 Source: | Listing Removed | $350,000 $84/sqft |
07/26/2026 Source: | Price Decreased | $350,000 -6.42% $84/sqft |
07/20/2026 Source: | Price Decreased | $374,000 -1.32% $90/sqft |
06/25/2026 Source: | Price Decreased | $379,000 -5.01% $91/sqft |
06/19/2026 Source: | Price Decreased | $399,000 -0.23% $96/sqft |

Show more
Nearby Homes
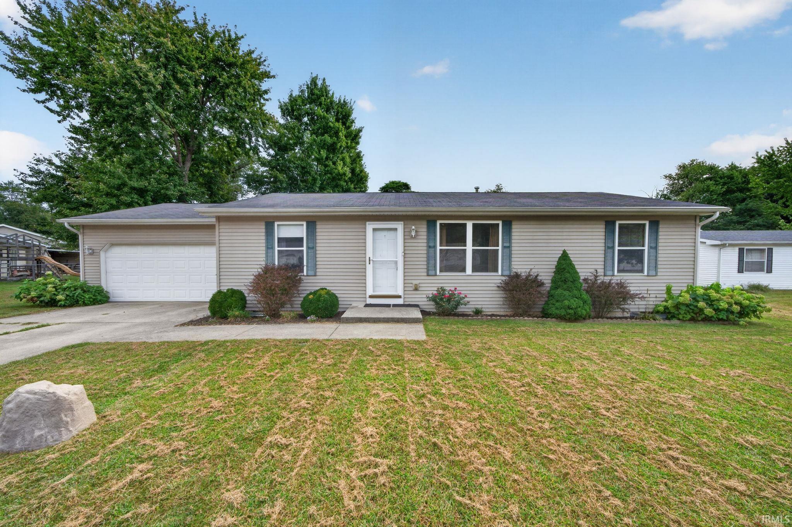
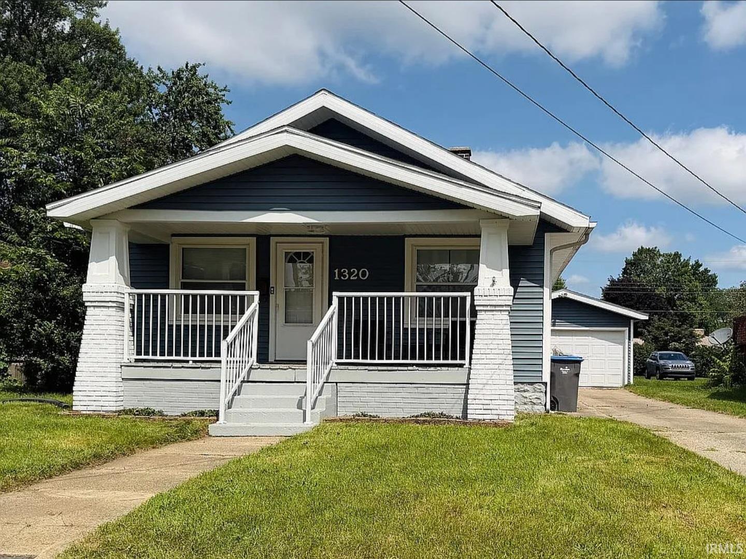
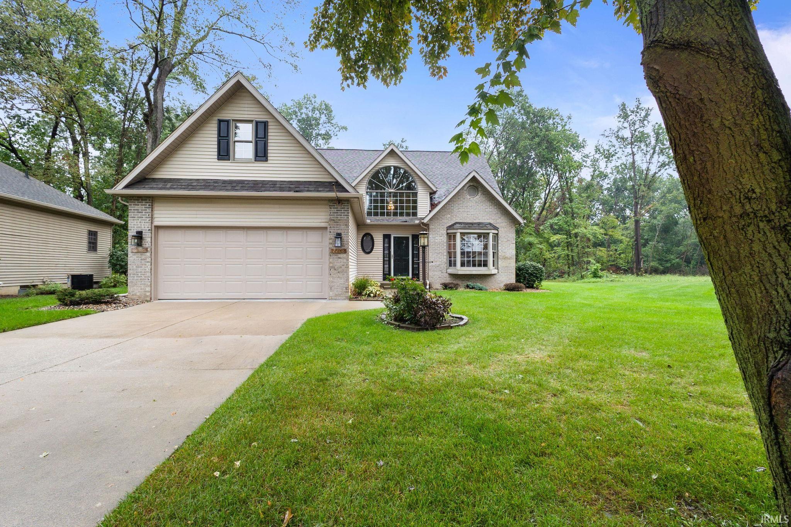
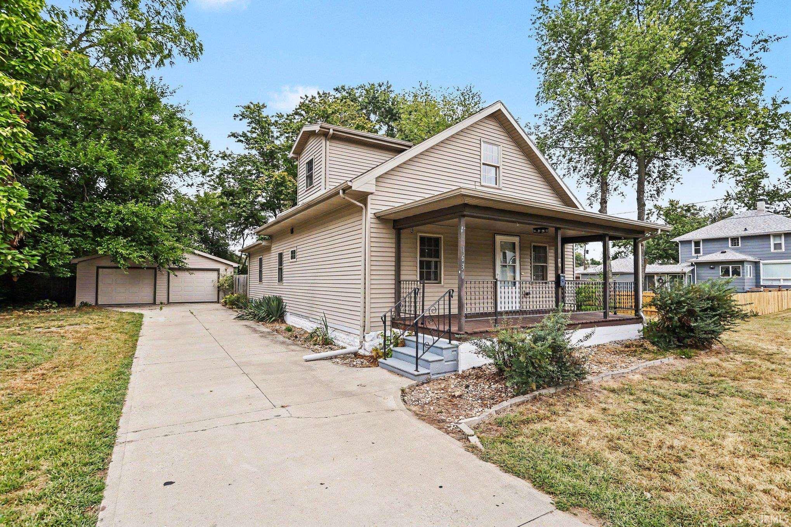
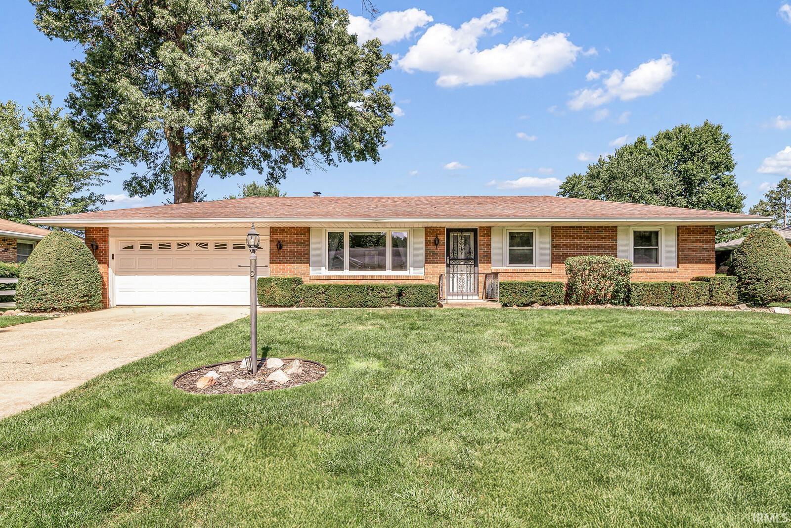
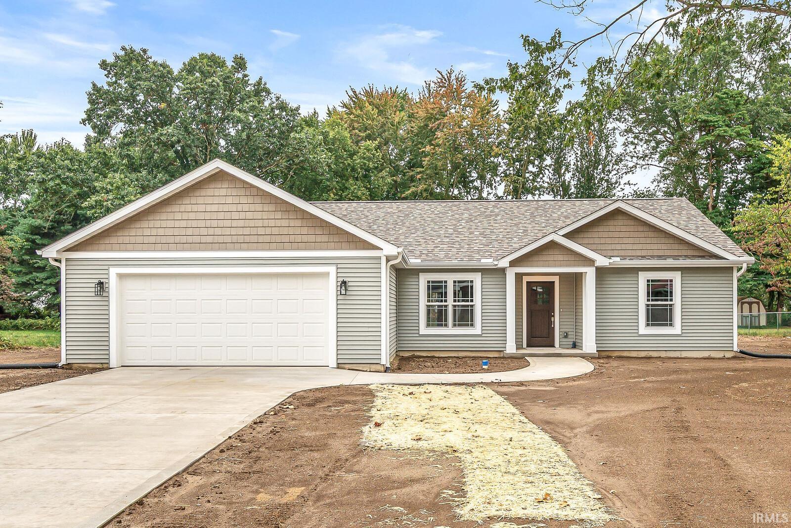
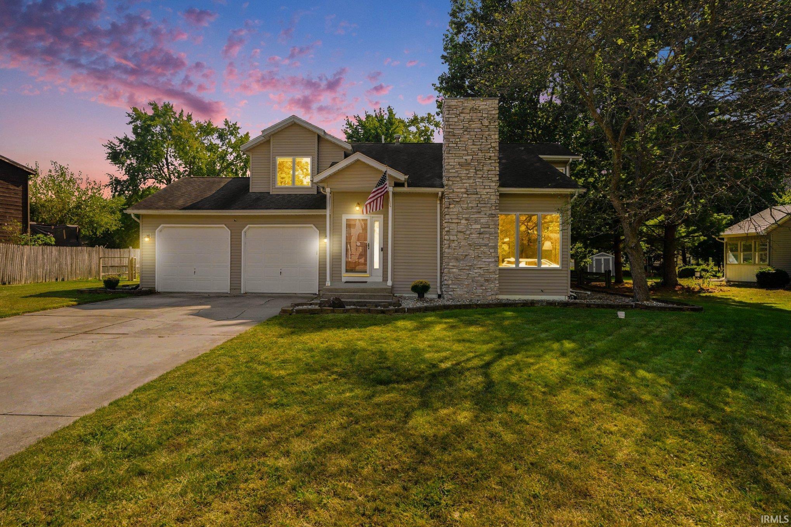
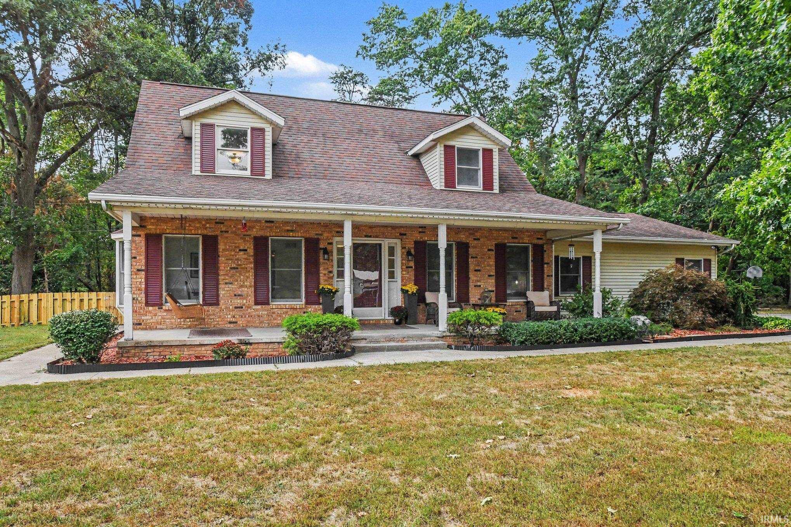
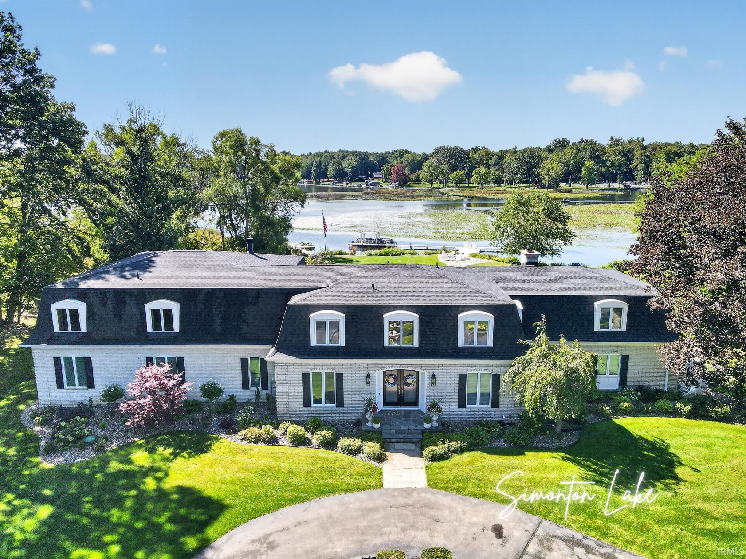
Find Homes by Property Features in Elkhart, IN


IDX information is provided exclusively for consumer's personal, non-commercial use and may not be used for any purpose other than to identify prospective properties that consumers may be interested in purchasing. Data is deemed reliable but is not guaranteed accurate by the MLS.
 Advertising Broker: Jonah Hartsburg | Hoosier Hub Realty

Love this home?
Here's 4 things you can do

Your local real estate expert. Speak directly with agent about the home & pricing.

Book your private tour
as early as Today at 09:00 AM

Rates starting from 6.3%. Secure financing early to move quickly when you're ready.

Fastest way to get your offer in. Speak directly with agent to negotiate the offer.
Houzeo Corp. holds real estate brokerage licenses in Alabama (License No. 000157023 - 0) and Texas (License No. 9013396)
TREC: Info About Brokerage Services, Consumer Protection Notice.
§ 442‑H New York Standard Operating Procedure.
New York State Fair Housing Notice.


