- 0
- 5
- Overview
- Description
- Property Details
- Location
- Facts & Features
- Getting Around
- Nearby Homes
 Price Drop: $50K (08/27)
 New Construction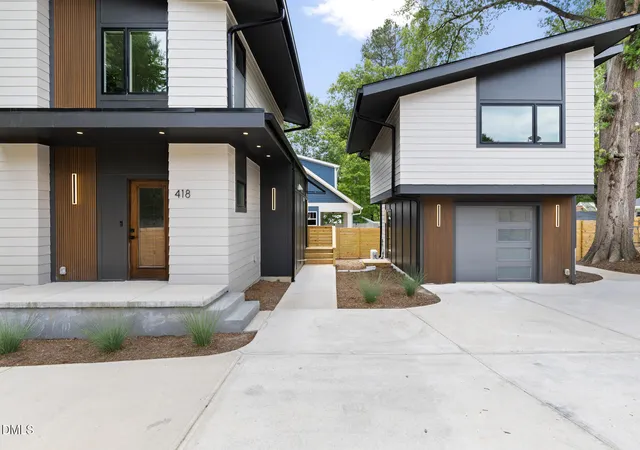

Street View
$539,000
Monthly Est:$2,683
 2 Beds
 3 Baths
2 full baths + 1 half bath
 1,381sqft
418 E Hammond St, Durham, NC 27704
$539,000
$2,683/moEst:
Get Pre-Approved
Single Family Residence
Built in 2026
$-- HOA
0.12 acre lot
$390/sq.ft
Description
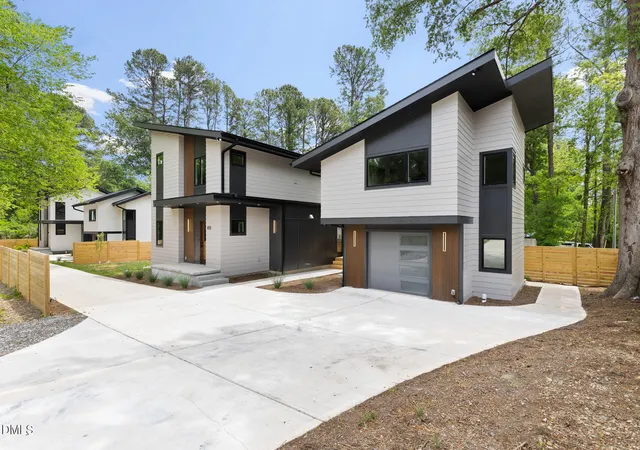
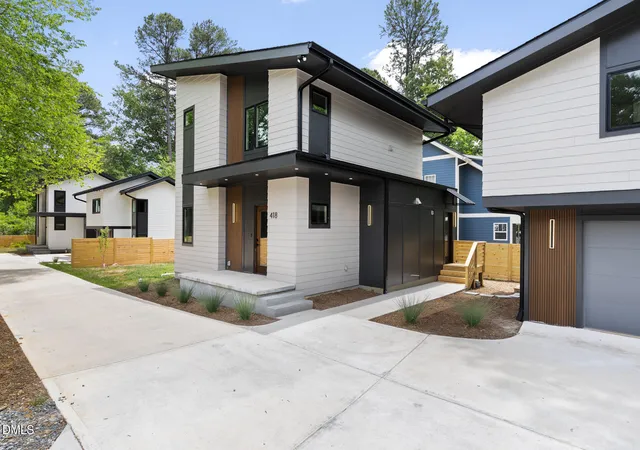
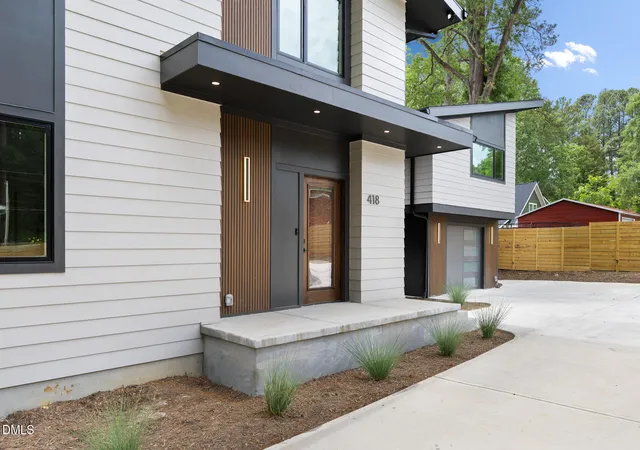
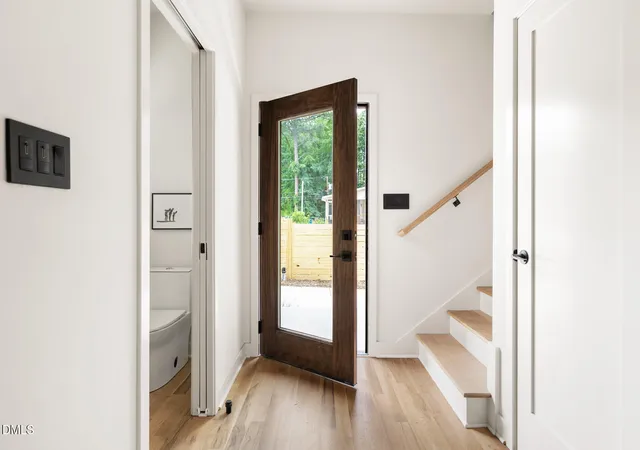
WOW!! 1380 square feet PLUS a 500-square-foot apartment! Nearly 1,900 square feet of living space! Don't miss the flexibility, style, and opportunity located at 418 Hammond. Modern design meets smart living in Durham's Colonial Village. This architecturally striking property includes a beautifully finished 2bed/2bath+flex main home PLUS a detached garage apartment. This is unique home that opens the door to hosting guests, multigenerational living, long-term rental income, or your next Airbnb venture (comps showing $2000-2500 per MONTH of potential revenue). Inside you'll find warm natural materials soften the clean modern lines. Site-finished hardwood floors, curated fin...
Continue Reading- Houzeo last checked: 9 minutes ago
- Listing updated: August 27, 2026 at 9:15 pm
- Listing Provided by: Mark Hove (919) 699-5325 | Nest Realty of the Triangle (919) 493-8383
- Source: Doorify MLS-NC | MLS#: 10175111

Property Details
Status
Pending
Type
Single Family Residence
No. of Stories
-
County
City
Neighborhood
--
Year Built
2026
HOA Fees
-
Finished Area
1,381 sqft
Lot Size
0.12 acre lot
Basement Area
- sqft
MLS Name
Doorify MLS
MLS Number
10175111
MLS Status
Pending

Continue Your Journey in App
Find your dream home, receive real-time updates, and many more!
Download App
Continue Your Journey in App
Find your dream home, receive real-time updates, and many more!
Facts & Features
Rooms
Bedrooms & bathrooms
Bedrooms: 2
Bathrooms: 3
Interior
Window Features
Double Pane Windows, Screens
Exterior Features
Fenced Yard, Private Yard, Rain Gutters, Smart Camera(s)/recording
Heating
Central, Heat Pump
Cooling
Central Air, Heat Pump
Flooring
Ceramic Tile, Hardwood
Interior Features
Apartment/suite, Breakfast Bar, Double Vanity, In Law Floorplan, Kitchen Island, Kitchen/dining Room Combination, Living/dining Room Combination, Open Floorplan, Pantry, Quartz Counters, Recessed Lighting, Room Over Garage, Smart Thermostat, Smooth Ceilings, Walk In Closet(s)
Sewer
Public Sewer
Appliances
Dishwasher, Disposal, Electric Cooktop, Electric Oven, Plumbed For Ice Maker, Refrigerator, Stainless Steel Appliance(s), Washer/dryer Stacked, Water Heater
Construction
Year Built
Year Built: 2026
Home type
Single Family Residence
Construction Materials
Attic/crawl Hatchway(s) Insulated, Fiber Cement, Hardi Plank Type, Spray Foam Insulation
Architectural Style
Modern
Roof
Architectural Shingle, Membrane
Property Condition
New Construction
Utilities & Energy
Utilities
Electricity Connected, Sewer Connected, Water Connected
Parking Features
Detached, Garage, Garage Door Opener, Garage Faces Front, Off Street, On Site, Paved
Laundry Features
In Hall, Laundry Closet
Water Source
Public
Security Features
Carbon Monoxide Detector(s), Smoke Detector(s)
Other Features
Lot Features
Few Trees, Flag Lot, Landscaped, Private
Subdivision Name
Not In A Subdivision
Patio And Porch Features
Covered, Front Porch
Disclosures
Seller Disclosure
Price History
| Date | Event | Price |
|---|---|---|
08/27/2026 Source: | Pending | $539,000 $390/sqft |
08/20/2026 Source: | Price Decreased | $539,000 -12.92% $390/sqft |
06/19/2026 Source: | Price Increased | $619,000 +5.09% $448/sqft |
06/19/2026 Source: | Listed for Sale | $589,000 $427/sqft |

Nearby Homes


Find Homes by Property Features in Durham, NC
Nearby New Homes For Sale


Based on information from the Doorify MLS (Triangle MLS, Inc.) through Sep 19, 2026, 08:00AM. All information provided is deemed reliable but is not guaranteed and should be independently verified. Some IDX listings have been excluded from this IDX display. Brokers make an effort to deliver accurate information, but buyers should independently verify any information on which they will rely in a transaction. The listing broker shall not be responsible for any typographical errors, misinformation, or misprints, and they shall be held totally harmless from any damages arising from reliance upon this data. This data is provided exclusively for consumers’ personal, non-commercial use. Listings marked with an icon are provided courtesy of the Doorify MLS, Inc. of North Carolina, Internet Data Exchange Database. Closed (sold) listings may have been listed and/or sold by a real estate firm other than the firm(s) featured on this website. Closed data is not available until the sale of the property is recorded in the MLS. Home sale data is not an appraisal, CMA, competitive or comparative market analysis, or home valuation of any property. © 2026 Doorify MLS, Inc. of North Carolina. All rights reserved. Non-MLS properties are not included. Properties sold were listed/sold by various MLS participating offices. © 2026 Doorify MLS, Inc. of North Carolina. All Rights Reserved.
 Advertising Broker: Nicholas Huscroft | Chosen Realty

Love this home?
Here's 4 things you can do

Your local real estate expert. Speak directly with agent about the home & pricing.

Book your private tour
as early as Today at 09:00 AM

Rates starting from 6.3%. Secure financing early to move quickly when you're ready.

Fastest way to get your offer in. Speak directly with agent to negotiate the offer.
Houzeo Corp. holds real estate brokerage licenses in Alabama (License No. 000157023 - 0) and Texas (License No. 9013396)
TREC: Info About Brokerage Services, Consumer Protection Notice.
§ 442‑H New York Standard Operating Procedure.
New York State Fair Housing Notice.


