- Overview
- Description
- Property Details
- Location
- Facts & Features
- Getting Around
- Nearby Homes


$405,000
Monthly Est:$2,016
 3 Beds
 2 Baths
2 full baths
 1,685sqft
418 Flossmoor Ct, The Villages, FL 32162
$405,000
$2,016/moEst:
Get Pre-Approved
Villa
Built in 2007
$-- HOA
5,282 sqft lot
$240/sq.ft
Description
This move-in ready home offers incredible peace of mind with a BRAND-NEW ROOF installed in 2026 and HVAC replaced. Designed for easy, maintenance-free living, the exterior features mature landscaping accented with river rock, expanded sidewalks, an oversized birdcage, and an extended outdoor patio—perfect for entertaining or simply relaxing in your own private retreat. The oversized homesite offers ample room for a pool, while the covered lanai creates the ideal indoor-outdoor lifestyle The Villages is known for. Inside, you’ll find a bright and airy open-concept floor plan with desirable split-bedroom design and beautiful laminate flooring flowing throughout the home. CROWN MOLDING enhances every inch, adding elegance and character throughout. The spacious kitchen is loaded with upgrades including GRANITE COUNTERTOPS, upgraded cherry cabinetry and pull-outs, under-cabinet lighting, and a tasteful tile backsplash. All three bedrooms are true bedrooms with closets, offering flexibility for guests, office space, or hobbies. The guest bath features tile flooring and an upgraded tub/shower combo, while the primary suite serves as a private oasis with a spacious layout, large walk-in closet, sliding glass door access to the outdoor retreat, and a beautifully upgraded en-suite bath featuring an oversized tiled walk-in shower with stunning glass enclosure. Additional highlights include INSIDE LAUNDRY with extra storage and a functional 1.5-car garage complete with durable river rock finished flooring and BRAND NEW GARAGE DOOR MACHINE. DID I MENTION IT IS OFFERED PARTIALLY FURNISHED IF DESIRED! And SUPER LOW BOND BALANCE! This is courtyard villa living at its finest—private, beautifully upgraded, and centrally located in the heart of The Villages!
- Houzeo last checked: 13 minutes ago
- Listing updated: September 2, 2026 at 10:05 pm
- Listing Provided by: Jamie Rosier (352) 247-1659 | REALTY EXECUTIVES IN THE VILLAGES (352) 753-7500
- Source: Stellar MLS-FL | MLS#: G5112799

Property Details
Status
Active
Type
Single Family Residence
No. of Stories
-
County
City
Neighborhood
Year Built
2007
HOA Fees
-
Finished Area
1,685 sqft
Lot Size
5,282 sqft lot
Basement Area
- sqft
MLS Name
Stellar MLS
MLS Number
G5112799
MLS Status
Active
Days on Market
140
Cumulative Days on Market
102

Continue Your Journey in App
Find your dream home, receive real-time updates, and many more!
Download App
Continue Your Journey in App
Find your dream home, receive real-time updates, and many more!
Location
Facts & Features
Rooms
Bedrooms & bathrooms
Bedrooms: 3
Bathrooms: 2
Kitchen
Level: First
Area: 132.00 Square Feet
Dimensions: 11x12
Living Room
Level: First
Area: 392.00 Square Feet
Dimensions: 28x14
Bedroom 2
Level: First
Area: 154.00 Square Feet
Dimensions: 11x14
Bedroom 3
Level: First
Area: 154.00 Square Feet
Dimensions: 11x14
Primary Bedroom
Level: First
Area: 195.00 Square Feet
Dimensions: 15x13
Interior
Interior Features
Ceiling Fans(s), Crown Molding, High Ceilings, Living Room/dining Room Combo, Open Floorplan, Split Bedroom, Vaulted Ceiling(s), Walk In Closet(s)
Flooring
Luxury Vinyl, Tile, Vinyl
Cooling
Central Air
Heating
Central
Appliances
Dishwasher, Disposal, Microwave, Refrigerator
Sewer
Public Sewer
Exterior Features
Courtyard, Rain Gutters
Construction
Year Built
Year Built: 2007
Home type
Villa
Roof
Shingle
Construction Materials
Vinyl Siding
Architectural Style
Courtyard
Foundation Details
Slab
Utilities & Energy
Water Source
Public
Laundry Features
Inside
Utilities
Public, Underground Utilities
Association Amenities
Gated, Golf Course, Park, Pickleball Court(s), Playground, Pool
Other Features
Community Features
Clubhouse, Community Mailbox, Deed Restrictions, Dog Park, Golf Carts Ok, Golf, Irrigation Reclaimed Water, Pool, Tennis Court(s)
Lot Features
Landscaped, Private, Sidewalk
Patio And Porch Features
Covered
Subdivision Name
The Villages
Price History
| Date | Event | Price |
|---|---|---|
09/02/2026 Source: #MFRG5112799 | Price Decreased | $405,000 -2.41% $240/sqft |
07/09/2026 Source: | Price Decreased | $415,000 -1.19% $246/sqft |
05/23/2026 Source: | Listed for Sale | $420,000 +5.03% $249/sqft |
05/06/2022 Source: | Sold | $399,900 $237/sqft |

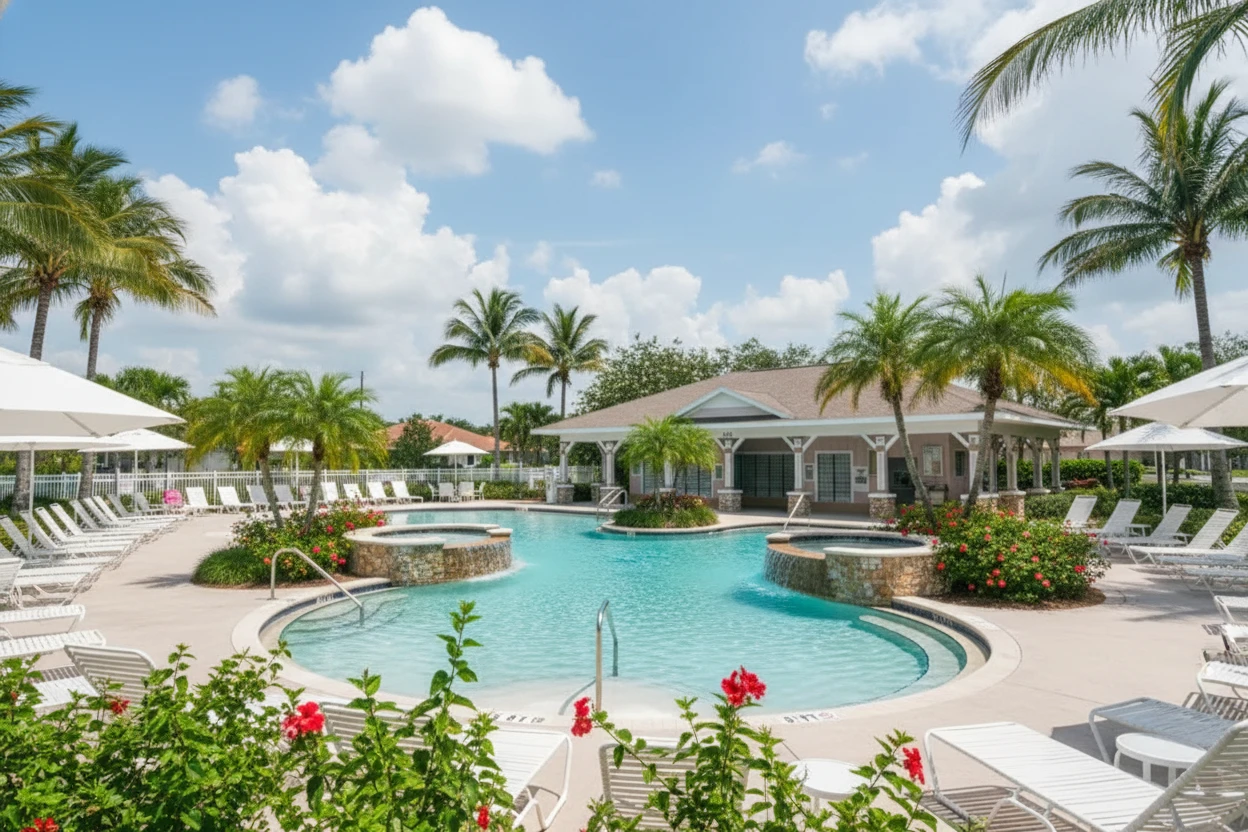
Village of Hadley Ranks #3 in The Villages, FL

Homes

Rental Prices

Median Home Price
Nearby Homes










Find Homes by Property Features in The Villages, FL

Based on information from Stellar MLS® through Oct 11, 2026, 10:30AM as submitted to and distributed by MLS GRID. All data is obtained from various sources and may not have been verified by the broker or MLS GRID. Supplied Open House Information is subject to change without notice. All information should be independently reviewed and verified for accuracy. Properties may or may not be listed by the office/agent presenting the information. IDX information is provided exclusively for consumers’ personal non-commercial use. It may not be used for any purpose other than to identify prospective properties consumers may be interested in purchasing. The data is deemed reliable but is not guaranteed by MLS GRID. The use of the MLS GRID Data may be subject to an end-user license agreement prescribed by the Member Participant’s applicable MLS, if any, and as amended from time to time. © 2026 Stellar MLS. All Rights Reserved.
 Advertising Broker: Fred McGill | Simple Showing, Inc