- Overview
- Description
- Property Details
- Location
- Facts & Features
- Getting Around
- Nearby Homes




$1,497,000
Monthly Est:$7,451
 3 Beds
 3 Baths
2 full baths + 1 half bath
 1,812sqft
419 Rose Wilder Ln, Mount Pleasant, SC 29464
$1,497,000
$7,451/moEst:
Get Pre-Approved
Single Family Residence
Built in 2016
$-- HOA
0.03 acre lot
$826/sq.ft
Description
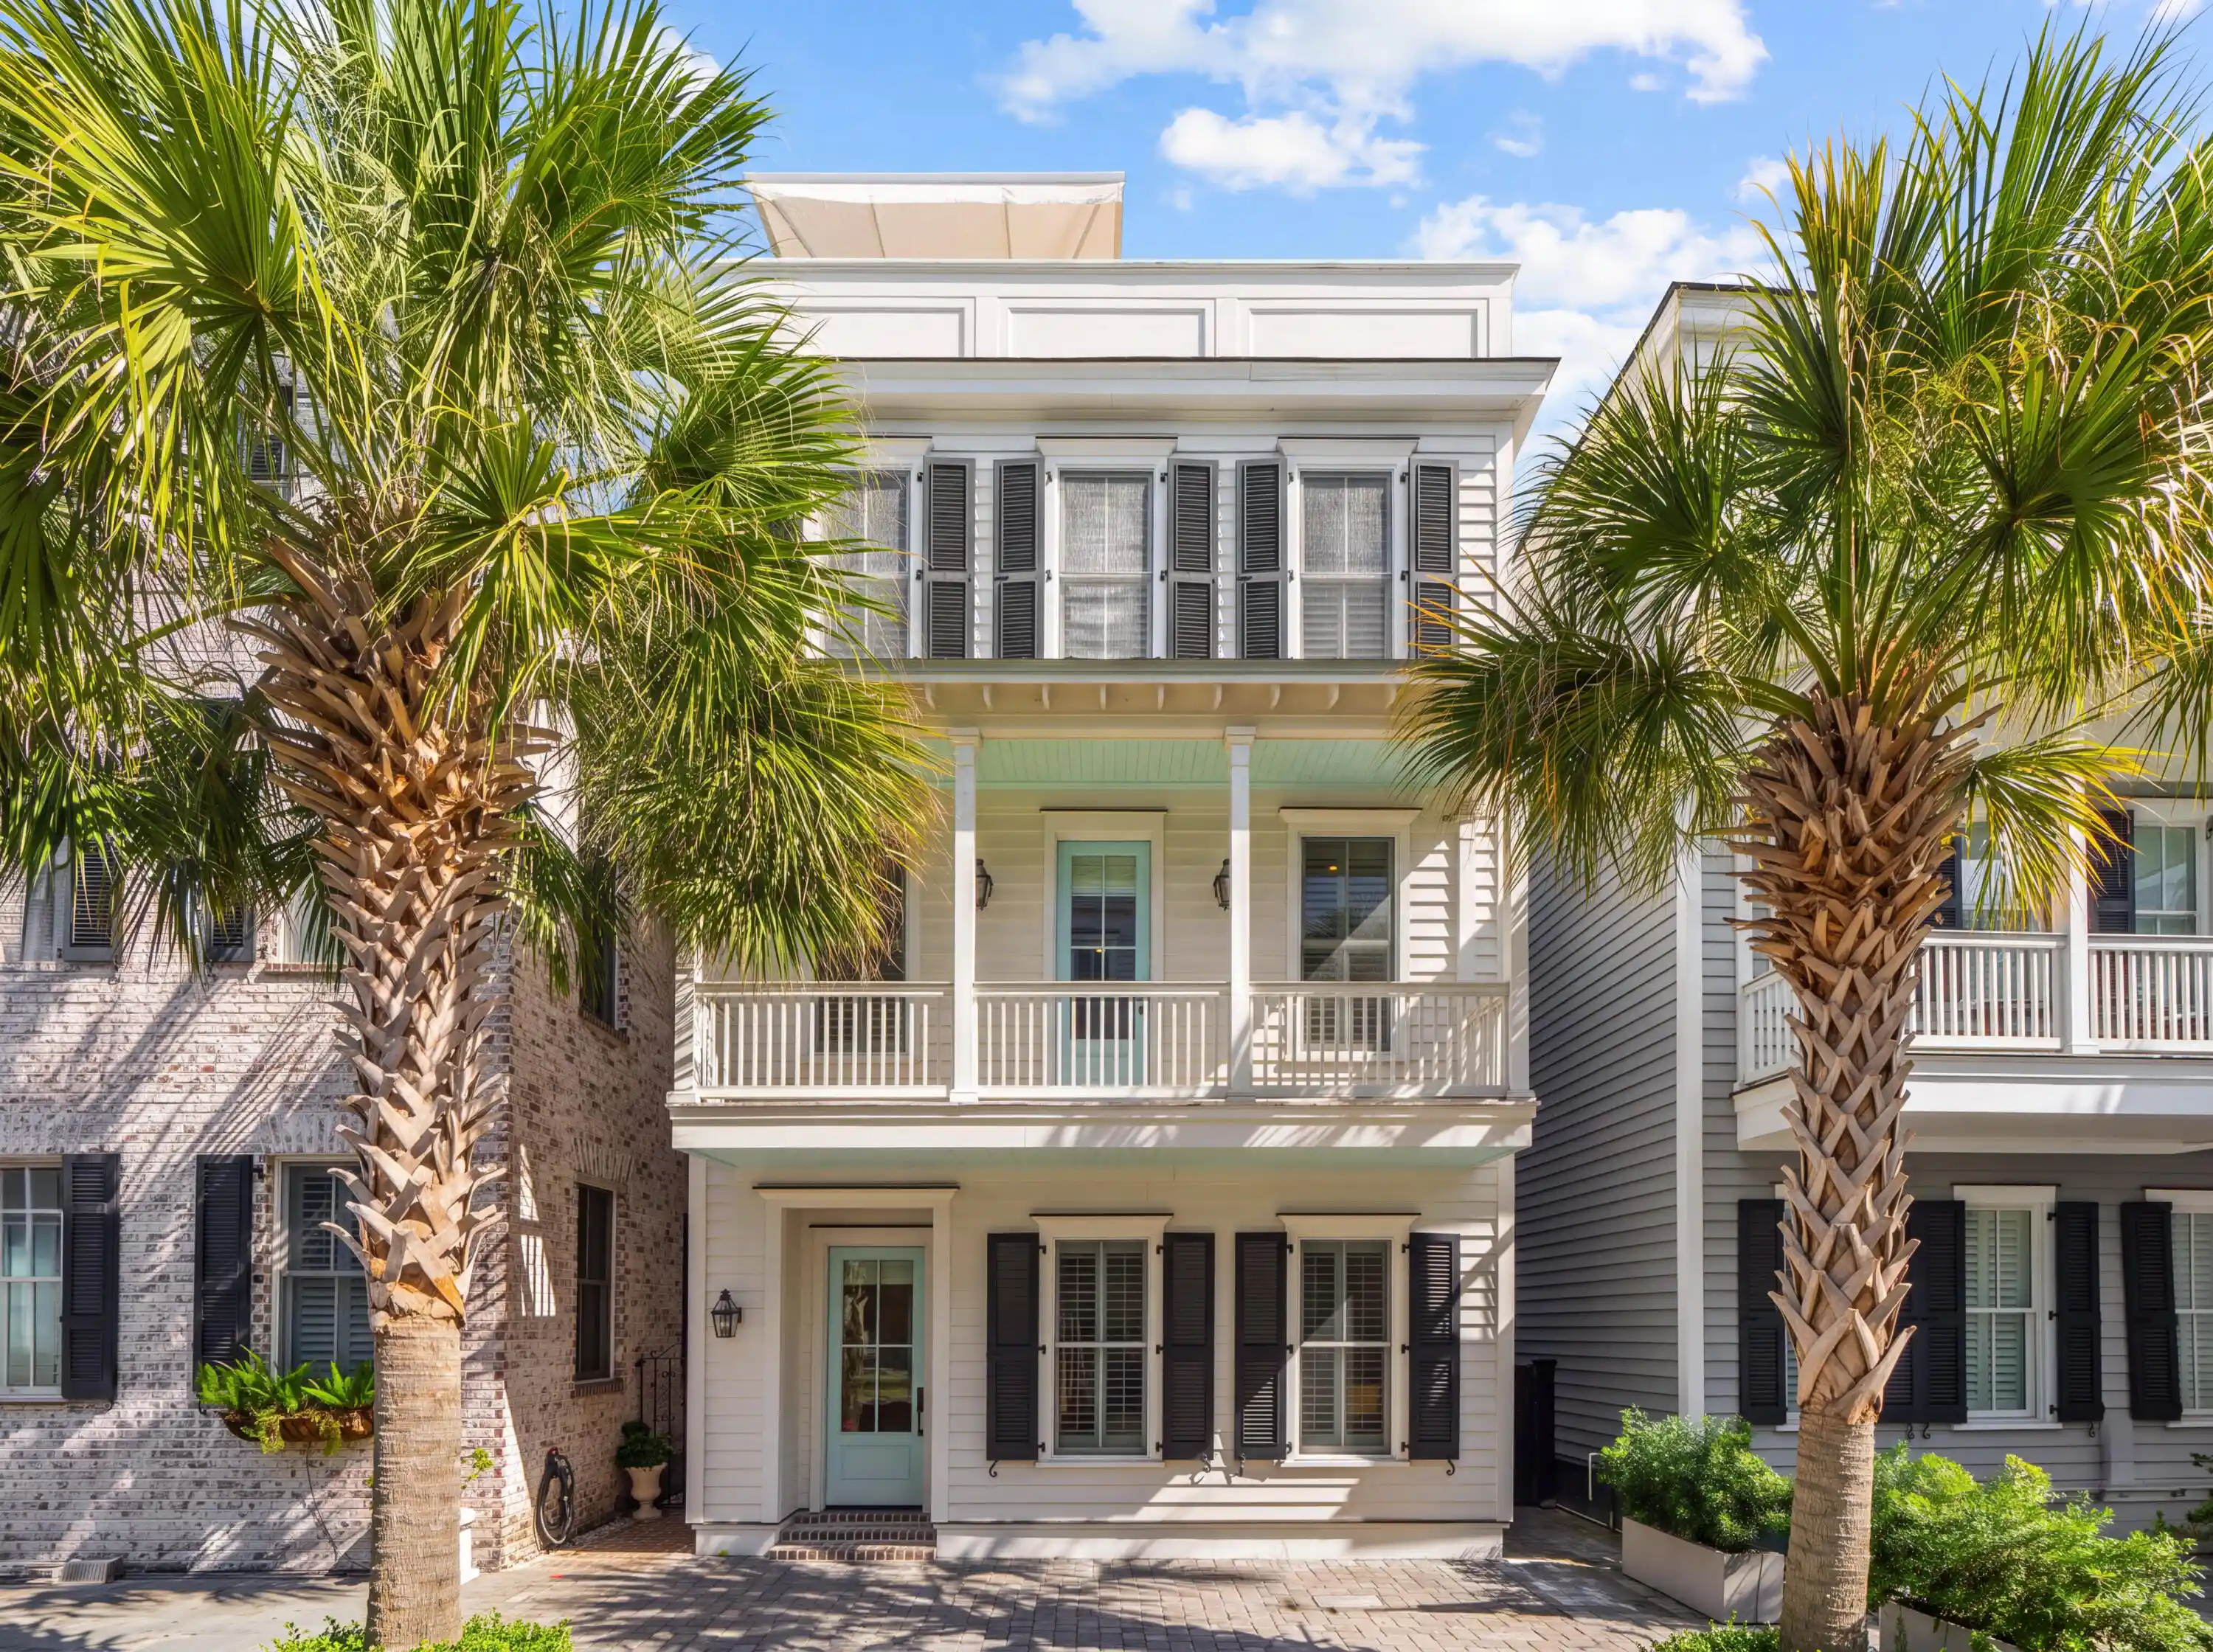
Welcome to 419 Rose Wilder Lane, a thoughtfully designed home in Earl's Court, a Charleston inspired community on the edge of Mount Pleasant's historic Old Village. Situated along quiet, pedestrian friendly cobblestone streets, this low-maintenance residence is just steps from Shem Creek and within walking distance of the Old Village's restaurants, shops, waterfront, and parks. Sullivan's Island and its beaches, along with historic downtown Charleston, are also a short drive away, offering easy access to outdoor recreation, dining, shopping, and social opportunities throughout the Lowcountry.Inside, white oak flooring, designer lighting, plantation shutters, built-in speakers, and a gas fireplace create a welcoming living space. The kitchen features ceiling-height (10ft) cabinetry, Bosch appliances, a stainless steel hood, pendant lighting, a farmhouse sink, a gas range with pot filler, Carrara marble countertops, and a spacious island with an electric microwave drawer. A built-in U-Line beverage refrigerator adds convenience, while Carrara marble countertops and tile carry through the bathrooms. A built-in speaker system serves both the first and second floors, making it easy to enjoy music throughout the home. The home's security system is already in place and ready for activation with a CPI subscription, offering added peace of mind for the new owner.
The second floor features a spacious primary suite with a walk-in closet, and a marble-appointed bathroom. A private balcony overlooks Rose Wilder Lane, while the generously sized laundry room offers laundry sink, additional shelving and storage. Two additional bedrooms and a full bathroom occupy the third floor, providing comfortable space for guests or other needs.
On the fourth floor, a flexible bonus room with cabinetry, Carrara marble countertops, and a second built-in U-Line beverage refrigerator can serve as a home office, media room, or additional gathering space. The room also provides access to an expansive rooftop deck, one of only two in the Earl's Court community. Take in sunset views toward Charleston Harbor and the Ravenel Bridge, or enjoy the open air setting with friends and family.
The private, fenced backyard offers another place to unwind, with a hardscaped patio designed for outdoor enjoyment without the upkeep of a large yard.
With its distinctive architecture, well-appointed interiors, flexible living spaces, and convenient location near Shem Creek, the Old Village, Sullivan's Island, and downtown Charleston, 419 Rose Wilder Lane offers an appealing combination of character, convenience, and easy Lowcountry living.
- Houzeo last checked: 6 minutes ago
- Listing updated: October 23, 2026 at 10:14 pm
- Listing Provided by: Taylor Charpia , Amy Hungerford (843) 870-5753 | The Boulevard Company
- Source: CHS Regional MLS | MLS#: 26029096

Property Details
Status
Active
Type
Single Family Residence
No. of Stories
4
County
City
Neighborhood
--
Year Built
2016
HOA Fees
-
Finished Area
1,812 sqft
Lot Size
0.03 acre lot
Basement Area
- sqft
MLS Name
CHS Regional MLS
MLS Number
26029096
MLS Status
Active
Days on Market
6

Continue Your Journey in App
Find your dream home, receive real-time updates, and many more!
Continue Your Journey in App
Find your dream home, receive real-time updates, and many more!
Location
Facts & Features
Rooms
Bedrooms & bathrooms
Bedrooms: 3
Bathrooms: 3
Interior
Cooling
Central Air
Window Features
Window Treatments Some
Exterior Features
Balcony
Flooring
Ceramic Tile, Wood
Sewer
Public Sewer
Heating
Central
Interior Features
High Ceilings, Kitchen Island, Ceiling Smooth, See Remarks, Walk In Closet(s), Ceiling Fan(s), Eat In Kitchen, Living/dining Combo, Pantry
Construction
Year Built
Year Built: 2016
Home type
Single Family Residence
Roof
Architectural
Architectural Style
Contemporary
Construction Materials
Cement Siding
Foundation Details
Slab
Utilities & Energy
Water Source
Public
Parking Features
Off Street
Utilities
Mt. P. W/s Comm, Dominion Energy
Laundry Features
Washer Hookup, Electric Dryer Hookup, Laundry Room
Other Features
Lot Features
Interior Lot, 0 .5 Acre
Community Features
Park, Trash, Dog Park
Patio And Porch Features
Covered, Deck, Patio
Subdivision Name
Earls Court
Price History
| Date | Event | Price |
|---|---|---|
10/23/2026 Source: | Listed for Sale | $1,497,000 +24.75% $826/sqft |
11/18/2022 Source: | Price Increased | $1,200,000 +56.05% $662/sqft |
02/26/2021 Source: | Price Increased | $769,000 +18.49% $424/sqft |
05/12/2020 Source: | Sold | $649,000 $358/sqft |

Nearby Homes





Find Homes by Property Features in Mount Pleasant, SC
Nearby New Homes For Sale

This representation is based in whole or in part on information supplied by the Charleston Trident Association of REALTORS® or its Multiple Listing Service through Oct 29, 2026, 06:00AM. Information is provided exclusively for personal, non-commercial use, and may not be used for any purpose other than to identify prospective properties consumers may be interested in purchasing.This website may not include listings or property addresses of sellers who have directed their listing brokers to withhold their listing or their property address from display on the Internet. All information deemed reliable but not guaranteed. Charleston Trident Multiple Listing Service, Inc. makes no representation or warranty regarding the accuracy of the data. ©2026 Charleston Trident MLS CTMLS. All rights reserved.
 Advertising Broker: Nicholas Huscroft | Chosen Realty
