
- Overview
- Description
- Property Details
- Location
- Facts & Features
- Getting Around
- Nearby Homes



$725,000
Monthly Est:$3,609
 4 Beds
 3 Baths
3 full baths
 1,800sqft
42 Briarwood Dr, Clarkstown, NY 10956
$725,000
$3,609/moEst:
Get Pre-Approved
Single Family Residence
Built in 1956
$-- HOA
16,988 sqft lot
$403/sq.ft
Description
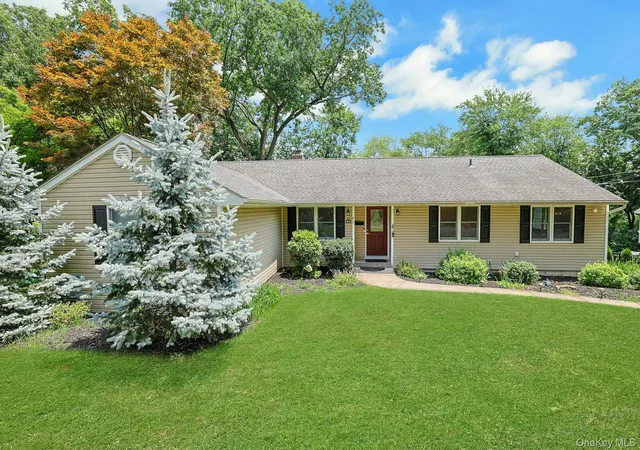
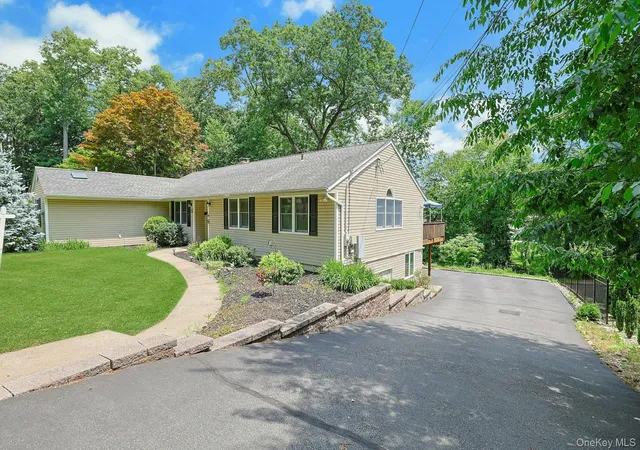
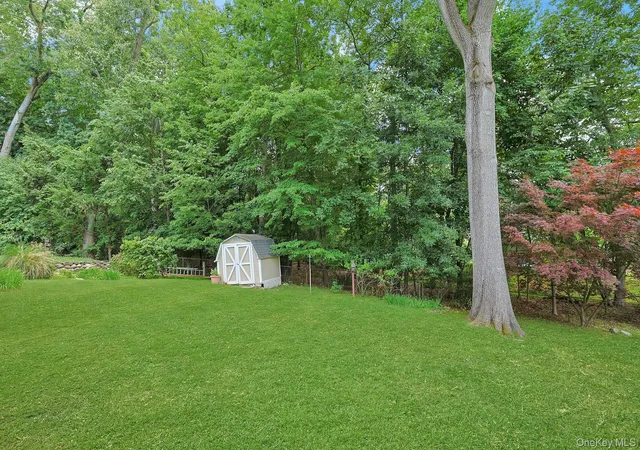
Desirable Location! Ranch with Full Walk-Out Basement in the Heart of New City! 2 levels with approx 2800+ sq ft!
Welcome to this sun-filled and spacious ranch-style home ideally located in one of New City’s most sought-after neighborhoods, within the top-rated Clarkstown School District and just a short walk to vibrant downtown New City.
Step inside to an open and inviting floor plan featuring a bright living room with a bay window and cozy fireplace, flowing seamlessly into the formal dining room—perfect for entertaining. The eat-in kitchen offers bright white cabinetry with gleaming granite countertops , stainless steel appliances and generous counter space, ideal for everyday cooking and gatherings.
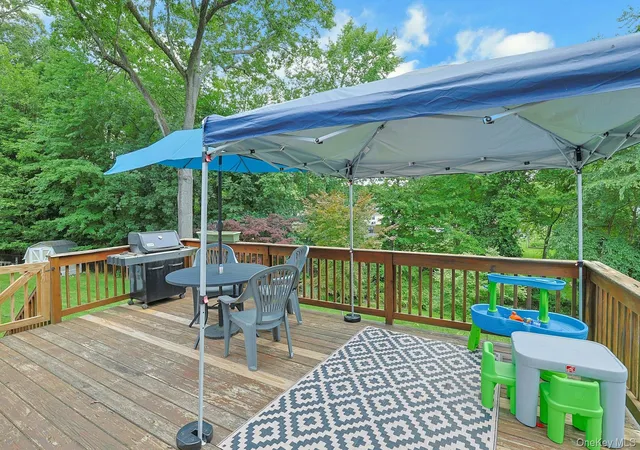
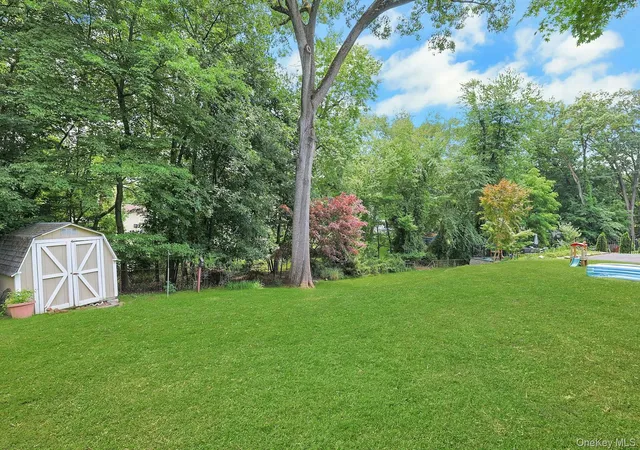
A stunning family room with vaulted ceilings and walls of windows fills the home with natural light and creates the perfect space to relax. French doors lead to a 12x16 deck overlooking a pretty, private backyard—ideal for outdoor dining or peaceful mornings.
The main level features a spacious primary suite with an updated en-suite bathroom complete with double vanity, walk-in shower, and oval soaking tub. Two additional bedrooms and a full bathroom complete the first-floor living space. Hardwood floors. Tons of storage.
The fully finished walk-out lower level provides exceptional flexibility, offering another large family room, additional bedroom, full bathroom, home office, laundry room and an oversized mudroom—perfect for extended living, guests, or work-from-home needs.
This home is in Laurel plains elementary Clarkstown. Close to Downtown Main st. New City & Shops of Nanuet: enjoy all the restaurants, movies & shopping. Close to Palisades mall. Close to parks & town pools. Minutes to the Palisades Parkway, so it's an easy commute into NYC or NJ. You can also take public transportation with various options: commuter lot, Bus & Train to NYC.
This home offers space, comfort, and location—all in one exceptional property. As PER RICH O'donnel based on sale price of $748,800 price assessment of the above captioned property is excessive by 11%.
- Houzeo last checked: 8 minutes ago
- Listing updated: August 15, 2026 at 7:02 am
- Listing Provided by: Linda Fernandez (845) 558-0530 | Keller Williams Hudson Valley (845) 639-0300
- Source: OneKey MLS-NY | MLS#: 946593

Property Details
Status
Pending
Type
Single Family Residence
No. of Stories
-
County
City
Neighborhood
--
Year Built
1956
HOA Fees
-
Finished Area
1,800 sqft
Lot Size
16,988 sqft lot
Basement Area
- sqft
MLS Name
OneKey MLS
MLS Number
946593
MLS Status
Pending
Days on Market
237
Cumulative Days on Market
169

Continue Your Journey in App
Find your dream home, receive real-time updates, and many more!
Download App
Continue Your Journey in App
Find your dream home, receive real-time updates, and many more!
Location
Facts & Features
Rooms
Bedrooms & bathrooms
Bedrooms: 4
Bathrooms: 3
Living Room
Level: First
Dining Room
Level: First
Kitchen
Level: First
Family Room
Level: First
Primary Bedroom
Level: First
Primary Bathroom
Level: First
Bedroom 2
Level: First
Bedroom 3
Level: First
Bathroom 2
Level: First
Family Room
Level: Lower
Bedroom 3
Level: Lower
Bathroom 3
Level: Lower
Office
Level: Lower
Bonus Room
Level: Lower
Interior
Interior Features
First Floor Bedroom, First Floor Full Bath, Eat In Kitchen, Entrance Foyer, Formal Dining, Open Floorplan, Primary Bathroom, Master Downstairs, Storage
Appliances
Dishwasher, Dryer, Electric Range, Refrigerator, Washer
Flooring
Hardwood, Tile
Sewer
Public Sewer
Cooling
Central Air
Heating
Baseboard, Hot Water, See Remarks
Construction
Year Built
Year Built: 1956
Home type
Single Family Residence
Construction Materials
Frame, Vinyl Siding
Property Condition
Actual, Updated/remodeled
Architectural Style
Ranch
Utilities & Energy
Water Source
Public
Utilities
Electricity Connected, Natural Gas Connected, Sewer Connected
Basement
Finished, Full, Walk Out Access
Parking Features
Driveway
Other Features
Disclosures
Lead Paint
Lot Features
Back Yard
Price History
| Date | Event | Price |
|---|---|---|
08/14/2026 Source: | Pending | $725,000 $403/sqft |
05/02/2026 Source: | Price Decreased | $725,000 -3.18% $403/sqft |
02/26/2026 Source: | Listed for Sale | $748,800 $416/sqft |
02/26/2026 Source: | Price Increased | $748,800 +33.71% $416/sqft |
06/25/2021 Source: | Sold | $560,000 $311/sqft |


Nearby Homes
Find Homes by Property Features in Clarkstown, NY


Based on information from OneKey MLS, through Oct 22, 2026, 03:01AM. IDX information is provided exclusively for personal, non-commercial use, and may not be used for any purpose other than to identify prospective properties consumers may be interested in purchasing. Information is deemed reliable but not guaranteed. © 2026 OneKey® MLS. All rights reserved.
 Advertising Broker: Derek Greene | The Greene Realty Group
