

- Overview
- Description
- Property Details
- Location
- Facts & Features
- Getting Around
- Nearby Homes
$759,900
Monthly Est:$3,782
 3 Beds

3 full baths
 2,615sqft
42 Farview Ave, Shrewsbury, MA 01545
$759,900
$3,782/moEst:
Single Family Residence
Built in 1955
$-- HOA
2.03 acres lot
$291/sq.ft
Description
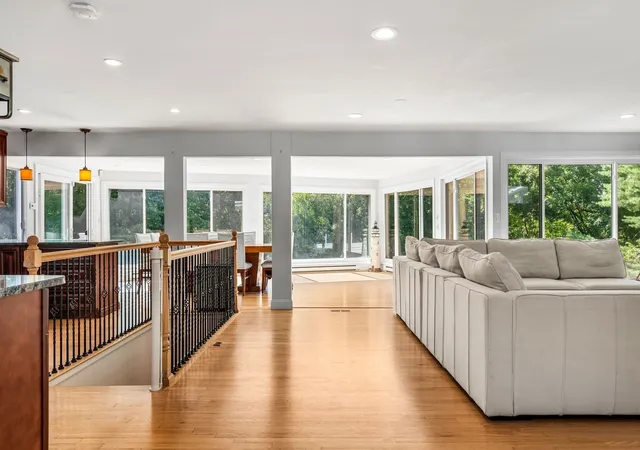
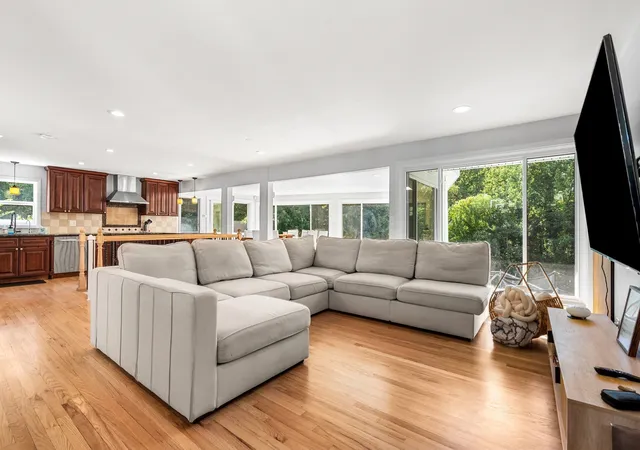
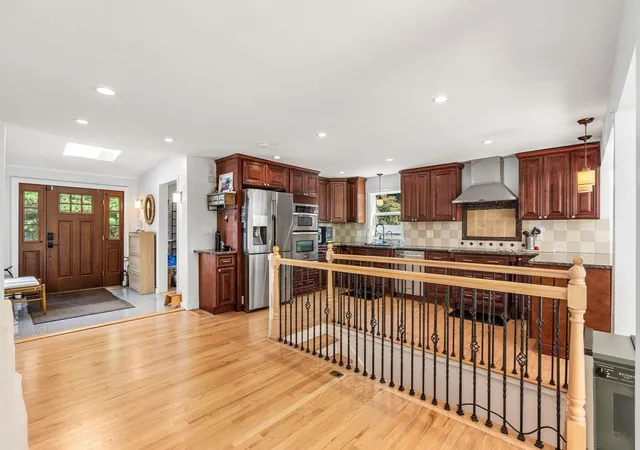
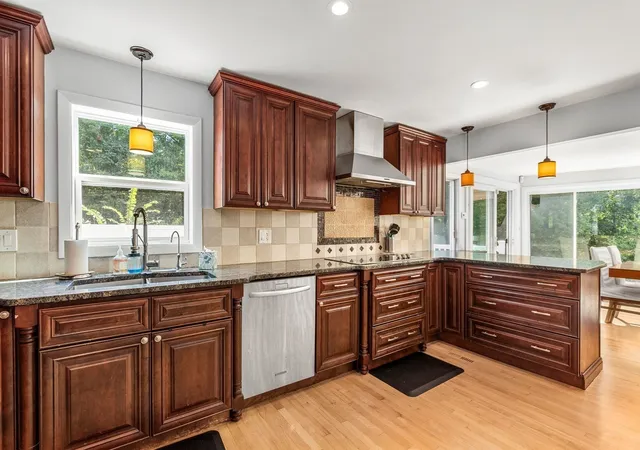
Perfect home for entertaining!!!! Tucked away at the end of a quiet dead-end street, this spacious Shrewsbury ranch offers over 2 acres of land abutting forest which is an incredibly rare find in town, along with a backyard built for enjoying every season. Inside, you’ll find a bright, flexible floor plan with hardwood floors, an updated kitchen with stainless steel appliances, three bedrooms, a 3 full baths, and a dedicated home office. The finished lower level adds even more living space with an additional bedroom, family room, exercise area, second full bath, and plenty of storage.Major improvements include brand-new Goodman 4-ton central air with a new 220V circuit, new A.O. Smith ProLine electric water heater, new oil tank, whole-house water filtration with PFAS filtration, PVC plumbing, and updated electrical throughout.Outside, enjoy your own private retreat with a beautiful heated inground pool, expansive yard, oversized two-car garage, and ample parking.Over 2 acres, a dead-end location, inground pool, oversized garage, and major systems already updated make this a rare opportunity in Shrewsbury.
- Houzeo last checked: 13 minutes ago
- Listing updated: November 5, 2026 at 1:56 am
- Listing Provided by: Lisa Gaglione (617) 224-8863 | Churchill Properties (978) 572-1966
- Source: MLS Property Information Network-MA | MLS#:

Property Details
Status
Active
Type
Single Family Residence
No. of Stories
-
County
City
Neighborhood
--
Year Built
1955
HOA Fees
-
Finished Area
2,615 sqft
Lot Size
2.03 acres lot
Basement Area
- sqft
MLS Name
MLS Property Information Network
MLS Number
73585120
MLS Status
Active
Days on Market
51
Continue Your Journey in App
Find your dream home, receive real-time updates, and many more!
Location
Facts & Features
Rooms
Bedrooms & bathrooms
Bedrooms: 3
Bathrooms: 3
Interior
Heating
Forced Air, Electric Baseboard, Oil
Sewer
Public Sewer
Exterior Features
Deck, Deck Composite, Patio, Pool Inground Heated, Rain Gutters, Fenced Yard
Cooling
Central Air
Flooring
Wood, Tile, Vinyl, Carpet, Marble, Stone / Slate, Wood Laminate, Flooring Stone/ceramic Tile, Laminate
Appliances
Water Heater, Range, Oven, Dishwasher, Disposal, Microwave, Refrigerator, Freezer, Washer, Dryer, Water Treatment, Range Hood
Interior Features
Sun Room, Exercise Room
Construction
Year Built
Year Built: 1955
Home type
Single Family Residence
Roof
Rubber
Architectural Style
Ranch
Foundation Details
Concrete Perimeter
Utilities & Energy
Security Features
Security System
Laundry Features
In Basement
Water Source
Public
Parking Features
Attached, Off Street
Fireplace Features
Family Room
Electric
220 Volts
Pool Features
Pool Inground Heated
Basement
Full, Finished, Walk Out Access, Radon Remediation System
Other Features
Community Features
Public Transportation, Shopping, Walk/jog Trails, Golf, Medical Facility, Conservation Area, Highway Access, House Of Worship, Public School, University
Disclosures
Property Is Connected To Public Sewer Via Sewage Ejector Tank And Grinder Pump System That Pumps Wastewater To The Municipal Sewer Line. Pool Furniture And Equipment Is Offered As A Gift.
Patio And Porch Features
Deck, Deck Composite, Patio
Subdivision Name
Southern Shrewsbury
Price History
| Date | Event | Price |
|---|---|---|
10/01/2026 Source: | Listed for Sale | $759,900 +8.57% $291/sqft |
11/13/2023 Source: | Price Decreased | $699,900 -3.46% $268/sqft |
11/13/2023 Source: | Price Increased | $725,000 +93.85% $277/sqft |
12/20/2013 Source: | Sold | $374,000 -1.55% $143/sqft |
12/20/2013 Source: | Price Decreased | $379,900 -7.79% $145/sqft |

Show more
Find Homes by Property Features in Shrewsbury, MA

Based on information provided to and compiled by MLS Property Information Network, Inc. covering through Nov 22, 2026, 03:15PM. The property listing data and information, or the Images, set forth herein were provided to MLS Property Information Network, Inc. from third-party sources, including sellers, lessors and public records, and were compiled by MLS Property Information Network, Inc. The property listing data and information, and the Images, are for the personal, non-commercial use of consumers having a good faith interest in purchasing or leasing listed properties of the type displayed to them and may not be used for any purpose other than to identify prospective properties which such consumers may have a good faith interest in purchasing or leasing. MLS Property Information Network, Inc. and its subscribers disclaim any and all representations and warranties as to the accuracy of the property listing data and information, or as to the accuracy of any of the Images, set forth herein. All information provided is deemed reliable, but is not guaranteed to be accurate and should be independently verified. © 2026 MLS Property Information Network, Inc. All Rights Reserved.
 Advertising Broker: Derek Greene | The Greene Realty Group