
- 0
- 7
- Overview
- Description
- Property Details
- Location
- HOA Management
- Facts & Features
- Getting Around
- Nearby Homes


Street View
$3,900,000
Monthly Est:$19,412
 2 Beds
 3 Baths
3 full baths
 1,985sqft
420 W 25Th St #PHA, New York City, NY 10001
$3,900,000
Get Pre-Approved
Apartment
Built in 1912
$4,041/mo HOA
14,812.5 sqft lot
$1,965/sq.ft
Description
Penthouse A at Loft 25 – Luxury Living in the Heart of West Chelsea
RESIDENCE
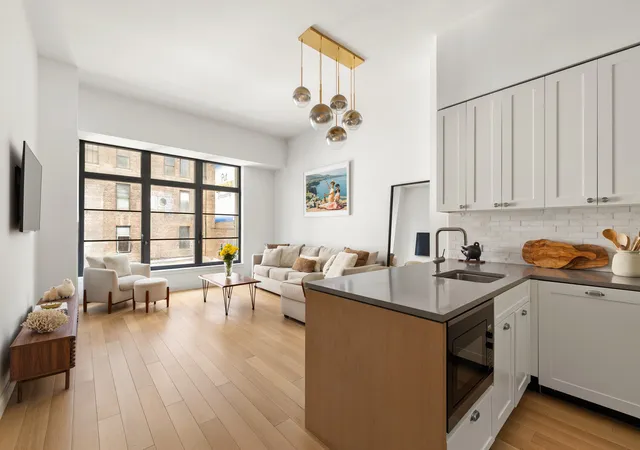
Penthouse A at 420 West 25th Street is the largest of the three penthouses in this building. It is a delightful 2 bedroom plus den duplex condominium loft perfect for those looking for a beautifully refined oasis above the hustle and bustle of the city. This loft combines the best of renovated modern features, tremendous space and scale, and elevated custom finishes throughout. It measures 1,985+/- square feet inside with 1,881+/- of private outdoor space.
The main level is comprised of two bedrooms, den/home office, open plan kitchen / living / dining spaces and three full baths. The ceilings soar in excess of 12 feet and dramatic floor to ceiling windows allow endless natural light in throughout the day. The custom cabinetry in the kitchen complements the sleek, top of the line appliances making for an elevated cooking and dining experience. This blends in seamlessly with your voluminous living and dining space, which allows for entertaining on a grand scale. Framing this main level is the first of two outdoor spaces; this terrace entirely wraps the northern side of this residence.
Each of the two bedrooms has large proportions. The primary bedroom boasts a very large walk-in closet and ensuite bath. The second bedroom is open to a skylight above and is a light-filled space. The den, which is sealed away by beautiful floor to ceiling glass doors, has endless flexibility and lends itself well for a range of uses, whether it be additional living space, a private office or additional sleeping space. Other amenities include the Bosch washer/ dryer, central air and heating, and Bosch vented hood. A storage unit in the basement is included as well.
A dramatic staircase leads to the second floor. A sunroom opens to a massive private roof deck that measures 58.9 feet x 32 feet; an outdoor space of this size is very rare. It has open city views of the West Chelsea skyline.
Day or night, the beauty of the city is on full display in this home.
BUILDING AND NEIGHBORHOOD
Located on West 25th Street between Ninth and Tenth Avenues, Loft 25 places you in the heart of one of Manhattan’s most sought-after neighborhoods. Art lovers will appreciate its proximity to over 100 world-class galleries. The High Line stretches nearby, providing a scenic urban escape, while Hudson River Park offers waterfront green spaces and recreational. The building offers a range of residences, from studios to three-bedroom homes, including garden duplexes and penthouses. Loft 25 was originally a turn-of-the-century printing house and has since been transformed into a sophisticated luxury condominium, maintaining its historic character while embracing contemporary design.
Amenities & Services Residents enjoy a wealth of high-end amenities, including:
- 24-hour doorman and concierge – ensuring a seamless living experience
- State-of-the-art fitness center – equipped for all workout needs
- Expansive landscaped roof deck – featuring breathtaking city and river views, an outdoor kitchen, BBQ grill, and an outdoor shower
- Serene rear garden courtyard – complete with a reflecting pool
- Private screening and conference room – ideal for entertainment and business needs
- In-unit washer and dryer – for ultimate convenience
- Private storage units – included with select residences
Loft 25 is a pet-friendly building. Subletting is permitted.
Please call to come this very special offering in West Chelsea.
Some photos are virtually staged.
- Houzeo last checked: 1 hour ago
- Listing updated: October 9, 2026 at 12:03 pm
- Listing Provided by: Glenn J Norrgard (917) 822-6840 , Samantha Sitinas (203) 241-1272 | Sothebys International Realty (212) 431-2460
- Source: Rebny MLS-NY | MLS#: RLS20010555

Part of

Property Details
Status
Active
Type
Condominium
No. of Stories
9
County
City
Neighborhood
--
Year Built
1912
HOA Fees
$4041/mo
Finished Area
1,985 sqft
Lot Size
14,812.5 sqft lot
Basement Area
- sqft
MLS Name
Rebny MLS
MLS Number
RLS20010555
Days on Market
567

Continue Your Journey in App
Find your dream home, receive real-time updates, and many more!
Download App
Continue Your Journey in App
Find your dream home, receive real-time updates, and many more!
Location
HOA Management
N/A
HOA Fees
$4,041/ Monthly
Disclaimer: Amenities are based on third-party information and may vary; buyers must independently verify all amenities, as information is deemed reliable but not guaranteed.
Facts & Features
Rooms
Bedrooms & bathrooms
Bedrooms: 2
Bathrooms: 3
Interior
Exterior Features
Building Barbecue, Building Courtyard, Building Garden, Building Roof Deck, Private Outdoor Space Over60sqft
Flooring
Hardwood
Cooling
Central Air, Other
Appliances
Dryer, Dishwasher, Washer
Interior Features
Entrance Foyer
Construction
Year Built
Year Built: 1912
Home type
Apartment
Architectural Style
Prewar
Utilities & Energy
Laundry Features
Building Washer Dryer Install Allowed, Common On Floor, Common Area, In Unit
Other Features
Community Features
Clubhouse
Subdivision Name
Chelsea
Patio And Porch Features
Building Terrace
Price History
| Date | Event | Price |
|---|---|---|
03/20/2025 Source: | Listed for Sale | $3,900,000 $1,965/sqft |

Nearby Homes


Find Homes by Property Features in New York City, NY


The real estate listing data marked with this icon comes from the IDX program of the RLS at REBNY Listing Service (RLS). Listing information for certain New York City properties provided courtesy of the Real Estate Board of New York's Residential Listing Service (the "RLS") through Oct 09, 2026, 12:00PM. Information deemed reliable but not guaranteed. Information is provided exclusively for consumers' personal, non-commercial use, and may not be used for any purpose other than the identification of potential properties for purchase. The information contained in this listing has not been verified by the RLS and should be verified by the consumer. The listing information provided here is for the consumer's personal, non-commercial use. Retransmission, redistribution or copying of this listing information is strictly prohibited except in connection with a consumer's consideration of the purchase and/or sale of an individual property. This listing information is not verified for authenticity or accuracy and is not guaranteed and may not reflect all real estate activity in the market. Buyer to verify all information. © 2026 The Real Estate Board of New York, Inc. All rights reserved.
 Advertising Broker: Mark Karten | Karten Real Estate Services