- Overview
- Description
- Property Details
- Location
- Facts & Features
- Getting Around
- Nearby Homes

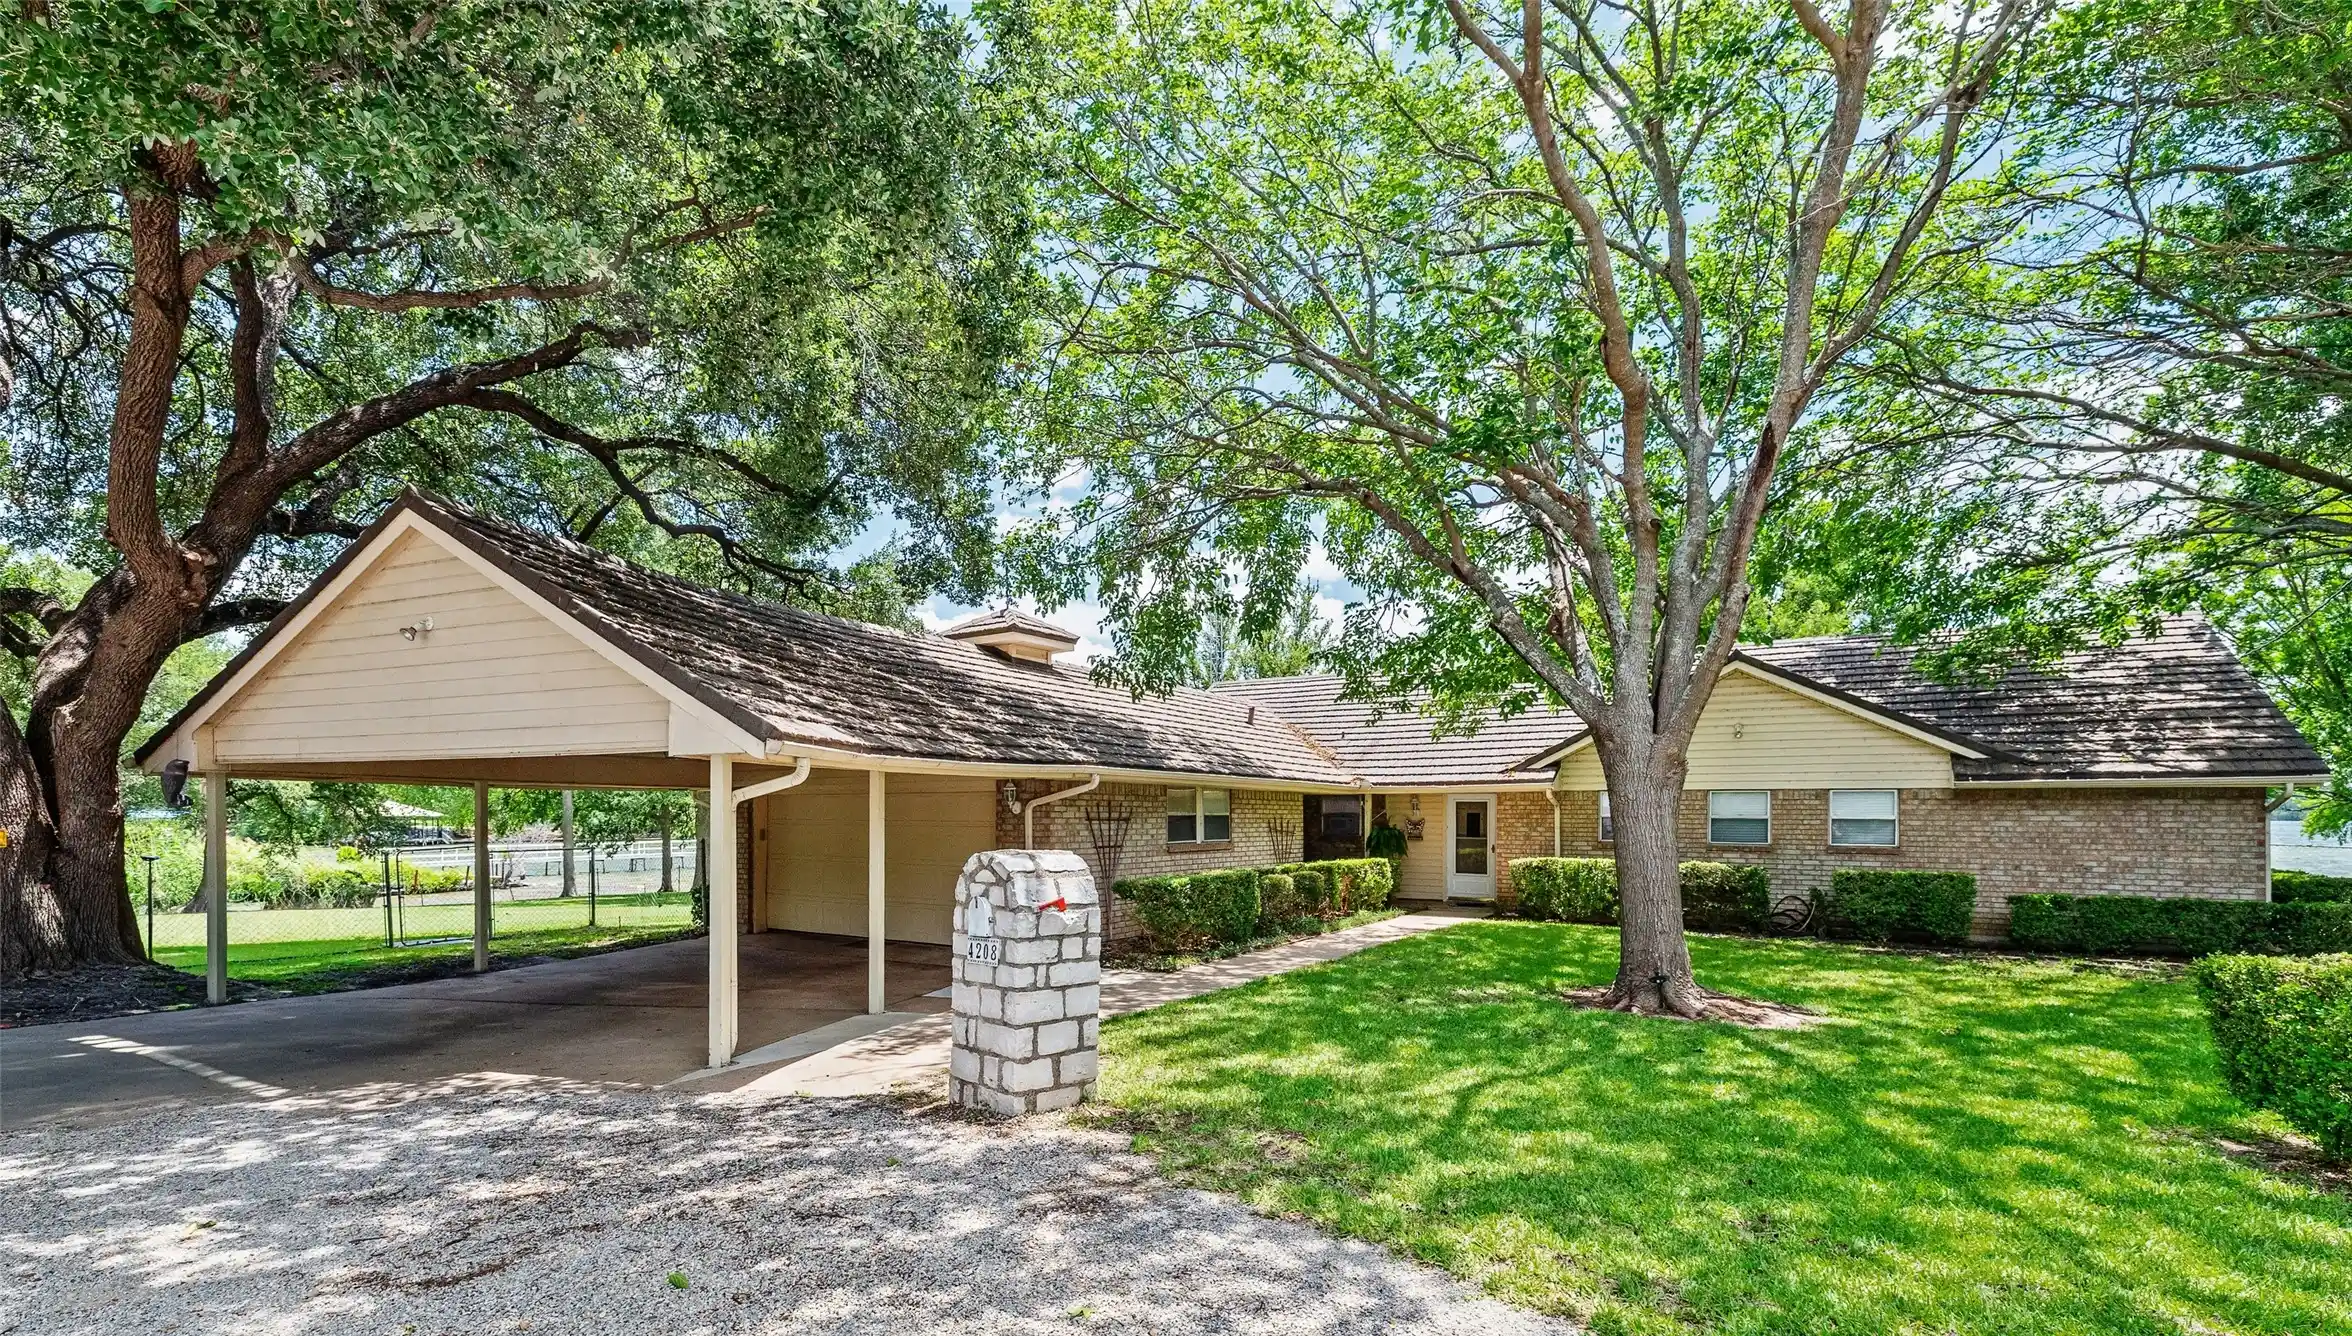


$949,999
Monthly Est:$4,728
 3 Beds
 3 Baths
2 full baths + 1 half bath
 2,301sqft
4208 Indian Creek Ct, Granbury, TX 76049
$949,999
$4,728/moEst:
Get Pre-Approved
Single Family Residence
Built in 1977
$-- HOA
0.97 acre lot
$413/sq.ft
Description
50K Price Reduction!!
Experience TRUE LAKEFRONT LIVING with this beautifully updated WATERFRONT RETREAT offering rare privacy, modern upgrades, and effortless access to open water. Tucked among mature trees on a quiet, scenic stretch of the lake on a dead end cul de sac, this home delivers the perfect blend of comfort, privacy, function, and low-maintenance design. Enjoy wide, peaceful views from the expansive covered back deck, ideal for morning coffee, sunset dinners, and year-round outdoor living. Trex-decked dock with double boat slip provides durable, long-life performance and easy lake enjoyment without the upkeep of traditional materials.
High-end Class 4 stone-coated steel roof installed over composition shingles, offering exceptional hail impact protection, enhanced wind resistance, and long-term durability—an upgrade that adds value, peace of mind, and potential insurance benefits. Inside, the home offers a bright, inviting layout with generous living spaces, great natural light, and seamless flow to the outdoor areas. The large lot provides room to relax, entertain, and enjoy the quiet setting, all while maintaining convenient access to town, dining, and shopping. TV's are in all bedrooms! Heavy duty TV mount in living room will hold up to an 85 inch TV! Surround sound and subwoofers by Bose are already wired and in place for ultimate entertainment value! Existing patio furniture will also convey with the property, as well as all furniture and fixtures currently ON the property. So much in this package! STR friendly neighborhood, too!
OH...HAM RADIO enthusiasts will enjoy the tall TV antenna tower!
Whether you’re seeking a full-time residence, a weekend escape, or a low-maintenance lakefront getaway, this property delivers the ideal combination of privacy, performance upgrades, and true waterfront living. A rare opportunity to own a well-maintained, move-in-ready home with premium features and over 400 feet of water frontage!!!!! Go SEE it NOW
- Houzeo last checked: 2 minutes ago
- Listing updated: October 15, 2026 at 3:34 pm
- Listing Provided by: Jerry Allen (817) 578-4110 | exp Realty, LLC (888) 519-7431
- Source: NTREIS MLS-TX | MLS#: 21270720

Property Details
Status
Active
Type
Single Family Residence
No. of Stories
1
County
City
Neighborhood
--
Year Built
1977
HOA Fees
-
Finished Area
2,301 sqft
Lot Size
0.97 acre lot
Basement Area
- sqft
MLS Name
NTREIS MLS
MLS Number
21270720
MLS Status
Active
Cumulative Days on Market
114

Continue Your Journey in App
Find your dream home, receive real-time updates, and many more!
Continue Your Journey in App
Find your dream home, receive real-time updates, and many more!
Location
Facts & Features
Rooms
Bedrooms & bathrooms
Bedrooms: 3
Bathrooms: 3
Bedroom
Level: First
Area: 204.00 Square Feet
Dimensions: 17 x 12
Bedroom
Level: First
Area: 156.00 Square Feet
Dimensions: 13 x 12
FullBath
Level: First
Area: 80.00 Square Feet
Dimensions: 8 x 10
PrimaryBedroom
Level: First
Area: 195.00 Square Feet
Dimensions: 15 x 13
PrimaryBathroom
Level: First
Area: 80.00 Square Feet
Dimensions: 8 x 10
DiningRoom
Level: First
Area: 80.00 Square Feet
Dimensions: 8 x 10
Kitchen
Level: First
Area: 130.00 Square Feet
Dimensions: 13 x 10
LivingRoom
Level: First
Area: 459.00 Square Feet
Dimensions: 27 x 17
Laundry
Level: First
Area: 90.00 Square Feet
Dimensions: 10 x 9
HalfBath
Level: First
Area: 12.00 Square Feet
Dimensions: 3 x 4
Interior
Appliances
Dryer, Dishwasher, Electric Cooktop, Electric Oven, Electric Water Heater, Microwave, Refrigerator, Washer
Heating
Central, Electric, Fireplaces
Exterior Features
Dock, Rain Gutters, Storage
Cooling
Central Air, Ceiling Fans, Electric
Interior Features
Decorative Designer Lighting Fixtures, Double Vanity, Eat In Kitchen, Open Floorplan, Cable Tv, Walk In Closets, Wired For Sound
Window Features
Bay Windows, Window Coverings
Flooring
Carpet, Ceramic Tile
Sewer
Aerobic Septic, Septic Tank
Construction
Year Built
Year Built: 1977
Home type
Single Family Residence
Property Condition
Resale
Construction Materials
Brick
Architectural Style
Traditional, Detached
Roof
Other
Foundation Details
Slab
Utilities & Energy
Parking Features
Attached Carport, Additional Parking, Asphalt, Covered, Carport, Garage Faces Front, Garage, Garage Door Opener, Kitchen Level, Oversized, Rv Access Parking, Storage, Workshop In Garage
Utilities
Electricity Available, Electricity Connected, Municipal Utilities, None, Phone Available, Septic Available, Separate Meters, Water Available, Cable Available
Pool Features
None
Fireplace Features
Living Room, Masonry, Wood Burning
Other Features
Disclosures
Accessory Dwelling Unit, Municipal Utility District Disclosure
Subdivision Name
Nassau Bay Ii
Patio And Porch Features
Rear Porch, Enclosed, Screened, Covered
Price History
| Date | Event | Price |
|---|---|---|
09/25/2026 Source: | Price Decreased | $949,999 -5.00% $413/sqft |
07/29/2026 Source: #21270720 | Price Decreased | $999,999 -9.05% $435/sqft |
06/24/2026 Source: | Price Increased | $1,099,500 +9.95% $478/sqft |
06/24/2026 Source: | Listed for Sale | $999,999 $435/sqft |

Nearby Homes
Find Homes by Property Features in Granbury, TX
Nearby New Homes For Sale

Based on information from the North Texas Real Estate Information Systems, Inc., through Nov 04, 2026, 02:45AM. Information is provided exclusively for consumers’ personal, non-commercial use. It may not be used for any purpose other than to identify prospective properties consumers may be interested in purchasing. Data is deemed reliable but is not guaranteed accurate. This website may not include listings or property addresses of sellers who have directed their listing brokers to withhold their listing or their property address from display on the Internet. ©2026 North Texas Real Estate Information Systems, Inc. All Rights Reserved.
 Advertising Broker: Michelle Brecker | Pathway To Home Realty
