- Overview
- Description
- Property Details
- Location
- HOA Management
- Facts & Features
- Getting Around
- Nearby Homes


$215,990
Monthly Est:$1,075
 2 Beds
 2 Baths
2 full baths
 1,152sqft
4209 Jacaranda Dr, Lake Wales, FL 33898
$215,990
$1,075/moEst:
Get Pre-Approved
Single Family Residence
Built in 2014
$60/mo HOA
5,563 sqft lot
$187/sq.ft
Description
PRICE REDUCTION
****NEW ROOF***
Welcome home to easy living in the 55+ community of Nature’s Edge, where peaceful mornings and relaxed evenings are part of everyday life.
This beautifully built 2-bedroom, 2-bath Central Florida home offers the perfect blend of comfort and convenience. Just a few miles away, you’ll find some of the area’s best outdoor experiences. Enjoy lakeside dining at the beloved Cherry Pocket Steak & Seafood, known for its laid-back Old Florida charm. Or spend the afternoon wandering the breathtaking grounds of Bok Tower Gardens, where stunning gardens and the iconic Singing Tower create a truly unforgettable setting — maybe even stay for a concert.
AS you enter notice the custom made stained glass panels framing the entry door. Inside, the thoughtful layout makes everyday living effortless. The kitchen is both beautiful and functional, featuring solid surface countertops, warm wood cabinetry, and plenty of space to gather. An inside laundry room adds extra convenience.
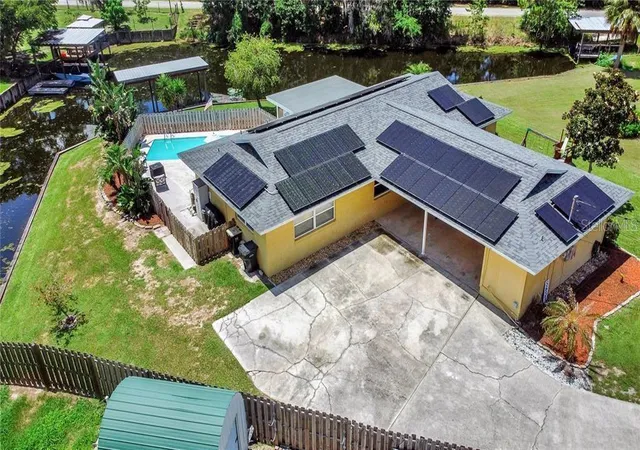
The spacious primary suite is a true retreat, complete with an oversized walk-in closet and room to unwind at the end of the day. A one-car garage plus an additional carport provide plenty of parking for you and your guests.
And the covered front porch? That might just become your favorite place — perfect for morning coffee as the sun rises or a quiet glass of wine as the day winds down.
Lots of storage throughout home. Closets located in the kitchen and hallway.
This isn’t just a home — it’s the lifestyle you’ve been waiting for.
- Houzeo last checked: 2 minutes ago
- Listing updated: September 9, 2026 at 12:07 pm
- Listing Provided by: Lamanda Jones (863) 557-3627 | CENTURY 21 WATSON & MYERS REALTY (863) 324-1000
- Source: Stellar MLS-FL | MLS#: P4937913

Property Details
Status
Active
Type
Single Family Residence
No. of Stories
-
County
City
Neighborhood
--
Year Built
2014
HOA Fees
$60/mo
Finished Area
1,152 sqft
Lot Size
5,563 sqft lot
Basement Area
- sqft
MLS Name
Stellar MLS
MLS Number
P4937913
MLS Status
Active
Days on Market
232
Cumulative Days on Market
200

Continue Your Journey in App
Find your dream home, receive real-time updates, and many more!
Download App
Continue Your Journey in App
Find your dream home, receive real-time updates, and many more!
Location
HOA Management
Natures Edge HOA
HOA Fees
$60/ Monthly
Amenities
 Amenities and services may be covered by one or multiple associations and service providers.
 Pool
Pool
Disclaimer: Amenities are based on third-party information and may vary; buyers must independently verify all amenities, as information is deemed reliable but not guaranteed.
Facts & Features
Rooms
Bedrooms & bathrooms
Bedrooms: 2
Bathrooms: 2
Living Room
Level: First
Area: 266.00 Square Feet
Dimensions: 14x19
Dining Room
Level: First
Area: 72.00 Square Feet
Dimensions: 8x9
Kitchen
Level: First
Area: 80.00 Square Feet
Dimensions: 8x10
Primary Bedroom
Level: First
Area: 192.00 Square Feet
Dimensions: 12x16
Primary Bathroom
Level: First
Area: 49.00 Square Feet
Dimensions: 7x7
Bedroom 2
Level: First
Area: 110.00 Square Feet
Dimensions: 11x10
Bathroom 2
Level: First
Area: 56.00 Square Feet
Dimensions: 7x8
Laundry
Level: First
Area: 56.00 Square Feet
Dimensions: 8x7
Interior
Sewer
Public Sewer
Heating
Central, Electric
Appliances
Dishwasher, Electric Water Heater, Range, Refrigerator
Cooling
Central Air
Exterior Features
Private Mailbox
Flooring
Carpet, Ceramic Tile
Interior Features
Ceiling Fans(s), Thermostat, Walk In Closet(s)
Construction
Year Built
Year Built: 2014
Home type
Single Family Residence
Foundation Details
Slab
Construction Materials
Frame
Roof
Shingle
Utilities & Energy
Association Amenities
Pool
Utilities
Electricity Connected
Water Source
Public
Laundry Features
Inside, Laundry Room
Other Features
Community Features
Clubhouse, Pool
Subdivision Name
Natures Edge Resort Ph 01
Price History
| Date | Event | Price |
|---|---|---|
02/25/2026 Source: | Listed for Sale | $225,000 +4.17% $195/sqft |
02/25/2026 Source: | Price Decreased | $215,990 -4.00% $187/sqft |
02/24/2026 Source: | Pending | $225,000 $195/sqft |

Getting Around 4209 Jacaranda Dr
Bike Score®

Somewhat Bikeable
23/100
Walk Score®

Car-Dependent
1/100
Data provided by Redfin
Nearby Homes

Find Homes by Property Features in Lake Wales, FL
Nearby New Homes For Sale

Based on information from Stellar MLS® through Oct 11, 2026, 12:00AM as submitted to and distributed by MLS GRID. All data is obtained from various sources and may not have been verified by the broker or MLS GRID. Supplied Open House Information is subject to change without notice. All information should be independently reviewed and verified for accuracy. Properties may or may not be listed by the office/agent presenting the information. IDX information is provided exclusively for consumers’ personal non-commercial use. It may not be used for any purpose other than to identify prospective properties consumers may be interested in purchasing. The data is deemed reliable but is not guaranteed by MLS GRID. The use of the MLS GRID Data may be subject to an end-user license agreement prescribed by the Member Participant’s applicable MLS, if any, and as amended from time to time. © 2026 Stellar MLS. All Rights Reserved.
 Advertising Broker: Fred McGill | Simple Showing, Inc