- 0
- 1
- Overview
- Description
- Property Details
- Location
- Facts & Features
- Getting Around
- Nearby Homes


Street View
 4 Beds
 3 Baths
2 full baths + 1 half bath
 2,290sqft
4220 Canyon Trl, Fort Worth, TX 76135
Single Family Residence
Built in 2005
$-- HOA
0.16 acre lot
$135/sq.ft
Description
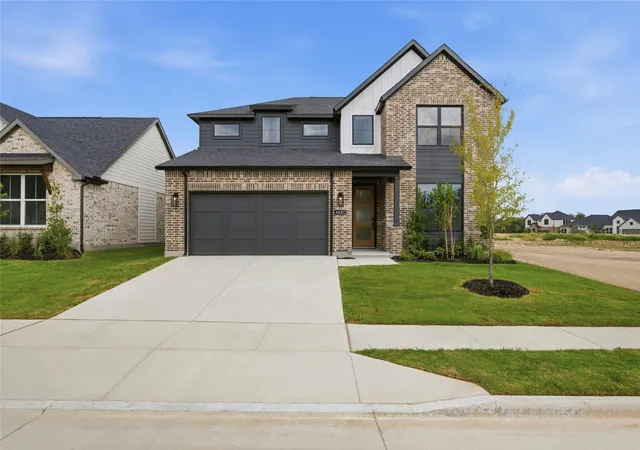
Motivated Seller, bring all offers! This one is sure to Wow! Light and Bright, 4 bedroom 2.1 bath. The moment you step into this home, you will be impressed! Porcelain wood look tile throughout the entire first floor, custom accent entryway. Kitchen boasts granite countertops, new cabinets and stainless steel appliances & more! Large living with travertine accented fireplace. Master retreat is on first floor and all other bedrooms are up. Home comes with ring doorbell and all cameras and a nest thermostat. Roof was replaced in 2020 with gutters added around home and 2022 new HVAC system.
- Houzeo last checked: 13 minutes ago
- Listing updated: June 20, 2025 at 2:36 am
- Listing Provided by: Lynn Ballester (817) 721-9596 | Coldwell Banker Realty (817) 329-9005
- Source: NTREIS MLS-TX | MLS#: 20888120

Property Details
Status
Canceled
Type
Single Family Residence
No. of Stories
-
County
City
Neighborhood
--
Year Built
2005
HOA Fees
-
Finished Area
2,290 sqft
Lot Size
0.16 acre lot
Basement Area
- sqft
MLS Name
NTREIS MLS
MLS Number
20888120
MLS Status
Canceled
Cumulative Days on Market
50

Continue Your Journey in App
Find your dream home, receive real-time updates, and many more!
Download App
Continue Your Journey in App
Find your dream home, receive real-time updates, and many more!
Location
Facts & Features
Rooms
Bedrooms & bathrooms
Bedrooms: 4
Bathrooms: 3
DiningRoom
Level: First
Area: 110.00 Square Feet
Dimensions: 11 x 10
Bedroom
Level: Second
Area: 140.00 Square Feet
Dimensions: 10 x 14
Bedroom
Level: Second
Area: 110.00 Square Feet
Dimensions: 10 x 11
Bedroom
Level: Second
Area: 140.00 Square Feet
Dimensions: 14 x 10
PrimaryBedroom
Level: First
Area: 195.00 Square Feet
Dimensions: 15 x 13
Kitchen
Level: First
Area: 140.00 Square Feet
Dimensions: 14 x 10
LivingRoom
Level: First
Area: 396.00 Square Feet
Dimensions: 18 x 22
Interior
Exterior Features
Rain Gutters
Flooring
Carpet, Ceramic Tile, Simulated Wood
Sewer
Public Sewer
Interior Features
Decorative Designer Lighting Fixtures, Granite Counters, High Speed Internet, Cable Tv, Wired For Sound
Cooling
Central Air, Ceiling Fans
Heating
Central
Window Features
Window Coverings
Appliances
Dishwasher, Electric Range, Electric Water Heater, Disposal, Microwave, Refrigerator
Construction
Year Built
Year Built: 2005
Home type
Single Family Residence
Architectural Style
Traditional, Detached
Foundation Details
Slab
Construction Materials
Brick
Roof
Shingle
Utilities & Energy
Fireplace Features
Wood Burning
Security Features
Security System, Fire Alarm, Smoke Detectors
Parking Features
Driveway
Pool Features
None
Utilities
Sewer Available, Water Available, Cable Available
Other Features
Community Features
Curbs
Patio And Porch Features
Deck
Subdivision Name
Highland Lake Add
Lot Features
Interior Lot
Price History
| Date | Event | Price |
|---|---|---|
05/14/2025 Source: | Listing Removed | $310,000 -6.06% $135/sqft |
04/07/2025 Source: | Listed for Sale | $330,000 $144/sqft |
04/01/2025 Source: | Coming Soon | $330,000 $144/sqft |

Nearby Homes

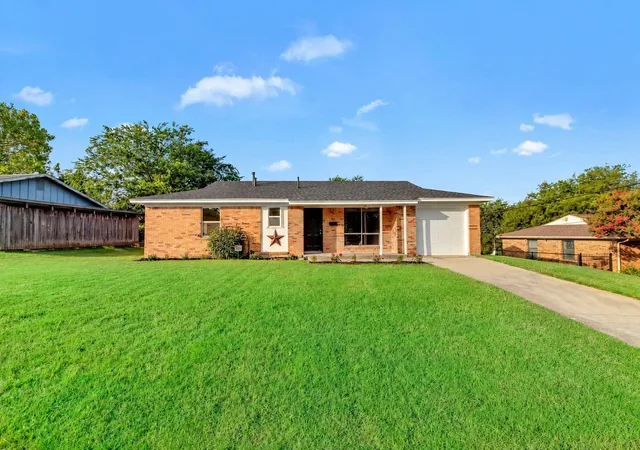

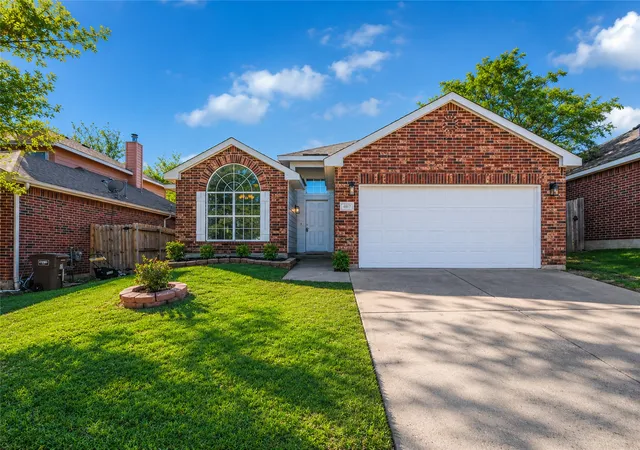


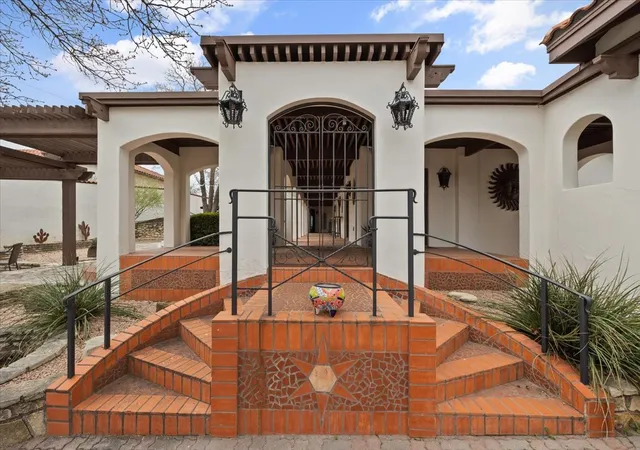
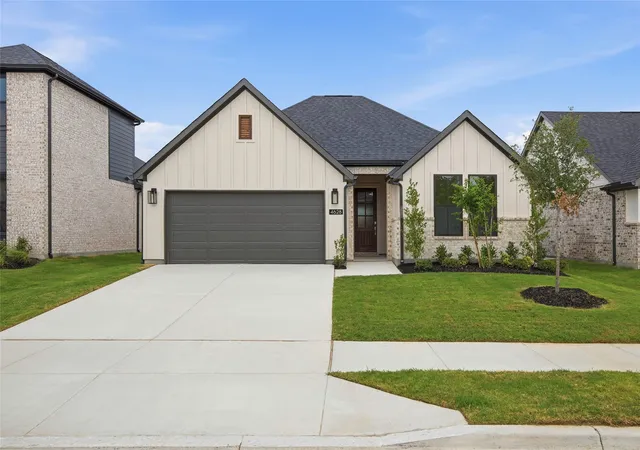
Find Homes by Property Features in Fort Worth, TX
Nearby New Homes For Sale

Based on information from the North Texas Real Estate Information Systems, Inc., through Sep 19, 2026, 07:45AM. Information is provided exclusively for consumers’ personal, non-commercial use. It may not be used for any purpose other than to identify prospective properties consumers may be interested in purchasing. Data is deemed reliable but is not guaranteed accurate. This website may not include listings or property addresses of sellers who have directed their listing brokers to withhold their listing or their property address from display on the Internet. ©2026 North Texas Real Estate Information Systems, Inc. All Rights Reserved.
 Advertising Broker: Michelle Brecker | Pathway To Home Realty
Houzeo Corp. holds real estate brokerage licenses in Alabama (License No. 000157023 - 0) and Texas (License No. 9013396)
TREC: Info About Brokerage Services, Consumer Protection Notice.
§ 442‑H New York Standard Operating Procedure.
New York State Fair Housing Notice.


