- Overview
- Description
- Property Details
- Location
- Facts & Features
- Getting Around
- Nearby Homes
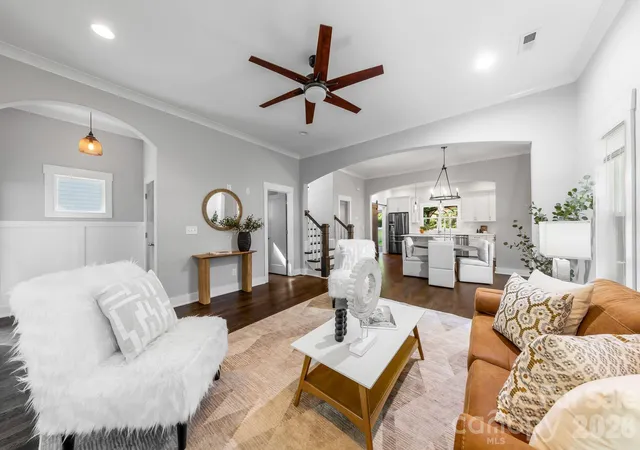

Street View
$729,900
Monthly Est:$3,633
 3 Beds
 3 Baths
2 full baths + 1 half bath
 2,344sqft
423 Sylvania Ave, Charlotte, NC 28206
$729,900
$3,633/moEst:
Get Pre-Approved
Single Family Residence
Built in 2018
$-- HOA
0.2 acre lot
$311/sq.ft
Description
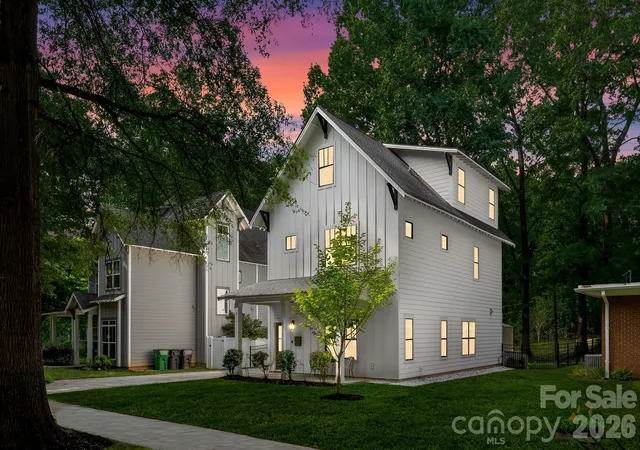
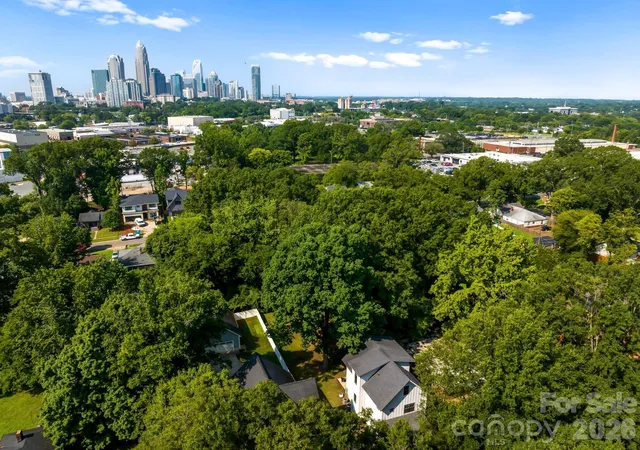
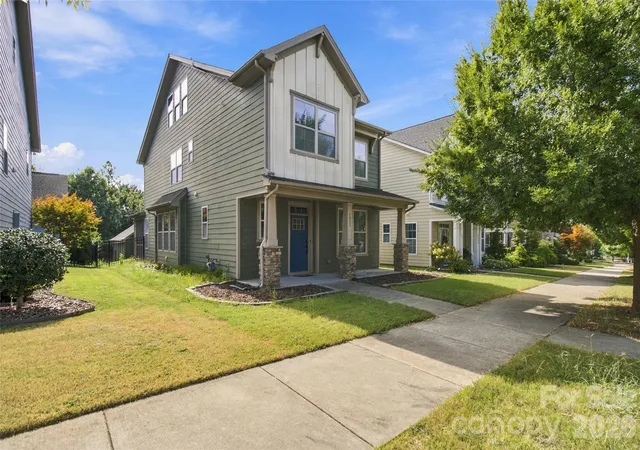
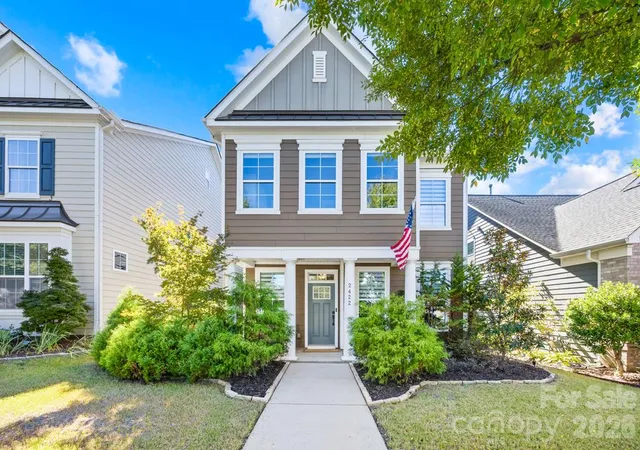
Custom-built and like-new, this stunning Vista home is located directly across from vibrant Camp North End and just minutes from Optimist Hall, Uptown Charlotte, and NoDa. Location, location, location!
Enjoy breathtaking views of the Queen City skyline during the fall and winter months from your own private, fenced-in backyard.
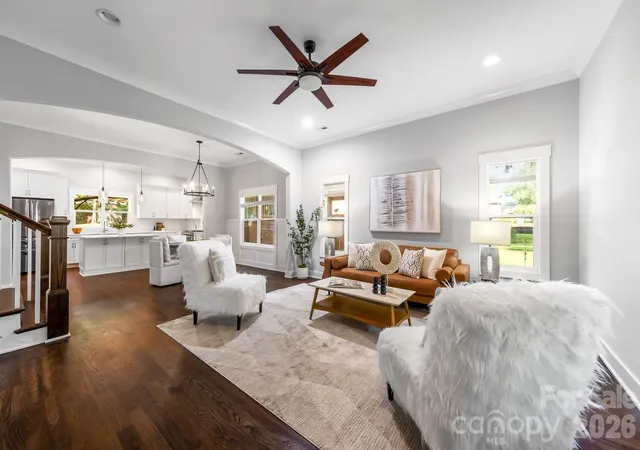
The spacious great room features hardwood flooring throughout the main level and flows seamlessly into an absolutely spectacular kitchen. Beautiful white cabinetry, pristine countertops, and stainless-steel appliances make this kitchen truly pop. The light and airy design fills the home with warmth, creating an inviting atmosphere that is perfect for entertaining—whether you're watching the big game with family and friends or enjoying a laid-back movie night on the couch.
The primary suite features a spacious walk-in closet and a luxurious primary bathroom complete with a bidet. The home also showcases a charming Juliet balcony that was specially designed and incorporated during construction.
Two additional bedrooms are conveniently located just off the hallway.
The third floor offers a large bonus room with a dedicated office space, making it perfect for a game room, home office, or additional entertaining space. This versatile area could also be converted into a fourth bedroom with relative ease.
Step outside to the fenced-in backyard, complete with a fire pit—an ideal spot for enjoying crisp North Carolina fall days, sipping your morning coffee, or relaxing with a cold beverage in the evening.
Come live your best life in one of Charlotte's most exciting locations. Welcome home!
- Houzeo last checked: 7 minutes ago
- Listing updated: September 25, 2026 at 10:03 pm
- Listing Provided by: Chris Blackmon (704) 560-4070 | West Maple Realty LLC (704) 560-4070
- Source: Canopy MLS as distributed by MLS GRID | MLS#: 4409126

Property Details
Status
Active
Type
Single Family Residence
No. of Stories
-
County
City
Neighborhood
Year Built
2018
HOA Fees
-
Finished Area
2,344 sqft
Lot Size
0.2 acre lot
Basement Area
- sqft
MLS Name
Canopy MLS as distributed by MLS GRID
MLS Number
4409126
MLS Status
Active
Days on Market
94
Cumulative Days on Market
57

Continue Your Journey in App
Find your dream home, receive real-time updates, and many more!
Continue Your Journey in App
Find your dream home, receive real-time updates, and many more!
Location
Facts & Features
Rooms
Bedrooms & bathrooms
Bedrooms: 3
Bathrooms: 3
Interior
Sewer
Public Sewer
Heating
Heat Pump
Appliances
Dishwasher
Cooling
Central Air
Construction
Year Built
Year Built: 2018
Home type
Single Family Residence
Foundation Details
Slab
Construction Materials
Fiber Cement
Utilities & Energy
Parking Features
Driveway
Water Source
City
Laundry Features
In Hall
Other Features
Subdivision Name
Lockwood
Price History
| Date | Event | Price |
|---|---|---|
08/18/2026 Source: | Price Decreased | $749,900 -5.90% $320/sqft |
08/06/2026 Source: | Price Decreased | $796,960 -2.80% $340/sqft |
07/30/2026 Source: | Listed for Sale | $819,900 +12.33% $350/sqft |
07/30/2026 Source: | Price Increased | $729,900 +22358.46% $311/sqft |
04/23/2025 Source: | Sold | $3,250 $1/sqft |

Show more
Nearby Homes
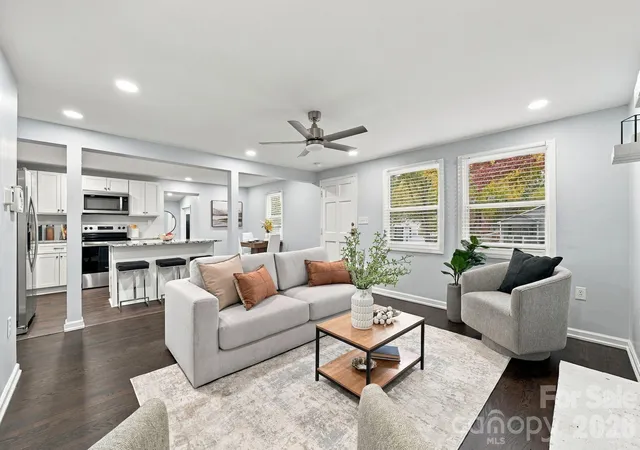
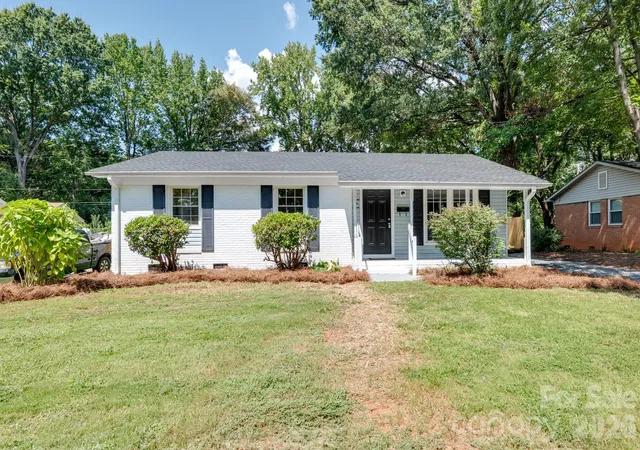
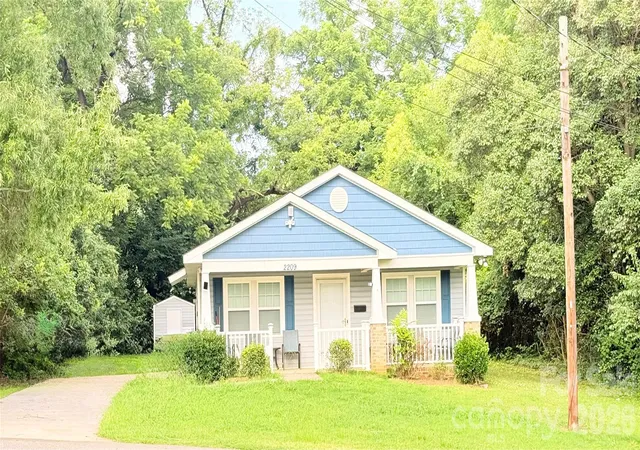
Find Homes by Property Features in Charlotte, NC

Based on information submitted to the MLS GRID from Canopy MLS through Nov 01, 2026, 04:02AM. All data is obtained from various sources and may not have been verified by the broker or MLS GRID. Supplied Open House Information is subject to change without notice. All information should be independently reviewed and verified for accuracy. Properties may or may not be listed by the office/agent presenting the information. IDX information is provided exclusively for consumers’ personal, noncommercial use. It may not be used for any purpose other than to identify prospective properties which the consumers may be interested in purchasing. The data is deemed reliable but is not guaranteed by MLS GRID. The use of the MLS GRID Data may be subject to an end-user license agreement prescribed by the Member Participant’s applicable MLS, if any, and as amended from time to time. ©2026 Canopy MLS. All Rights Reserved.
 Advertising Broker: Nicholas Huscroft | Chosen Realty
