- Overview
- Description
- Property Details
- Location
- Facts & Features
- Getting Around
- Nearby Homes
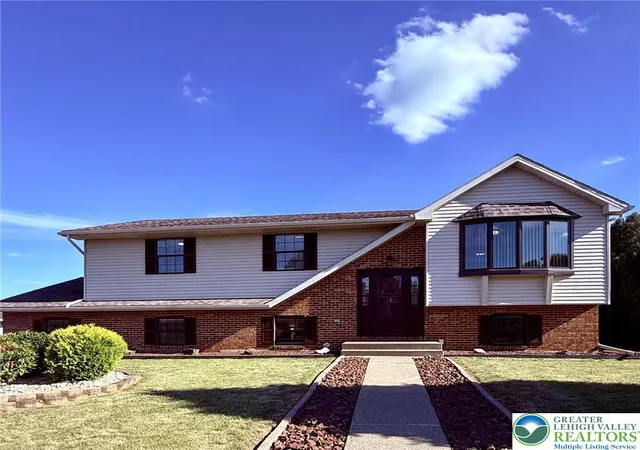

Street View
$485,000
Monthly Est:$2,414
 4 Beds
 2 Baths
2 full baths
 2,056sqft
4232 Ammon Way, Whitehall, PA 18052
$485,000
$2,414/moEst:
Get Pre-Approved
Single Family Residence
Built in 1987
$-- HOA
10,200 sqft lot
$236/sq.ft
Description
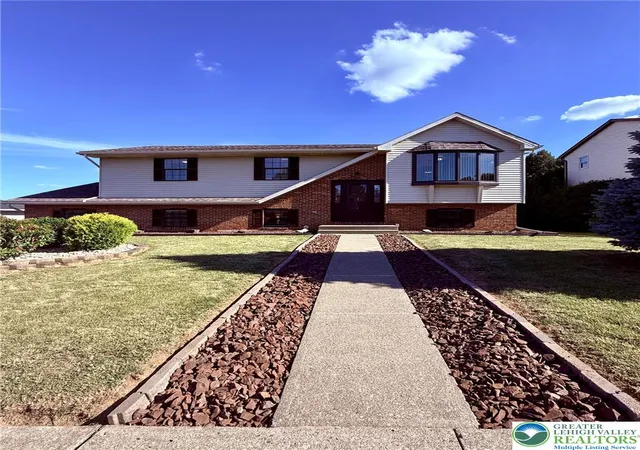
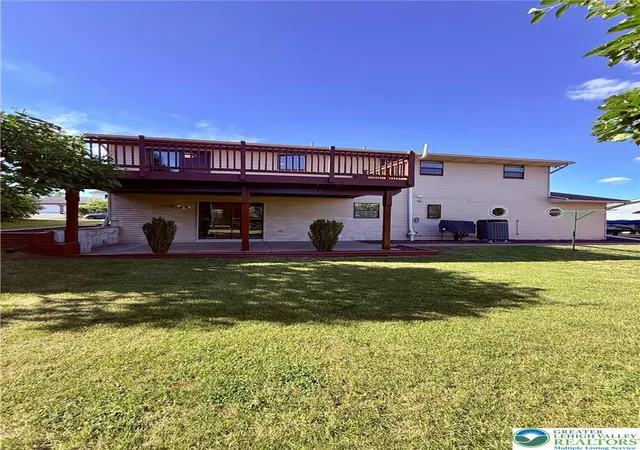
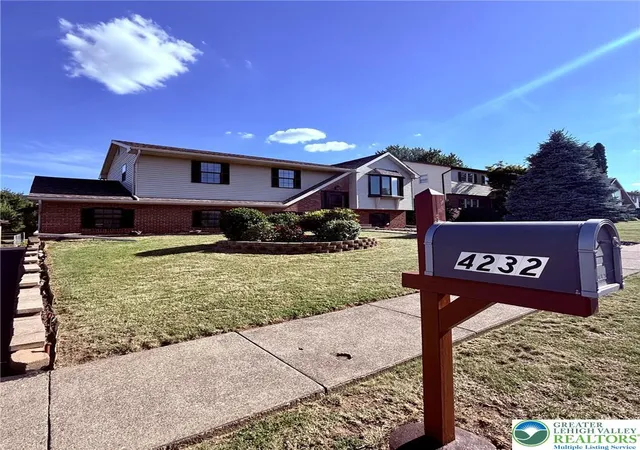
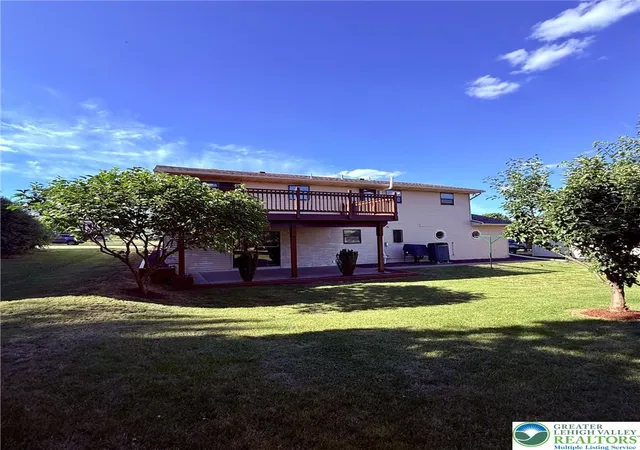
*** NEW LISTING *** FANTASTIC LOCATION *** Step into the charming DETACHED single family HOME nestled in Whitehall Township, PA, offering an exceptional WELL-BUILT & WELL-KEPT property. This delightful BRICK HOME is appealing & welcomes you with its inviting presence. This home has AFFORDABLE TAXES & EFFICIENT UTILITY COSTS making it the perfect choice for Buyers in this intense & competitive market of low-inventory & homes selling so fast! The property boasts a LARGE YARD for endless entertaining of FAMILY, FRIENDS, & PETS. Inside you can relax with full CENTRAL A/C on those hot summer days. Step inside to find versatile living spaces, including a luminous living area with attractive HARDWOOD flooring & a wide BAY WINDOW that invites abundant natural light. The elegant dining room is perfect for formal gatherings & flows seamlessly between the living room & the AMAZING UPDATED KITCHEN & SLIDING GLASS DOORS leading to a MASSIVE WOODEN DECK overlooking VALLEY VIEWS ideal for entertaining. The well-appointed kitchen is a culinary dream, featuring rich wooden cabinetry, a natural TILE BACKSPLASH, gleaming GRANITE COUNTERS, & modern STAINLESS-STEEL appliances including a dishwasher & refrigerator, all complemented by durable tile flooring. Retreat to the comfortable bedrooms, each offering exquisite HARDWOOD FLOORS. The bathrooms are equally impressive, showcasing FULLY REMODELED space & tiled floors, & one offers GLASS SHOWER with DUAL JETS & the SOAKING TUB you have always dreamed of!! The functional 1ST FLOOR laundry space provides a nice Stainless Steel Utility slop sink. Enjoy serene moments on back patio, perfect for entertaining or tranquil relaxation. A neatly manicured lawn & a detached storage UTILITY SHED add to the property's appeal & functionality. This home truly provides a perfect blend of comfort, style, & practicality in a VERY convenient & desirable neighborhood. There is a nice size 2-CAR GARAGE with a full power opening door. Please contact your AGENT asap & schedule a tour of this home before it is sold, as you know the homes are selling VERY FAST these days! Thank you so much for your interest in the property & many blessings.
- Houzeo last checked: 5 hours ago
- Listing updated: July 3, 2026 at 12:25 am
- Listing Provided by: David Feinberg (610) 509-4358 | RE/MAX Central - Center Valley (610) 791-4400
- Source: Greater Lehigh Valley MLS-PA | MLS#: 779026

Property Details
Status
Pending
Type
Single Family Residence
No. of Stories
-
County
City
Neighborhood
--
Year Built
1987
HOA Fees
-
Finished Area
2,056 sqft
Lot Size
10,200 sqft lot
Basement Area
- sqft
MLS Name
Greater Lehigh Valley MLS
MLS Number
779026
MLS Status
Pending
Days on Market
111
Cumulative Days on Market
14

Continue Your Journey in App
Find your dream home, receive real-time updates, and many more!
Download App
Continue Your Journey in App
Find your dream home, receive real-time updates, and many more!
Location
Facts & Features
Rooms
Bedrooms & bathrooms
Bedrooms: 4
Bathrooms: 2
Other
Level: First
Area: 575.00 Square Feet
Dimensions: 25.00 x 23.00
FullBath
Level: Lower
Area: 40.00 Square Feet
Dimensions: 8.00 x 5.00
Other
Level: Lower
Area: 48.00 Square Feet
Dimensions: 8.00 x 6.00
LivingRoom
Level: First
Area: 196.00 Square Feet
Dimensions: 14.00 x 14.00
Kitchen
Level: First
Area: 143.00 Square Feet
Dimensions: 13.00 x 11.00
FamilyRoom
Level: Lower
Area: 480.00 Square Feet
Dimensions: 24.00 x 20.00
DiningRoom
Level: First
Area: 130.00 Square Feet
Dimensions: 13.00 x 10.00
Bedroom
Level: Lower
Area: 132.00 Square Feet
Dimensions: 12.00 x 11.00
Bedroom
Level: First
Area: 110.00 Square Feet
Dimensions: 11.00 x 10.00
Bedroom
Level: First
Area: 156.00 Square Feet
Dimensions: 13.00 x 12.00
Bedroom
Level: First
Area: 180.00 Square Feet
Dimensions: 15.00 x 12.00
FullBath
Level: First
Area: 66.00 Square Feet
Dimensions: 11.00 x 6.00
Interior
Exterior Features
Patio, Shed
Appliances
Dryer, Dishwasher, Electric Oven, Electric Range, Electric Water Heater, Refrigerator, Washer
Cooling
Central Air
Sewer
Public Sewer
Heating
Heat Pump
Interior Features
Dining Area, Separate Formal Dining Room, Entrance Foyer, Eat In Kitchen, Family Room Lower Level, Game Room, Internal Expansion, In Law Floorplan, Mud Room, Utility Room
Flooring
Carpet, Hardwood, Tile
Construction
Year Built
Year Built: 1987
Home type
Single Family Residence
Roof
Asphalt, Fiberglass
Architectural Style
Colonial, Raised Ranch
Construction Materials
Brick, Vinyl Siding
Utilities & Energy
Water Source
Public
Security Features
Smoke Detectors
Parking Features
Attached, Garage, Garage Door Opener
Laundry Features
Washer Hookup, Dryer Hookup, Lower Level
Utilities
Cable Available
Electric
Amps200or More, Circuit Breakers
Basement
Daylight, Exterior Entry, Full, Finished, Other, Walk Out Access, Rec Family Area
Other Features
Lot Features
Flat
Vegetation
Fruit Trees
Community Features
Sidewalks
Patio And Porch Features
Patio
Subdivision Name
Meadows Edge
Price History
| Date | Event | Price |
|---|---|---|
07/02/2026 Source: | Pending | $485,000 $236/sqft |
06/18/2026 Source: | Listed for Sale | $485,000 $236/sqft |

Nearby Homes




Find Homes by Property Features in Whitehall, PA
Nearby New Homes For Sale


Based on information from the Greater Lehigh Valley Realtors, Inc. (GLVR) from the Multiple Listing Service through Oct 08, 2026, 11:00AM. MLS Listing Information has not been verified and is not guaranteed by MLS. Information is provided exclusively for consumers’ personal, non-commercial use, it may not be used for any purpose other than to identify prospective properties consumers may be interested in purchasing. The data is deemed reliable but is not guaranteed to be accurate by the MLS. This website may not include listings or property addresses of sellers who have directed their listing brokers to withhold their listing or their property address from display on the Internet. The data relating to real estate for sale on this website comes in part from the IDX program of the GLVR MLS. Real estate listings held by brokerage firms other than Sell Your Home Services.com include the name of the listing broker. © 2026 Greater Lehigh Valley REALTORS® Multiple Listing Service - All Rights Reserved.
 Advertising Broker: Daniel Demers | Sell Your Home Services