- Overview
- Description
- Property Details
- Location
- HOA Management
- Facts & Features
- Getting Around
- Nearby Homes

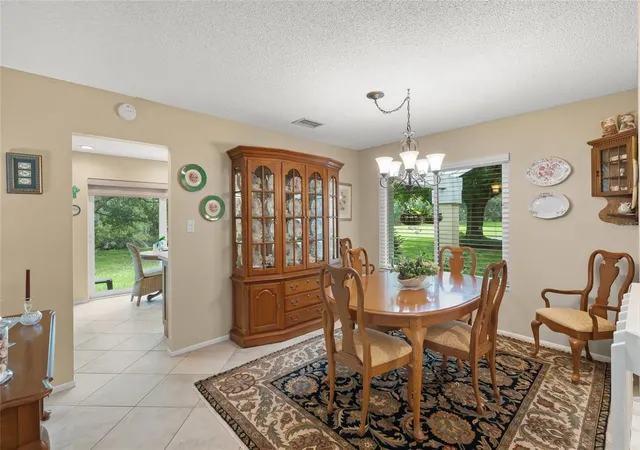


$349,000
Monthly Est:$1,737
 2 Beds
 2 Baths
2 full baths
 1,382sqft
4239 Carriage Dr #36, Sarasota, FL 34241
$349,000
$1,737/moEst:
Get Pre-Approved
Villa
Built in 1978
$53.67/mo HOA
3,201 sqft lot
$253/sq.ft
Description
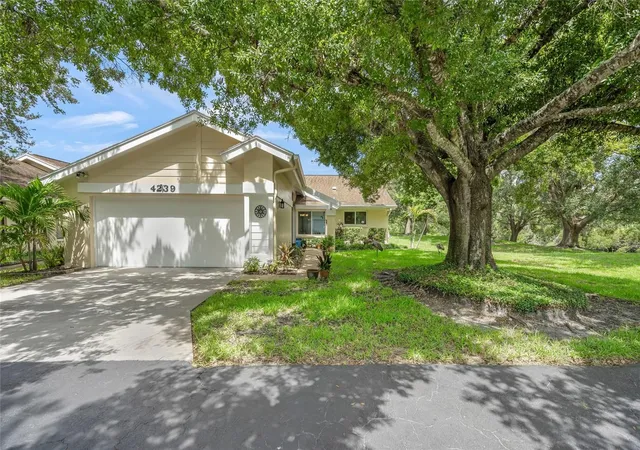
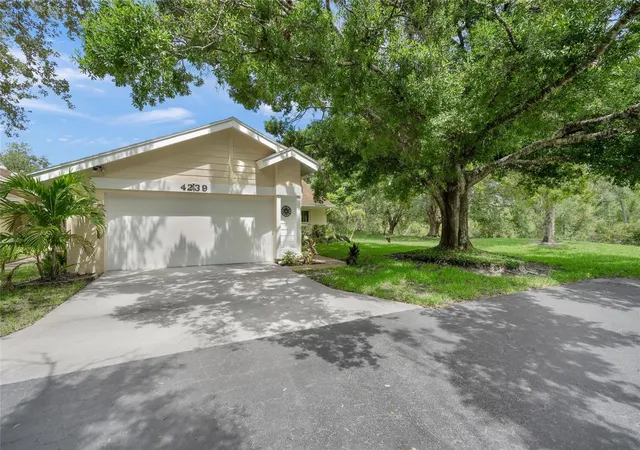
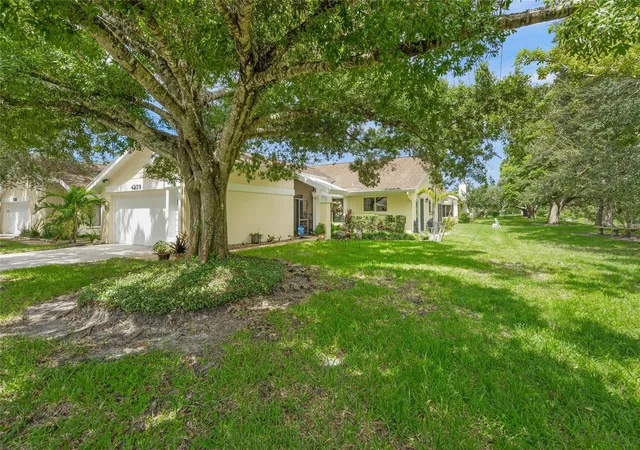
A VERY RARE FIND! This beautifully updated and impeccably maintained FREE-STANDING VILLA is tucked away at the END OF A QUIET CUL-DE-SAC, overlooking a spectacular rolling, tree-lined greenbelt and peaceful creek.
This desirable 2-bedroom, 2-bath SPLIT FLOOR PLAN offers privacy, comfort, and an impressive list of valuable improvements, including PGT IMPACT WINDOWS, upgraded R-36 ceiling insulation, whole-house water lines RE-PIPED IN 2019, NEW A/C 2025, NEW WATER HEATER 2025, EXTERIOR PAINT 2025, and ROOF 2013.
Step outside and enjoy the beautiful landscaping, tranquil water views, mature trees, and frequent visits from an array of Florida wildlife. The peaceful, BUCOLIC SETTING gives you the feeling of country living, yet you are only minutes from everything Sarasota has to offer—shopping, dining, entertainment, beaches, and more.
With its exceptional location, beautiful setting, extensive improvements, and meticulous condition, this villa truly stands apart.
WE INVITE YOU TO COMPARE THIS VILLA—ITS LOCATION, CONDITION, UPDATES, AND VIEWS—TO ANY OTHER VILLA IN SARASOTA!
- Houzeo last checked: 1 minute ago
- Listing updated: October 6, 2026 at 7:45 pm
- Listing Provided by: Lisa Bouck, PA (941) 374-0165 , joe Holleran | RE/MAX ALLIANCE GROUP (941) 954-5454
- Source: Stellar MLS-FL as distributed by MLS GRID | MLS#: A4707172

Property Details
Status
Active
Type
Single Family Residence
No. of Stories
1
County
City
Neighborhood
--
Year Built
1978
HOA Fees
$53.67/mo
Finished Area
1,382 sqft
Lot Size
3,201 sqft lot
Basement Area
- sqft
MLS Name
Stellar MLS
MLS Number
A4707172
MLS Status
Active
Days on Market
27
Cumulative Days on Market
1

Continue Your Journey in App
Find your dream home, receive real-time updates, and many more!
Continue Your Journey in App
Find your dream home, receive real-time updates, and many more!
Location
HOA Management
Gary Williams Progressive Community Mgt.
HOA Fees
$319/ Annually
Sunstate Mgt.
HOA Fees
$325/ Annually
Amenities
 Amenities and services may be covered by one or multiple associations and service providers.
 Security Guard
 Maintenance
 Common Area Taxes
Escrow Reserves Fund
Vehicle Restrictions
Private Road
Disclaimer: Amenities are based on third-party information and may vary; buyers must independently verify all amenities, as information is deemed reliable but not guaranteed.
Facts & Features
Rooms
Bedrooms & bathrooms
Bedrooms: 2
Bathrooms: 2
Living Room
Level: First
Area: 234.00 Square Feet
Dimensions: 18x13
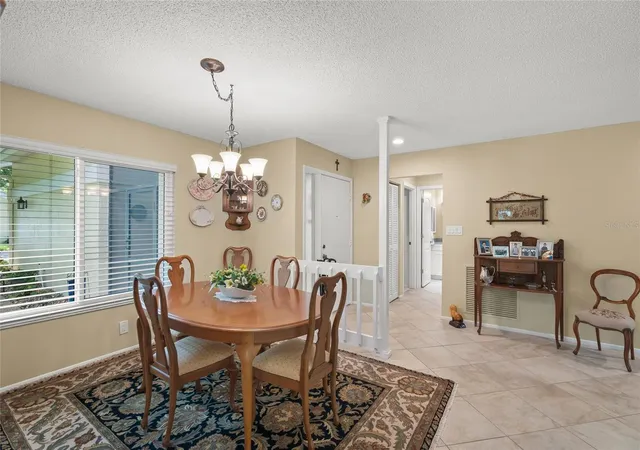
Dining Room
Level: First
Area: 100.00 Square Feet
Dimensions: 10x10
Kitchen
Level: First
Area: 130.00 Square Feet
Dimensions: 13x10
Balcony/Porch/Lanai
Level: First
Area: 144.00 Square Feet
Dimensions: 18x8
Primary Bedroom
Level: First
Area: 204.00 Square Feet
Dimensions: 17x12
Bedroom 2
Level: First
Area: 156.00 Square Feet
Dimensions: 13x12
Interior
Interior Features
Ceiling Fans(s), Eat In Kitchen, Primary Bedroom Main Floor, Solid Surface Counters, Solid Wood Cabinets, Split Bedroom, Walk In Closet(s), Window Treatments
Window Features
Skylight(s)
Appliances
Dishwasher, Disposal, Dryer, Electric Water Heater, Microwave, Range, Refrigerator, Washer
Heating
Electric
Flooring
Carpet, Ceramic Tile, Hardwood
Exterior Features
Private Entrance
Sewer
Public Sewer
Cooling
Central Air
Construction
Year Built
Year Built: 1978
Home type
Villa
Architectural Style
Ranch
Construction Materials
Block
Roof
Shingle
Foundation Details
Slab
Utilities & Energy
Water Source
Public
Utilities
Cable Connected, Electricity Connected, Sewer Connected, Water Connected
Association Amenities
Security, Vehicle Restrictions
Laundry Features
In Garage
Other Features
Community Features
Buyer Approval Required, Deed Restrictions
Patio And Porch Features
Patio
Subdivision Name
Knolls The, Bent Tree
Lot Features
Cul De Sac, Greenbelt
Price History
| Date | Event | Price |
|---|---|---|
10/05/2026 Source: | Listed for Sale | $349,000 -11.42% $253/sqft |
07/02/2026 Source: | Listing Removed | $394,000 $285/sqft |
04/21/2026 Source: | Price Decreased | $394,000 -7.08% $285/sqft |
08/04/2025 Source: | Listed for Sale | $424,000 +42513.07% $307/sqft |
05/01/2021 Source: | Price Decreased | $995 -99.64% $1/sqft |

Show more
Nearby Homes








Find Homes by Property Features in Sarasota, FL
Nearby New Homes For Sale

Based on information from Stellar MLS® through Nov 02, 2026, 01:00PM as submitted to and distributed by MLS GRID. All data is obtained from various sources and may not have been verified by the broker or MLS GRID. Supplied Open House Information is subject to change without notice. All information should be independently reviewed and verified for accuracy. Properties may or may not be listed by the office/agent presenting the information. IDX information is provided exclusively for consumers’ personal non-commercial use. It may not be used for any purpose other than to identify prospective properties consumers may be interested in purchasing. The data is deemed reliable but is not guaranteed by MLS GRID. The use of the MLS GRID Data may be subject to an end-user license agreement prescribed by the Member Participant’s applicable MLS, if any, and as amended from time to time. © 2026 Stellar MLS. All Rights Reserved.
 Advertising Broker: Fred McGill | Simple Showing, Inc
