Realty Solution
Powered by 
- 0
- 3
- Overview
- Description
- Property Details
- Location
- HOA Management
- Facts & Features
- Getting Around
- Nearby Homes

Street View
Listed by: P S Properties (760) 898-1544 DRE #1726623T | Bennion Deville Homes (760) 459-0057
$1,095,000
Monthly Est:$5,450
 3 Beds
 3 Baths
1 full bath
 1,984sqft
4239 Indigo St, Palm Springs, CA 92262
$1,095,000
$5,450/moEst:
Get Pre-Approved
Single Family Residence
Built in 2015
$240/mo HOA
5,663 sqft lot
$552/sq.ft
Description
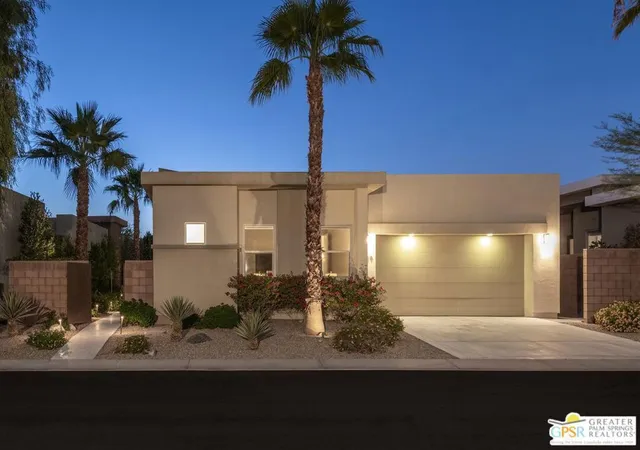
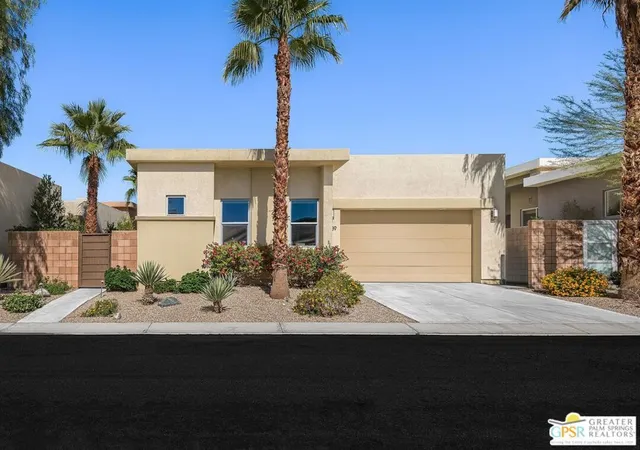
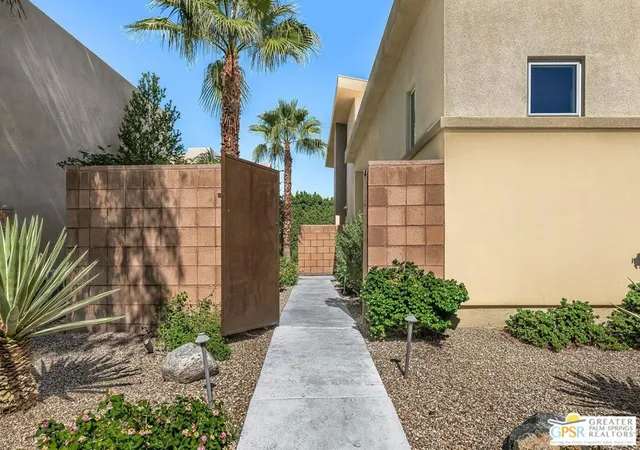
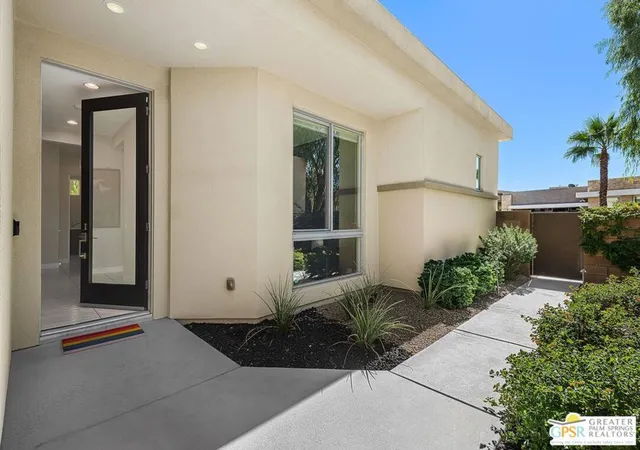
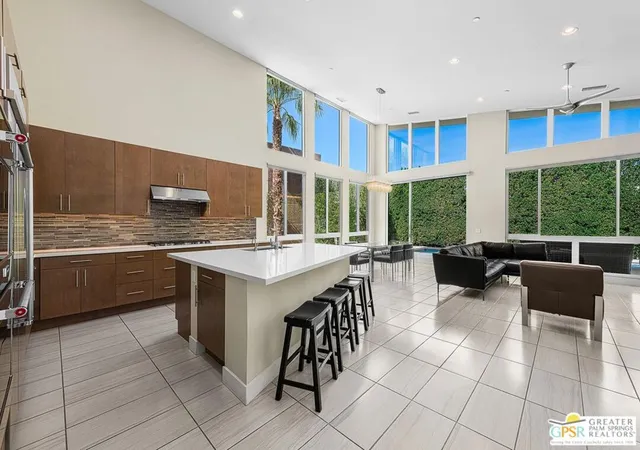
Set within the gated community of Escena, this Toll Brothers Brizo model blends architectural intent with everyday livability. Designed with mid-century influence and a modern sensibility, it features clean lines, ceilings rising to 16 feet, and walls of glass that bring light deep into the home. The open layout connects the kitchen, dining, and living areas in one effortless flow. Generous volume, natural light, and simple detailing create a sense of calm and clarity throughout. A true three-bedroom plan offers flexibility rare for the neighborhood, with the third bedroom suited for guests or a home office. Lush, established landscaping surrounds the home, where tall hedges frame a 30-foot saltwater pool and integrated spa with cascading water feature. Mountain glimpses, a mounted outdoor TV, and thoughtful outdoor design make the backyard ideal for quiet mornings or evening entertaining. The primary suite opens directly to the pool and spa, while a private entry courtyard frames striking western mountain views. Residents of Escena enjoy a gated environment of desert-modern architecture with low HOA fees, a newly remodeled clubhouse and grill, walkable streets, a community "Bark Park" and access to some of Palm Springs' most admired mountain and golf course views.
- Houzeo last checked: 12 hours ago
- Listing updated: September 28, 2026 at 5:37 pm
- Source: California Regional MLS-CA | MLS#: 26711041PS

Property Details
Status
Active
Type
Single Family Residence
No. of Stories
1
County
City
Neighborhood
Year Built
2015
HOA Fees
$240/mo
Finished Area
1,984 sqft
Lot Size
5,663 sqft lot
Basement Area
- sqft
MLS Name
California Regional MLS
MLS Number
26711041PS
MLS Status
Active
Days on Market
179

Continue Your Journey in App
Find your dream home, receive real-time updates, and many more!
Download App
Continue Your Journey in App
Find your dream home, receive real-time updates, and many more!
Location
HOA Management
N/A
HOA Fees
$240/ Monthly
Amenities
 Amenities and services may be covered by one or multiple associations and service providers.
 Security Gate
 Security Guard
Disclaimer: Amenities are based on third-party information and may vary; buyers must independently verify all amenities, as information is deemed reliable but not guaranteed.
Facts & Features
Rooms
Bedrooms & bathrooms
Bedrooms: 3
Bathrooms: 3
Interior
Sewer
Sewer Tap Paid
Cooling
Central Air
Interior Features
Ceiling Fans, Separate Formal Dining Room, High Ceilings, Open Floorplan, Recessed Lighting, Walk In Closets
Flooring
Carpet, Tile
Appliances
Barbecue, Double Oven, Dishwasher, Gas Cooktop, Disposal, Microwave, Refrigerator, Range Hood, Self Cleaning Oven, Vented Exhaust Fan, Water Purifier, Dryer, Washer
Heating
Central, Forced Air
Construction
Year Built
Year Built: 2015
Home type
Single Family Residence
Foundation Details
Slab
Roof
Foam
Architectural Style
Contemporary
Construction Materials
Stucco
Utilities & Energy
Laundry Features
Inside, Laundry Room
Water Source
Public
Pool Features
In Ground, Private
Security Features
Carbon Monoxide Detectors, Gated With Guard, Smoke Detectors
Association Amenities
Controlled Access, Security
Fireplace Features
None
Parking Features
Door Multi, Garage
Other Features
Subdivision Name
Escena
Disclosures
Covenants Restrictions Disclosure
Patio And Porch Features
Open, Patio
Lot Features
Back Yard
Price History
| Date | Event | Price |
|---|---|---|
04/16/2026 Source: | Off Market | $1,095,000 -3.95% $552/sqft |
10/15/2025 Source: | Listed for Sale | $1,140,000 $575/sqft |
10/15/2025 Source: | Off Market | $1,140,000 +3.64% $575/sqft |
10/05/2023 Source: | Sold | $1,100,000 $554/sqft |

Nearby Homes




Find Homes by Property Features in Palm Springs, CA
Nearby New Homes For Sale


Based on information from California Regional Multiple Listing Service, Inc. as of Oct 12, 2026, 10:30AM and /or other sources. All data, including all measurements and calculations of area, is obtained from various sources and has not been, and will not be, verified by broker or MLS. All information should be independently reviewed and verified for accuracy. Properties may or may not be listed by the office/agent presenting the information. Information being provided is for consumers’ personal, non-commercial use and may not be used for any purpose other than to identify prospective properties consumers may be interested in purchasing. This website may not include listings or property addresses of sellers who have directed their listing brokers to withhold their listing or their property address from display on the Internet. © 2026 California Regional Multiple Listing Service. All Rights Reserved.
 Advertising Broker: William Johnson DRE #01463271 | William Johnson Brokerage