- Overview
- Description
- Property Details
- Location
- Facts & Features
- Getting Around
- Nearby Homes


$949,900
Monthly Est:$4,728
 3 Beds
 2 Baths
2 full baths
 1,872sqft
424 Baycrest Dr, Venice, FL 34285
$949,900
$4,728/moEst:
Get Pre-Approved
Single Family Residence
Built in 1973
$-- HOA
16,403 sqft lot
$507/sq.ft
Description
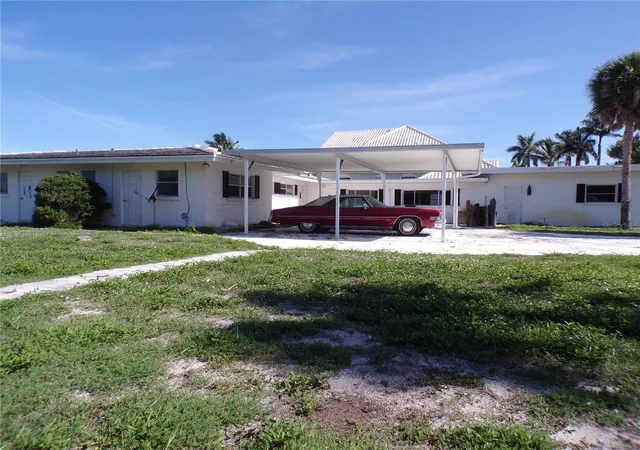
Discover the charm and endless possibilities of this inviting 3-bedroom, 2-bathroom pool home, ideally located just minutes from the breathtaking beaches of the Gulf of Mexico and the vibrant energy of historic downtown Venice. Enjoy easy access to boutique shopping, parks, and an array of exceptional restaurants all while savoring the comfort of coastal living. A newer roof installed just three years ago provides added peace of mind. From the moment you arrive, the welcoming front porch sets the tone for what’s inside. The thoughtfully designed split floor plan offers privacy, while the spacious living room is filled with natural light and opens through sliding glass doors to the pool and backyard, creating a seamless indoor-outdoor flow. The kitchen features a microwave hood, coil stovetop, and a cozy breakfast nook, perfectly positioned for everyday living and entertaining. The spacious primary suite serves as a private retreat with direct pool access, a large walk-in closet, and an en-suite bathroom with a walk-in shower. Two additional guest bedrooms share a well-appointed bathroom, providing comfortable accommodations for family or visitors.
Step outside to your private, fenced backyard oasis, complete with a generous pool area, outdoor seating, and a convenient outdoor shower — ideal after a day at the beach. A backyard shed offers additional storage, while the two-car garage provides ample space for parking and organization. Located in one of Florida’s most beloved Gulf Coast communities, Venice is known for its beautiful beaches, welcoming atmosphere, and relaxed coastal lifestyle. From boating and fishing to art festivals and outdoor concerts, this home offers the perfect blend of comfort, functionality, and coastal charm. Ready for you to make it your own.
- Houzeo last checked: 3 hours ago
- Listing updated: July 8, 2026 at 6:55 pm
- Listing Provided by: Kelley Ann Ayers (941) 544-7802 , Enya Overholser, PA | AYERS AND ASSOCIATES REAL ESTATE (941) 837-2778
- Source: Stellar MLS-FL | MLS#: N6142462

Property Details
Status
Active
Type
Single Family Residence
No. of Stories
1
County
City
Neighborhood
Year Built
1973
HOA Fees
-
Finished Area
1,872 sqft
Lot Size
16,403 sqft lot
Basement Area
- sqft
MLS Name
Stellar MLS
MLS Number
N6142462
MLS Status
Active
Days on Market
279
Cumulative Days on Market
173

Continue Your Journey in App
Find your dream home, receive real-time updates, and many more!
Download App
Continue Your Journey in App
Find your dream home, receive real-time updates, and many more!
Location
Facts & Features
Rooms
Bedrooms & bathrooms
Bedrooms: 3
Bathrooms: 2
Living Room
Level: First
Area: 360.00 Square Feet
Dimensions: 20x18
Primary Bedroom
Level: First
Area: 240.00 Square Feet
Dimensions: 20x12
Bedroom 2
Level: First
Area: 132.00 Square Feet
Dimensions: 12x11
Bedroom 3
Level: First
Area: 165.00 Square Feet
Dimensions: 15x11
Dining Room
Level: First
Area: 221.00 Square Feet
Dimensions: 17x13
Kitchen
Level: First
Area: 104.00 Square Feet
Dimensions: 13x8
Interior
Appliances
Dishwasher, Disposal, Dryer, Microwave, Range, Refrigerator, Washer
Exterior Features
Courtyard, Private Yard, Sliding Doors
Cooling
Central Air
Sewer
Private Sewer
Heating
Central
Window Features
Blinds, Insulated Windows
Interior Features
Ceiling Fans(s), Kitchen/family Room Combo, Living Room/dining Room Combo, Primary Bedroom Main Floor, Split Bedroom, Thermostat
Flooring
Carpet, Ceramic Tile
Construction
Year Built
Year Built: 1973
Home type
Single Family Residence
Roof
Shingle
Architectural Style
Coastal
Foundation Details
Slab
Construction Materials
Block
Utilities & Energy
Utilities
Cable Connected
Water Source
Public
Pool Features
Deck, In Ground
Laundry Features
In Garage
Other Features
Vegetation
Mature Landscaping
Subdivision Name
Bayshore Estates
Patio And Porch Features
Covered, Front Porch, Porch, Rear Porch
Lot Features
Oversized Lot
Price History
| Date | Event | Price |
|---|---|---|
01/17/2026 Source: | Listed for Sale | $949,900 -9.53% $507/sqft |
09/17/2025 Source: | Listing Removed | $1,050,000 $561/sqft |
09/20/2024 Source: | Listed for Sale | $1,050,000 -8.70% $561/sqft |
06/26/2024 Source: | Listing Removed | $1,150,000 +22900.00% $614/sqft |
08/29/2020 Source: | Sold | $5,000 -99.23% $3/sqft |

Show more
Nearby Homes

Find Homes by Property Features in Venice, FL
Nearby New Homes For Sale

Based on information from Stellar MLS® through Oct 23, 2026, 06:45AM as submitted to and distributed by MLS GRID. All data is obtained from various sources and may not have been verified by the broker or MLS GRID. Supplied Open House Information is subject to change without notice. All information should be independently reviewed and verified for accuracy. Properties may or may not be listed by the office/agent presenting the information. IDX information is provided exclusively for consumers’ personal non-commercial use. It may not be used for any purpose other than to identify prospective properties consumers may be interested in purchasing. The data is deemed reliable but is not guaranteed by MLS GRID. The use of the MLS GRID Data may be subject to an end-user license agreement prescribed by the Member Participant’s applicable MLS, if any, and as amended from time to time. © 2026 Stellar MLS. All Rights Reserved.
 Advertising Broker: Fred McGill | Simple Showing, Inc
