- Overview
- Description
- Property Details
- Location
- Facts & Features
- Getting Around
- Nearby Homes
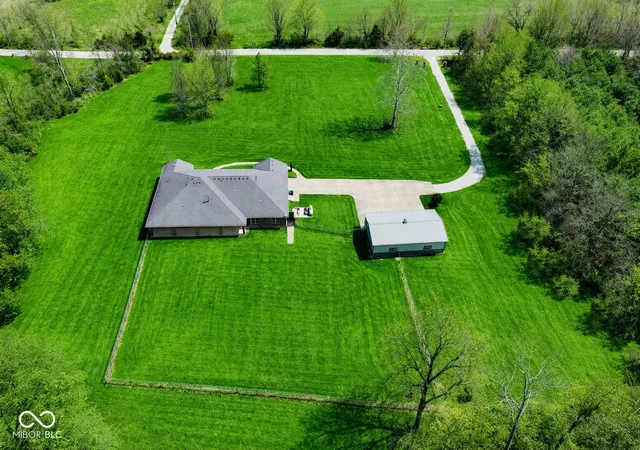

Street View
$974,000
Monthly Est:$4,848
 4 Beds
 4 Baths
4 full baths
 4,320sqft
4244 Flake Rd, Martinsville, IN 46151
$974,000
$4,848/moEst:
Get Pre-Approved
Farm
Built in 2006
$-- HOA
15.9 acres lot
$225/sq.ft
Description
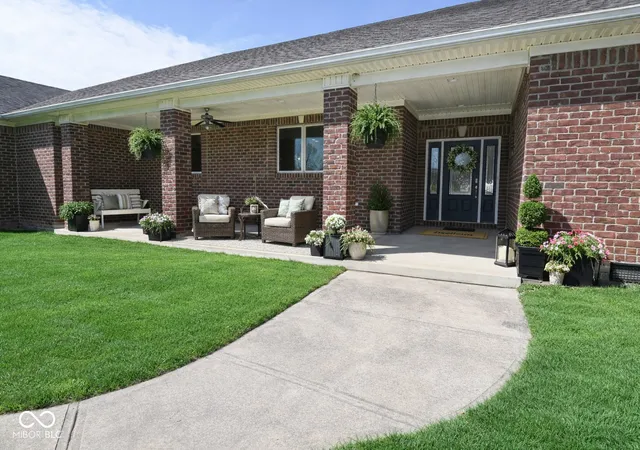
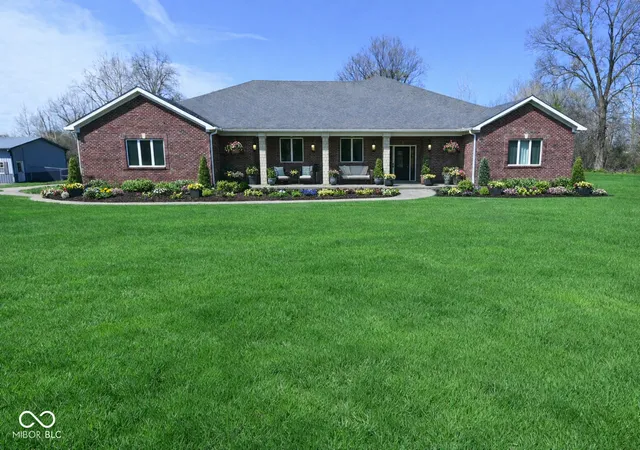
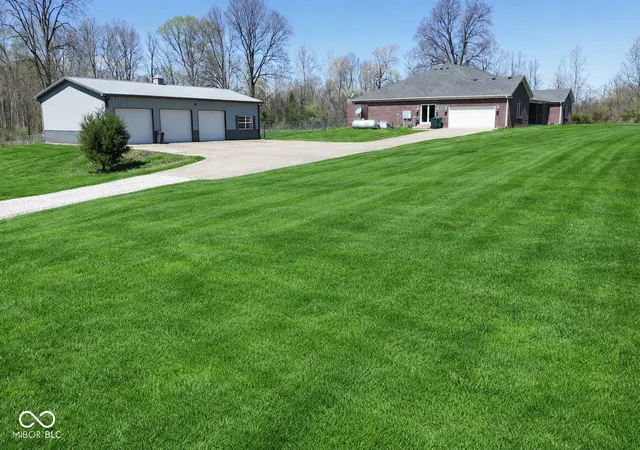
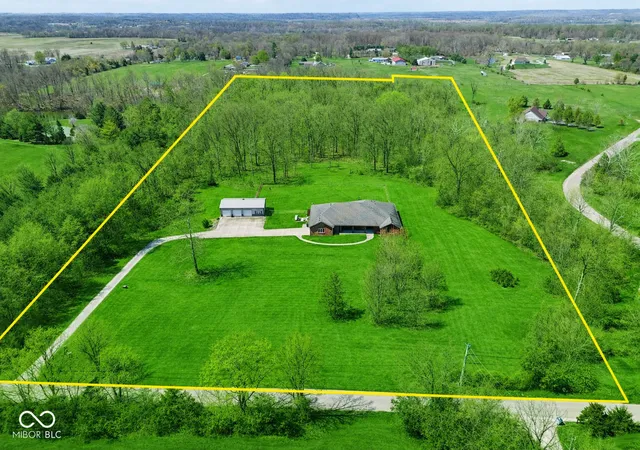
This gorgeous, sprawling brick ranch offers over-the-top living with 4 spacious bedrooms and 4 full bathrooms, real hardwood floors and wood stove, perfectly designed for both everyday comfort and entertaining. Every bedroom is connected to a bathroom for privacy and convenience. Sitting on nearly 16 acres, this property delivers the privacy you crave with the freedom to truly live how you want. Step inside and fall in love with the chef's dream kitchen, featuring 2 built-in refrigerators, double ovens, a six-burner gas gourmet stove, built-in air fryer, 2 dishwashers, 2 sinks and 4 oversized double-door pantries-because one pantry is never enough. Whether you're hosting holidays or just making Tuesday night dinner feel fancy, this space delivers. The home is built for efficiency and comfort with geothermal heating and cooling, giving you year-round savings without sacrificing comfort. Outside is where this property really flexes: A massive 1,500 sq ft pole barn with electric and openers offers endless possibilities-perfect for hobbies, storage, a workshop, farm animals or even your next business venture. Covered porches on the front and back and perfect for tranquil relaxation! The expansive acreage provides room to roam, garden, hunt, or simply enjoy peaceful country views including a steam that runs through the property. Generac whole home generator also included!
- Houzeo last checked: 12 hours ago
- Listing updated: September 15, 2026 at 6:58 pm
- Listing Provided by: Jace Ferris (317) 888-4639 | JMG Indiana (317) 888-4639
- Source: Metropolitan Indianapolis Board of REALTORS (MIBOR) MLS-IN | MLS#: 22095076

Property Details
Status
Active
Type
Land
No. of Stories
-
County
City
Neighborhood
--
Year Built
2006
HOA Fees
-
Finished Area
4,320 sqft
Lot Size
15.9 acres lot
Basement Area
- sqft
MLS Name
Metropolitan Indianapolis Board of REALTORS (MIBOR) MLS
MLS Number
22095076
MLS Status
Active
Days on Market
171
Cumulative Days on Market
147

Continue Your Journey in App
Find your dream home, receive real-time updates, and many more!
Download App
Continue Your Journey in App
Find your dream home, receive real-time updates, and many more!
Location
Facts & Features
Rooms
Bedrooms & bathrooms
Bedrooms: 4
Bathrooms: 4
Dining Room
Level: Main
Area: 216.00 Square Feet
Dimensions: 18x12
Kitchen
Level: Main
Area: 450.00 Square Feet
Dimensions: 30x15
Laundry
Level: Main
Area: 150.00 Square Feet
Dimensions: 10x15
Master Bedroom
Level: Main
Area: 540.00 Square Feet
Dimensions: 30x18
Bedroom 2
Level: Main
Area: 216.00 Square Feet
Dimensions: 18x12
Bedroom 3
Level: Main
Area: 280.00 Square Feet
Dimensions: 14x20
Bedroom 4
Level: Main
Area: 240.00 Square Feet
Dimensions: 12x20
Great Room
Level: Main
Area: 800.00 Square Feet
Dimensions: 25x32
Interior
Interior Features
Bath Sinks Double Main, Breakfast Bar, High Ceilings, Tray Ceiling(s), Kitchen Island, Entrance Foyer, Paddle Fan, Hi Speed Internet Availbl, In Law Floorplan, Eat In Kitchen, Pantry, Supplemental Storage, Walk In Closet(s), Wood Work Stained
Appliances
Gas Cooktop, Dishwasher, Dryer, Energy Star Qualified Appliances, Disposal, Gas Water Heater, Exhaust Fan, Microwave, Oven, Double Oven, Convection Oven, Gas Oven, Refrigerator, Free Standing Freezer, Washer, Water Heater, Water Purifier, Water Softener Owned
Window Features
Screens, Skylight(s), Wood Frames
Flooring
Hardwood
Cooling
Central Air
Exterior Features
Barn Pole
Heating
Geothermal
Construction
Year Built
Year Built: 2006
Home type
Farm
Foundation Details
Concrete Perimeter
Architectural Style
Ranch, Traditional
Construction Materials
Brick
Utilities & Energy
Parking Features
Attached, Detached, Concrete, Gravel, Garage Door Opener, Workshop In Garage
Fireplace Features
Free Standing
Security Features
Security System
Electric
200+ Amp Service
Water Source
Public
Laundry Features
Main Level
Other Features
Lot Features
Not In Subdivision, Rural Not Subdivision, Mature Trees, Wooded
Subdivision Name
No Subdivision
Patio And Porch Features
Covered
Price History
| Date | Event | Price |
|---|---|---|
09/15/2026 Source: #MBR22095076 | Price Decreased | $974,000 -0.51% $225/sqft |
09/08/2026 Source: | Price Decreased | $979,000 -1.01% $227/sqft |
08/07/2026 Source: | Price Decreased | $989,000 -3.04% $229/sqft |
07/21/2026 Source: | Price Increased | $1,020,000 +2.00% $236/sqft |
05/18/2026 Source: | Price Decreased | $999,999 -9.09% $231/sqft |

Show more
Nearby Homes




Find Homes by Property Features in Martinsville, IN
Nearby New Homes For Sale

Based on information from MIBOR REALTOR® Association through Oct 09, 2026, 02:31PM. The Broker Listing Cooperative® listing service's Listing information is deemed reliable but is not guaranteed accurate by the Broker Listing Cooperative® listing service. All data is obtained from various sources and may not have been verified by broker or Broker Listing Cooperative listing service. Supplied Open House Information is subject to change without notice. All information should be independently reviewed and verified for accuracy. Properties may or may not be listed by the office/agent presenting the information.. All Rights Reserved. © 2026 MIBOR REALTOR® Association.
 Advertising Broker: Jonah Hartsburg | Hoosier Hub Realty