- Overview
- Description
- Property Details
- Location
- Facts & Features
- Getting Around
- Nearby Homes




$459,900
Monthly Est:$2,289
 3 Beds
 2 Baths
2 full baths
 1,853sqft
4252 Goodson Rd, Maiden, NC 28650
$459,900
$2,289/moEst:
Get Pre-Approved
Single Family Residence
Built in 2011
$-- HOA
1.96 acres lot
$248/sq.ft
Description
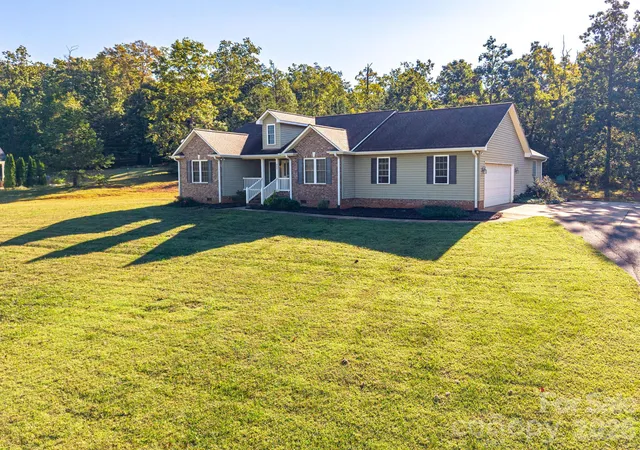
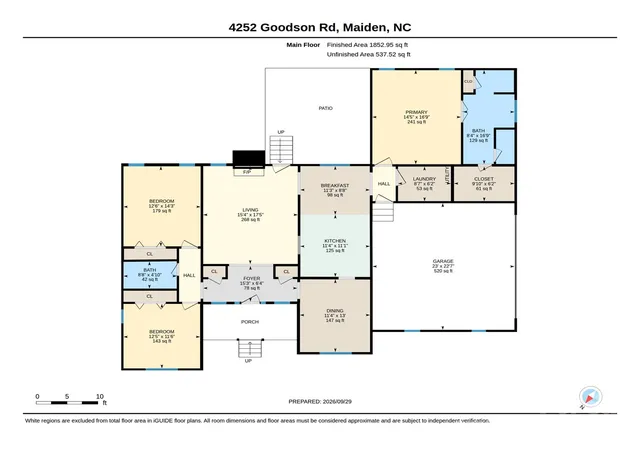
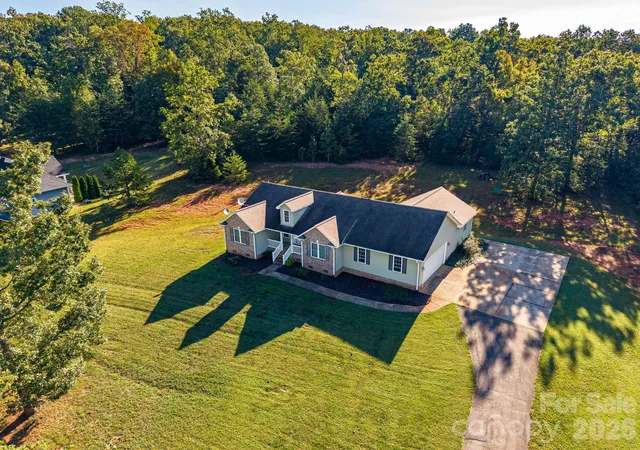
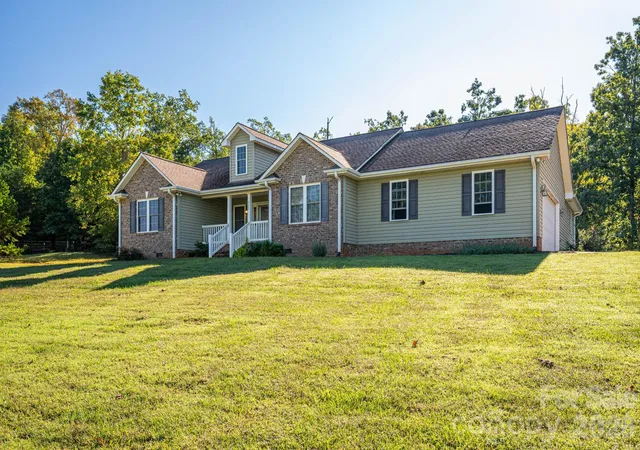
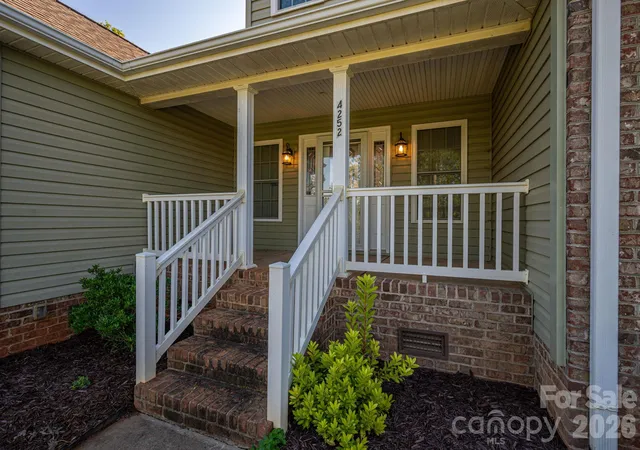
Discover the charm of country living in this inviting ranch home located in the desirable North Lincoln School District! Situated on nearly 2 acres in Northeast Lincoln County, this spacious 3-bedroom, 2-bath home offers over 1,800 square feet of comfortable living space, classic character, and room to enjoy the outdoors. Step inside from the covered front porch into a welcoming den featuring vaulted ceilings, a gas fireplace, and timeless hardwood floors. The well-appointed kitchen offers custom wood cabinetry, granite countertops, an eat-at bar & a full stainless-steel appliance package. Enjoy both formal and casual dining options, including a traditional dining room with a tray ceiling and accent moldings, plus a spacious breakfast nook with access to the rear patio. The desirable split-bedroom floor plan provides added privacy, with the spacious Primary Suite featuring vaulted ceilings, a large walk-in closet, a relaxing whirlpool tub, a separate walk-in shower, and dual vanities. Two additional bedrooms offer comfortable accommodations for family, guests, or a home office. Outdoor living is just as inviting, with a generously sized rear patio overlooking the private backyard. Mature trees along the rear and left property lines provide a peaceful backdrop for grilling, entertaining, or simply enjoying the quiet surroundings. Additional features include a 2-car side-load garage offering ample parking and storage, plus a dedicated laundry room with washer and dryer. Enjoy the best of Northeast Lincoln County living with convenient access to Lake Norman, Denver, and Lincolnton, along with an approximately 30-minute commute to the Charlotte and Hickory metro areas. Classic charm, spacious living, and nearly 2 acres of peaceful surroundings make this home a wonderful place to call your own!
- Houzeo last checked: 12 hours ago
- Listing updated: October 2, 2026 at 1:05 am
- Listing Provided by: Grant Mosteller (704) 472-8866 , Nancy Mosteller | Marc 1 Realty (704) 489-1339
- Source: Canopy MLS | MLS#: 4429073

Property Details
Status
Active
Type
Single Family Residence
No. of Stories
-
County
City
Neighborhood
--
Year Built
2011
HOA Fees
-
Finished Area
1,853 sqft
Lot Size
1.96 acres lot
Basement Area
- sqft
MLS Name
Canopy MLS
MLS Number
4429073
MLS Status
Active
Days on Market
4
Cumulative Days on Market
1

Continue Your Journey in App
Find your dream home, receive real-time updates, and many more!
Download App
Continue Your Journey in App
Find your dream home, receive real-time updates, and many more!
Location
Facts & Features
Rooms
Bedrooms & bathrooms
Bedrooms: 3
Bathrooms: 2
Interior
Heating
Heat Pump
Flooring
Tile, Vinyl, Wood
Sewer
Septic Installed
Cooling
Ceiling Fan(s), Central Air, Heat Pump
Appliances
Dishwasher, Electric Range, Microwave, Refrigerator With Ice Maker, Washer/dryer
Interior Features
Breakfast Bar, Split Bedroom, Walk In Closet(s), Whirlpool
Construction
Year Built
Year Built: 2011
Home type
Single Family Residence
Roof
Architectural Shingle
Architectural Style
Ranch
Construction Materials
Brick Partial, Vinyl
Foundation Details
Crawl Space
Utilities & Energy
Fireplace Features
Den, Gas Vented
Utilities
Cable Available, Cable Connected, Electricity Connected
Laundry Features
Laundry Room
Parking Features
Attached Garage, Garage Door Opener, Garage Faces Side
Water Source
Well
Other Features
Lot Features
Cleared, Corner Lot
Patio And Porch Features
Covered, Front Porch, Patio
Subdivision Name
Calebs Creek
Price History
| Date | Event | Price |
|---|---|---|
09/30/2026 Source: | Listed for Sale | $459,900 $248/sqft |

Nearby Homes
Find Homes by Property Features in Maiden, NC
Nearby New Homes For Sale

Based on information submitted to the MLS GRID from Canopy MLS through Oct 02, 2026, 09:00AM. All data is obtained from various sources and may not have been verified by the broker or MLS GRID. Supplied Open House Information is subject to change without notice. All information should be independently reviewed and verified for accuracy. Properties may or may not be listed by the office/agent presenting the information. IDX information is provided exclusively for consumers’ personal, noncommercial use. It may not be used for any purpose other than to identify prospective properties which the consumers may be interested in purchasing. The data is deemed reliable but is not guaranteed by MLS GRID. The use of the MLS GRID Data may be subject to an end-user license agreement prescribed by the Member Participant’s applicable MLS, if any, and as amended from time to time. ©2026 Canopy MLS. All Rights Reserved.
 Advertising Broker: Nicholas Huscroft | Chosen Realty