- Overview
- Description
- Property Details
- Location
- HOA Management
- Facts & Features
- Getting Around
- Nearby Homes




$799,999
Monthly Est:$3,982
 4 Beds
 4 Baths
4 full baths
 3,680sqft
426 Duff Dr, Winter Garden, FL 34787
$799,999
$3,982/moEst:
Get Pre-Approved
Single Family Residence
Built in 2005
$188.67/mo HOA
11,178 sqft lot
$217/sq.ft
Description
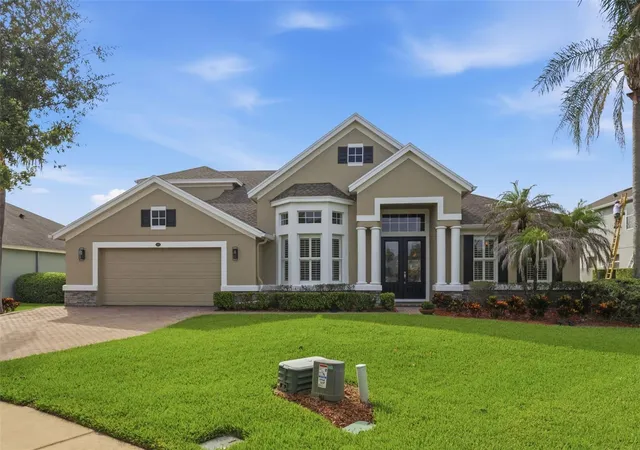
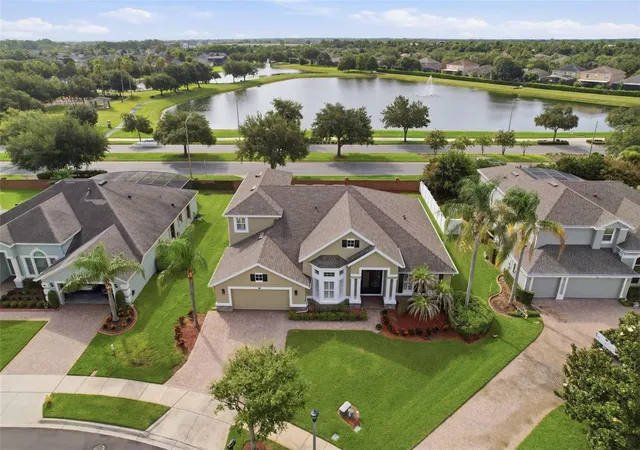
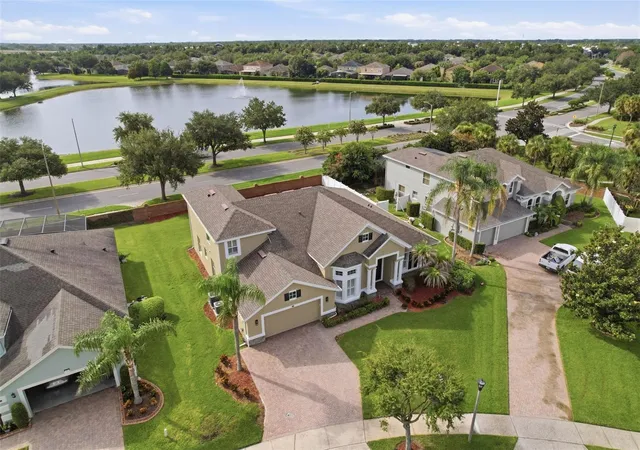
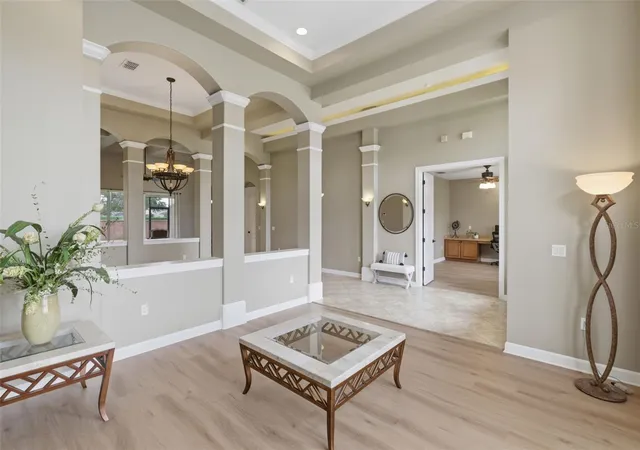
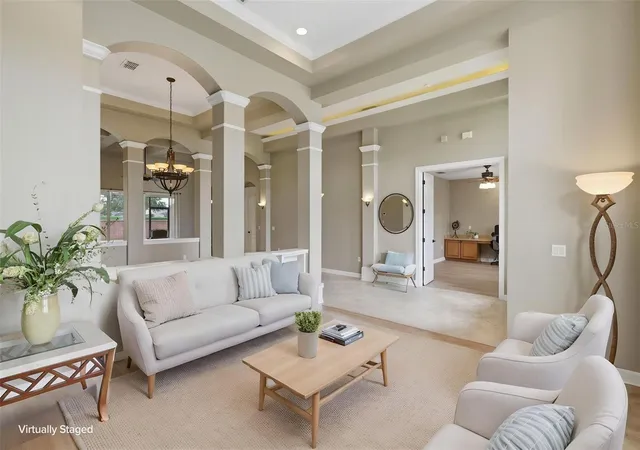
***Some rooms virtually staged***Welcome to this award winning model, move-in-ready San Remo V floor plan by MI Homes, located in the highly desirable gated community of Glynwood in Winter Garden. Lovingly maintained by its original owners, this exceptional residence offers 4 bedrooms, 4 bathrooms, a private office with a coat closet for a 5th bedroom option and bonus room. From the moment you step inside, you'll appreciate the soaring vaulted and coffered ceilings, elegant 8-foot doors, neutral designer finishes, plantation shutters, and beautiful architectural details throughout. As you enter the grand foyer, you'll be welcomed by soaring ceilings and beautifully appointed wall sconces and accent lighting above, that create a warm and sophisticated first impression. The foyer takes you to a formal living room, while the private office features custom built-in shelving and warm luxury vinyl. The formal dining room, accented with crown molding flows seamlessly into the spacious family room. The gourmet kitchen, showcasing 42-inch cabinetry with crown molding and hardware, Cambria quartz countertops, a glass tile backsplash, center island, double ovens, a cooktop, breakfast bar, and a pantry with custom pullouts. Overlooking the breakfast nook and family room, the kitchen offers views of the backyard through a miter window and sliding glass doors that open up to the covered lanai. The first-floor owner's suite is a luxurious retreat with a tray ceiling, crown molding, two walk-in closets with dual vanities, a corner soaking tub, an oversized tiled walk-in shower, and a private water closet. Also on the main level are two generously sized guest bedrooms, one with it's own bathroom that serves as a pool bath for a beautiful pool in the future:-) Upstairs, you'll find an expansive bonus room, a fourth bedroom, a full bathroom and an air-conditioned storage room provides valuable additional space. This home has had many improvements since original purchase, including, ROOF (12/2019), downstairs HVAC system 8/2017; inside and outside unit, New interior and exterior paint(Exterior painted 3/2026), new luxury carpet 5/2025, two front rooms with new luxury COREtec LVP 3/2026, New GE Profile cooktop and GE Profile microwave 12/2025, newer GE Profile refrigerator and Bosch dishwasher, New garage door opener, with new springs and brackets 3/2025, New gutters 10/25. Updated fans and light fixtures throughout, updated kitchen with professionally painted cabinets, high-end Cambia quartz countertops, with a converted single level island & pull-out drawers in lower cabinets and custom system in pantry. Backyard can accommodate a huge pool and outdoor living space. Residents enjoy access to great community amenities, including a resort-style pool, clubhouse, playground, tennis & pickleball courts, and scenic walking trails. Ideally located just minutes from Winter Garden Village, historic Winter Garden, Hamlin/Horizon West, world-famous theme parks, shopping, dining, and entertainment, this exceptional home offers the perfect blend of luxury, comfort, and convenience. Super convenient access to the 429 and turnpike as well. Please look at the video!
- Houzeo last checked: 2 minutes ago
- Listing updated: October 3, 2026 at 6:45 pm
- Listing Provided by: Mary Mateo (407) 489-1841 | FLORIDA PLUS REALTY, LLC (352) 901-9100
- Source: Stellar MLS-FL | MLS#: G5116118

Property Details
Status
Active
Type
Single Family Residence
No. of Stories
2
County
City
Neighborhood
--
Year Built
2005
HOA Fees
$188.67/mo
Finished Area
3,680 sqft
Lot Size
11,178 sqft lot
Basement Area
- sqft
MLS Name
Stellar MLS
MLS Number
G5116118
MLS Status
Active
Days on Market
64
Cumulative Days on Market
21

Continue Your Journey in App
Find your dream home, receive real-time updates, and many more!
Download App
Continue Your Journey in App
Find your dream home, receive real-time updates, and many more!
Location
HOA Management
Jenna Mazzorra, LCAM
HOA Fees
$566.37/ Quarterly
Amenities
 Amenities and services may be covered by one or multiple associations and service providers.
 Pool
Pool
 Insurance
 Management
Escrow Reserves Fund
Recreational Facilities
Private Road
Disclaimer: Amenities are based on third-party information and may vary; buyers must independently verify all amenities, as information is deemed reliable but not guaranteed.
Facts & Features
Rooms
Bedrooms & bathrooms
Bedrooms: 4
Bathrooms: 4
Living Room
Level: First
Area: 198.65 Square Feet
Dimensions: 14.5x13.7
Den
Level: First
Area: 194.93 Square Feet
Dimensions: 16.11x12.1
Dining Room
Level: First
Area: 156.16 Square Feet
Dimensions: 12.2x12.8
Family Room
Level: First
Area: 320.33 Square Feet
Dimensions: 21.2x15.11
Primary Bedroom
Level: First
Area: 307.53 Square Feet
Dimensions: 15.3x20.1
Bedroom 2
Level: First
Area: 146.41 Square Feet
Dimensions: 12.1x12.1
Bedroom 3
Level: First
Area: 170.17 Square Feet
Dimensions: 14.3x11.9
Bathroom 4
Level: Second
Area: 145.18 Square Feet
Dimensions: 12.2x11.9
Bonus Room
Level: Second
Area: 263.13 Square Feet
Dimensions: 14.7x17.9
Balcony/Porch/Lanai
Level: First
Area: 250.00 Square Feet
Dimensions: 25x10
Kitchen
Level: First
Area: 209.84 Square Feet
Dimensions: 12.2x17.2
Interior
Cooling
Central Air
Heating
Central, Electric, Exhaust Fan
Flooring
Carpet, Ceramic Tile, Luxury Vinyl
Interior Features
Ceiling Fans(s), Coffered Ceiling(s), Crown Molding, Eat In Kitchen, High Ceilings, Kitchen/family Room Combo, Primary Bedroom Main Floor, Solid Surface Counters, Solid Wood Cabinets, Split Bedroom, Thermostat, Tray Ceiling(s), Walk In Closet(s), Window Treatments
Appliances
Built In Oven, Cooktop, Dishwasher, Disposal, Dryer, Electric Water Heater, Refrigerator, Washer
Sewer
None
Exterior Features
Lighting, Private Mailbox, Rain Gutters
Construction
Year Built
Year Built: 2005
Home type
Single Family Residence
Architectural Style
Florida
Roof
Shingle
Foundation Details
Slab
Construction Materials
Block, Stucco
Utilities & Energy
Water Source
Public
Parking Features
Driveway, Garage Door Opener
Laundry Features
Electric Dryer Hookup, Inside, Laundry Room, Washer Hookup
Utilities
Cable Available, Electricity Available, Fire Hydrant, Public, Sewer Connected, Sprinkler Meter, Sprinkler Recycled, Underground Utilities, Water Connected
Other Features
Community Features
Clubhouse, Deed Restrictions, Gated Community No Guard, Playground, Pool, Sidewalks, Tennis Court(s), Street Lights
Patio And Porch Features
Covered, Rear Porch
Subdivision Name
Lake Forest Sec 10a
Vegetation
Mature Landscaping, Trees/landscaped
Price History
| Date | Event | Price |
|---|---|---|
09/16/2026 Source: | Listed for Sale | $815,000 +1.88% $221/sqft |
09/16/2026 Source: | Price Decreased | $799,999 -1.84% $217/sqft |
08/09/2026 Source: | Contingent (Active Under Contract) | $815,000 $221/sqft |

Nearby Homes
Find Homes by Property Features in Winter Garden, FL
Nearby New Homes For Sale

Based on information from Stellar MLS® through Oct 10, 2026, 06:30PM as submitted to and distributed by MLS GRID. All data is obtained from various sources and may not have been verified by the broker or MLS GRID. Supplied Open House Information is subject to change without notice. All information should be independently reviewed and verified for accuracy. Properties may or may not be listed by the office/agent presenting the information. IDX information is provided exclusively for consumers’ personal non-commercial use. It may not be used for any purpose other than to identify prospective properties consumers may be interested in purchasing. The data is deemed reliable but is not guaranteed by MLS GRID. The use of the MLS GRID Data may be subject to an end-user license agreement prescribed by the Member Participant’s applicable MLS, if any, and as amended from time to time. © 2026 Stellar MLS. All Rights Reserved.
 Advertising Broker: Fred McGill | Simple Showing, Inc