- Overview
- Description
- Property Details
- Location
- Facts & Features
- Getting Around
- Nearby Homes


$239,900
Monthly Est:$1,194
 4 Beds
 3 Baths
2 full baths + 1 half bath
 1,562sqft
426 Wayne Ave, Ellwood City, PA 16117
$239,900
$1,194/moEst:
Get Pre-Approved
Single Family Residence
Built in 1918
$-- HOA
0.07 acre lot
$154/sq.ft
Description
TOTALLY Renovated and Move-In Ready!
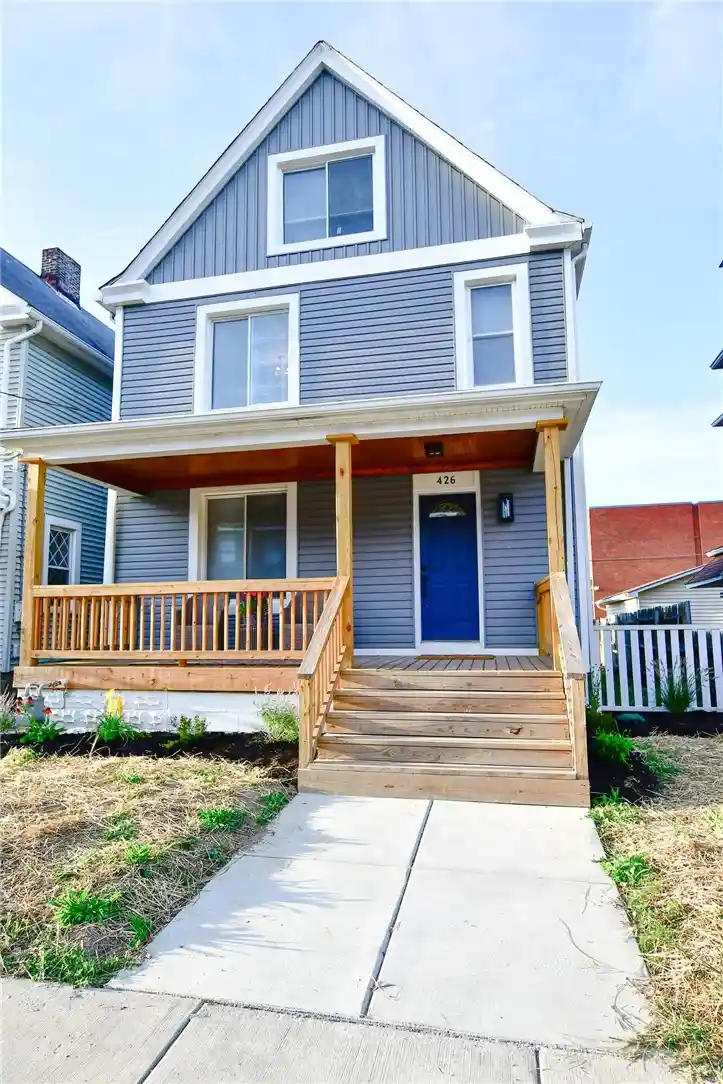
You don't want to miss this stunning 4-bedroom, 2.5-bath home that has been completely renovated from top to bottom. From the inviting covered front porch to the spacious back deck, every detail has been thoughtfully updated with today's buyer in mind.
Step inside to discover gorgeous waterproof luxury vinyl plank (LVP) flooring, designer lighting, new windows, and abundant storage throughout. The beautifully renovated kitchen features stainless steel appliances, stylish shaker cabinetry, and modern finishes that make everyday living and entertaining a pleasure. Guard Home Warranty!
The home's crown jewel is the private third-floor owner's suite, offering an entire level dedicated to relaxation and comfort. This retreat features a luxurious ensuite bath complete with a soaking tub, dual vanities, and plenty of space to unwind.
Large secondary bedrooms provide ample room for family, guests, a home office, or flex space. Outside, enjoy the convenience of a fully fenced yard, ideal for pets, gardening, or low-maintenance outdoor living. A detached 2-car garage adds even more storage and functionality.
Ideally located just minutes from I-79 and the Pennsylvania Turnpike, this home offers easy access to shopping, dining, and major commuting routes while delivering the benefits of a completely updated home.
With its extensive renovations, private third-floor owner's suite, waterproof LVP flooring, stainless steel appliances, designer finishes, detached 2-car garage, and unbeatable location, this home truly has it all. Schedule your showing today... you DON'T want to miss this one!
- Houzeo last checked: 2 minutes ago
- Listing updated: October 25, 2026 at 8:03 pm
- Listing Provided by: Nina Roman (724) 776-9705 DRE #RS240018 | BERKSHIRE HATHAWAY THE PREFERRED REALTY (724) 776-9705
- Source: West Penn MLS-PA | MLS#: 1774217

Property Details
Status
Active
Type
Single Family Residence
No. of Stories
2
County
City
Neighborhood
--
Year Built
1918
HOA Fees
-
Finished Area
1,562 sqft
Lot Size
0.07 acre lot
Basement Area
- sqft
MLS Name
West Penn MLS
MLS Number
1774217
MLS Status
Active
Days on Market
48

Continue Your Journey in App
Find your dream home, receive real-time updates, and many more!
Continue Your Journey in App
Find your dream home, receive real-time updates, and many more!
Location
Facts & Features
Rooms
Bedrooms & bathrooms
Bedrooms: 4
Bathrooms: 3
BonusRoom
Level: Upper
Area: 180.00 Square Feet
Dimensions: 15x12
PrimaryBedroom
Level: Upper
Area: 225.00 Square Feet
Dimensions: 15x15
Bedroom4
Level: Upper
Area: 100.00 Square Feet
Dimensions: 10x10
Bedroom3
Level: Upper
Area: 180.00 Square Feet
Dimensions: 15x12
Bedroom2
Level: Upper
Area: 192.00 Square Feet
Dimensions: 16x12
BonusRoom
Level: Main
Area: 77.00 Square Feet
Dimensions: 11x7
Laundry
Level: Main
Area: 28.00 Square Feet
Dimensions: 7x4
Kitchen
Level: Main
Area: 156.00 Square Feet
Dimensions: 13x12
DiningRoom
Level: Main
Area: 192.00 Square Feet
Dimensions: 16x12
LivingRoom
Level: Main
Area: 315.00 Square Feet
Dimensions: 21x15
Interior
Flooring
Laminate, Vinyl
Sewer
Public Sewer
Cooling
Central Air
Heating
Forced Air, Gas
Appliances
Some Electric Appliances, Dryer, Dishwasher, Microwave, Refrigerator, Stove, Washer
Construction
Year Built
Year Built: 1918
Home type
Single Family Residence
Construction Materials
Frame
Roof
Asphalt
Property Condition
Resale
Architectural Style
Colonial, Two Story
Utilities & Energy
Parking Features
Detached, Garage
Water Source
Public
Basement
Walk Up Access
Price History
| Date | Event | Price |
|---|---|---|
09/22/2026 Source: | Price Decreased | $239,900 -4.00% $154/sqft |
09/12/2026 Source: | Listed for Sale | $249,900 $160/sqft |
09/12/2026 Source: | Price Increased | $249,900 +526.32% $160/sqft |
02/06/2026 Source: | Sold | $39,900 -20.04% $26/sqft |
01/04/2026 Source: | Contingent (Active Under Contract) | $49,900 $32/sqft |

Show more
Getting Around 426 Wayne Ave
Bike Score®

Bikeable
55/100
Walk Score®

Very Walkable
73/100
Data provided by Redfin
Nearby Homes
Find Homes by Property Features in Ellwood City, PA

Based on information from the West Penn Mutli-List, INC through Oct 31, 2026, 01:00AM. Information is provided exclusively for consumers’ personal, non-commercial use and may not be used for any purpose other than to identify prospective properties consumers may be interested in purchasing. Information is deemed reliable but not guaranteed. © 2026 West Penn Multi-List, Inc. All Rights Reserved.
 Advertising Broker: Daniel Demers | Sell Your Home Services
