- Overview
- Description
- Property Details
- Location
- HOA Management
- Facts & Features
- Getting Around
- Nearby Homes



$1,400,000
Monthly Est:$6,968
 5 Beds
 4 Baths
4 full baths
 3,005sqft
427 Spring Rock Rd, Burnsville, NC 28714
$1,400,000
$6,968/moEst:
Get Pre-Approved
Single Family Residence
Built in 2009
$620/mo HOA
0.18 acre lot
$466/sq.ft
Description
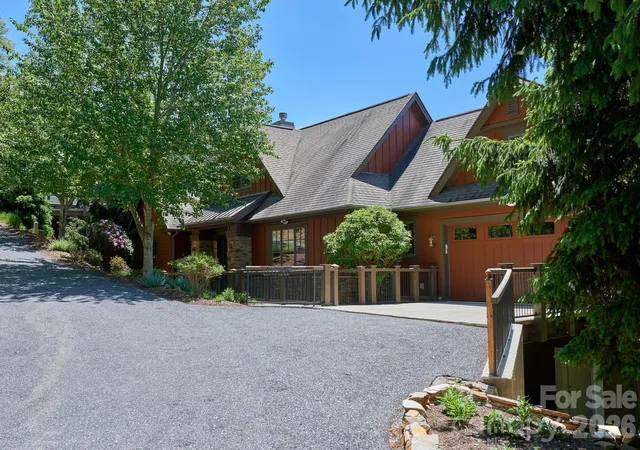
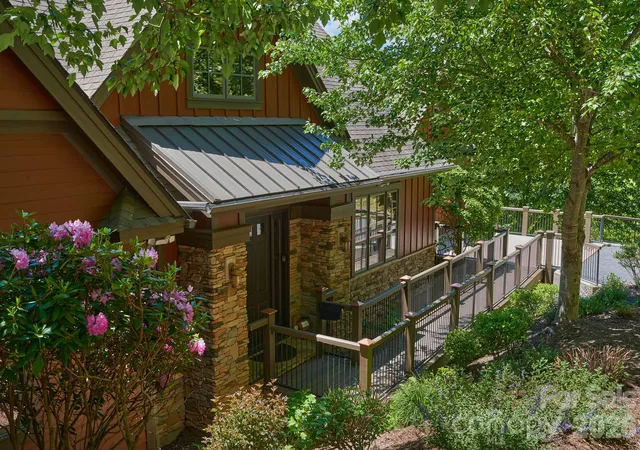
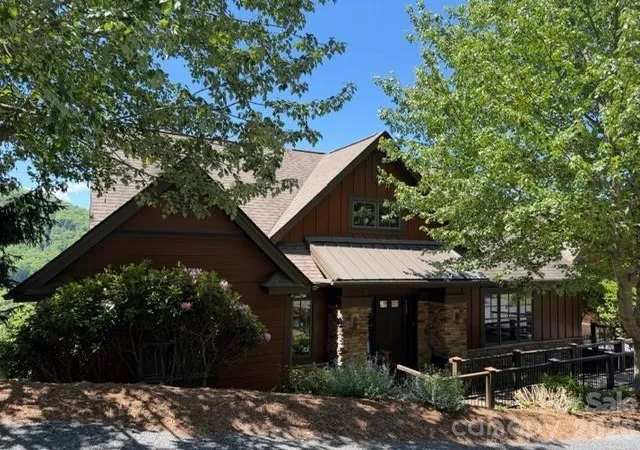
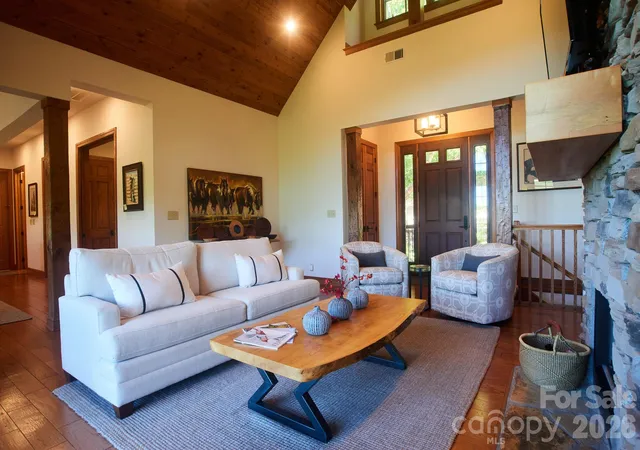
This impressive 5BR/4BA home is offered fully furnished and located in the highly desirable Spring Rock neighborhood. Perched at nearly 4,000’ elevation, Spring Rock is known for offering some of the most breathtaking sunset views on the mountain! You'll enjoy mountain vistas, spectacular sunsets, and the peaceful beauty of the protected Old Growth Forest — creating a serene setting unlike any other!
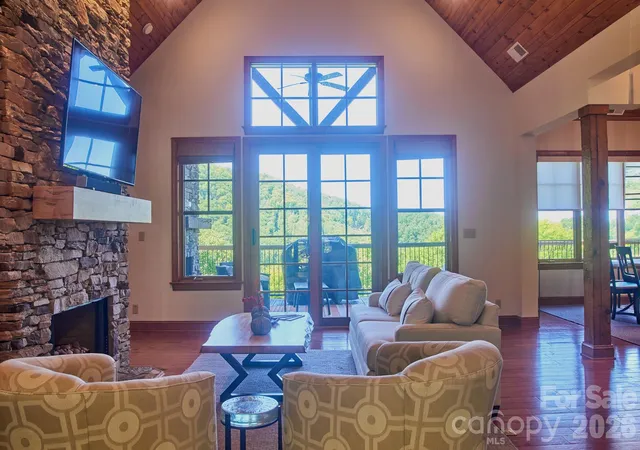
Beautifully maintained and updated, the home features an open-concept great room with stone fireplace, soaring ceilings, and gorgeous hardwood floors throughout. The spacious kitchen is equipped with new SS appliances, while the oversized island provides ample space for cooking, gathering, and entertaining.
The main level includes a luxurious primary suite complete with his-and-her closets, an updated en-suite bath with glass-enclosed shower, heated tile floors and a built-in beauty station. A second bedroom and conveniently located laundry room with added sink are also found on the main level.
Downstairs offers three oversized guest bedrooms — two with en-suite baths — along with a spacious family room that opens to a covered deck, perfect for enjoying cool mountain breezes and sweeping mountain views! The newly added third oversized bedroom features high ceilings, luxury vinyl plank flooring, a large closet, additional storage closet and direct access to the 538 sqft workshop. The spacious workshop includes an exterior steel-enforced door for additional ingress/egress and a stone walkway providing easy access to the main level.
Expansive deck spaces on both levels create the ideal setting for outdoor entertaining, relaxing, and taking in the surrounding natural beauty. The main-level deck features a cozy gas-log fireplace — perfect for enjoying cool mountain evenings while soaking in the breathtaking views. Additional highlights include window treatments throughout, a spacious two-car garage with epoxy-finished floors and driveway, and fresh exterior paint.
Set within our exclusive gated community featuring 24/7 manned guard gate. All residents enjoy access to 6+ miles of hiking trails, 7 parks, and the highest elevation runway east of the Mississippi. Additional on-site amenities at Mountain Air Country Club include an 18-hole golf course, state-of-the-art fitness center, club dining, Lodge, ProShop, tennis, pickleball, and a vibrant calendar of social activities. Access available with Club Membership. Full golf membership and golf cart negotiable.
- Houzeo last checked: 6 minutes ago
- Listing updated: June 2, 2026 at 6:58 pm
- Listing Provided by: Toni Anderson (828) 208-4248 | Mountain Air Realty (828) 682-8200
- Source: Canopy MLS | MLS#: 4379071

Property Details
Status
Active
Type
Single Family Residence
No. of Stories
-
County
City
Neighborhood
--
Year Built
2009
HOA Fees
$620/mo
Finished Area
3,005 sqft
Lot Size
0.18 acre lot
Basement Area
- sqft
MLS Name
Canopy MLS
MLS Number
4379071
MLS Status
Active
Days on Market
155
Cumulative Days on Market
14

Continue Your Journey in App
Find your dream home, receive real-time updates, and many more!
Download App
Continue Your Journey in App
Find your dream home, receive real-time updates, and many more!
Location
HOA Management
Mountain Air POA
HOA Fees
$400/ Monthly
Braesael Property Mgmt
HOA Fees
$220/ Monthly
Disclaimer: Amenities are based on third-party information and may vary; buyers must independently verify all amenities, as information is deemed reliable but not guaranteed.
Facts & Features
Rooms
Bedrooms & bathrooms
Bedrooms: 5
Bathrooms: 4
Interior
Flooring
Carpet, Tile, Vinyl, Wood
Appliances
Dishwasher, Disposal, Gas Oven, Gas Range, Microwave, Refrigerator, Washer/dryer
Interior Features
Built In Features, Kitchen Island, Open Floorplan, Storage, Walk In Closet(s)
Heating
Electric, Heat Pump, Propane
Window Features
Insulated Window(s), Window Treatments
Sewer
Public Sewer
Cooling
Ceiling Fan(s), Central Air, Heat Pump
Construction
Year Built
Year Built: 2009
Home type
Single Family Residence
Architectural Style
Arts And Crafts
Construction Materials
Fiber Cement, Stone
Foundation Details
Basement
Roof
Architectural Shingle
Utilities & Energy
Basement
Basement Shop, Daylight, Exterior Entry, Interior Entry, Storage Space
Fireplace Features
Gas Log, Living Room, Porch, Propane
Utilities
Electricity Connected, Propane, Satellite Internet Available, Underground Utilities
Laundry Features
Laundry Room, Main Level, Sink
Parking Features
Driveway, Attached Garage, Garage Door Opener, Keypad Entry
Security Features
Carbon Monoxide Detector(s), Security Service, Smoke Detector(s)
Water Source
Community Well
Other Features
Lot Features
Corner Lot, Sloped, Views
Subdivision Name
Mountain Air
Community Features
Airport/runway, Business Center, Clubhouse, Dog Park, Fitness Center, Game Court, Gated, Golf, Helipad, Outdoor Pool, Pickleball, Picnic Area, Playground, Pond, Putting Green, Recreation Area, Sauna, Sport Court, Tennis Court(s), Walking Trails
Patio And Porch Features
Covered, Deck, Front Porch
Price History
| Date | Event | Price |
|---|---|---|
05/19/2026 Source: | Listed for Sale | $1,500,000 +7.14% $499/sqft |
05/19/2026 Source: | Price Increased | $1,400,000 +128.57% $466/sqft |
11/19/2018 Source: | Price Decreased | $612,500 -5.62% $204/sqft |
07/02/2018 Source: | Sold | $649,000 +51820.00% $216/sqft |
11/22/2007 Source: | Listing Removed | $1,250 $0/sqft |


Nearby Homes










Find Homes by Property Features in Burnsville, NC
Nearby New Homes For Sale

Based on information submitted to the MLS GRID from Canopy MLS through Oct 21, 2026, 11:15AM. All data is obtained from various sources and may not have been verified by the broker or MLS GRID. Supplied Open House Information is subject to change without notice. All information should be independently reviewed and verified for accuracy. Properties may or may not be listed by the office/agent presenting the information. IDX information is provided exclusively for consumers’ personal, noncommercial use. It may not be used for any purpose other than to identify prospective properties which the consumers may be interested in purchasing. The data is deemed reliable but is not guaranteed by MLS GRID. The use of the MLS GRID Data may be subject to an end-user license agreement prescribed by the Member Participant’s applicable MLS, if any, and as amended from time to time. ©2026 Canopy MLS. All Rights Reserved.
 Advertising Broker: Nicholas Huscroft | Chosen Realty
