- Overview
- Description
- Property Details
- Location
- Facts & Features
- Getting Around
- Nearby Homes
 Price Drop: $10.1K (09/28)


Street View
$224,900
Monthly Est:$1,119
 4 Beds
 2 Baths
2 full baths
 --sqft
427 Whitt Rd, Piedmont, SC 29673
$224,900
$1,119/moEst:
Get Pre-Approved
Manufactured On Land
Built in 2003
$-- HOA
0.68 acre lot
--/sqft
Description
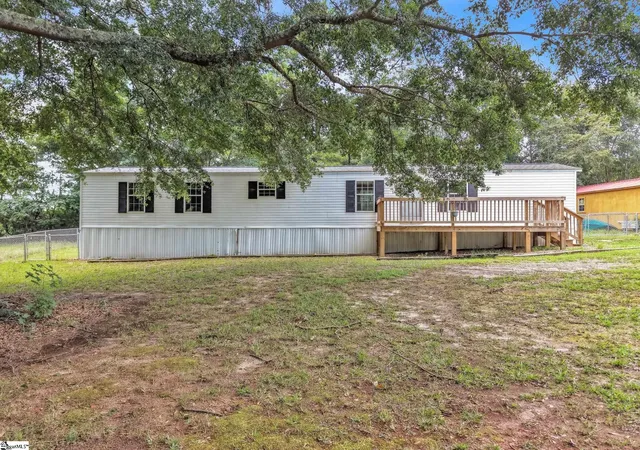
PRICED BELOW APPRAISED VALUE! PREFERRED LENDER OFFERING RATE BUY DOWN OR A CREDIT TOWARDS BUYER'S CLOSING COSTS. Privacy, space, and convenience - 427 Whitt Rd offers the combination that is increasingly hard to find near Greenville, SC. Tucked away on more than half an acre with a long private driveway, mature trees, and a peaceful setting, this well-maintained 4-bedroom, 2-bathroom home offers more than 2,400 square feet of living space while keeping you just minutes from shopping, dining, downtown Greenville, and everyday conveniences. From the moment you arrive, you'll appreciate the sense of privacy. The tree-lined driveway leads to a home that feels comfortably removed from the hustle and bustle, creating a private retreat without giving up easy access to Greenville and surrounding communities. Inside, fresh paint throughout creates a bright, clean, move-in-ready atmosphere. The spacious floor plan offers plenty of room to live, work, and entertain, with a large living room, formal dining area, casual breakfast nook, and an oversized kitchen. The kitchen features abundant cabinetry, generous counter space, and included appliances, providing the functionality today's homeowners are looking for. The split-bedroom floor plan offers excellent separation between the primary suite and additional bedrooms. The oversized primary bedroom provides a comfortable private retreat and features dual vanities, two walk-in closets, a large walk-in shower, and a soaking tub. Three additional bedrooms offer flexibility for family members, overnight guests, a home office, gym, or hobby space, while ample storage throughout the home helps keep everyday living organized. A spacious walk-in laundry room with additional storage adds convenience and provides direct access to the private back deck—an ideal spot for enjoying the wooded surroundings. Outside, the fully fenced side yard provides a secure area for pets or outdoor activities, while the detached two-car carport offers covered parking and additional utility space. Recent and practical updates add even more value, including a newer HVAC system approximately two years old and a durable metal roof. The home is also de-titled and situated on a permanent foundation, an important detail for buyers seeking a permanently situated manufactured home. If you're searching for a private home near Greenville, SC, a spacious 4-bedroom home on acreage, or a property that offers more land and privacy without sacrificing convenience, 427 Whitt Rd is worth seeing. With more than half an acre, over 2,400 square feet, a fenced outdoor area, private driveway, detached two-car carport, newer HVAC, metal roof, and convenient access to Greenville, this property delivers a rare combination of space, privacy, value, and location. Schedule your private showing of 427 Whitt Rd today and experience the setting for yourself.
- Houzeo last checked: 12 hours ago
- Listing updated: September 29, 2026 at 1:08 am
- Listing Provided by: Erin Parker (864) 640-5577 DRE #116371 | BHHS C Dan Joyner - Office A (864) 242-6650
- Source: Western Upstate MLS-SC | MLS#: 20291317

Property Details
Status
Pending
Type
Manufactured Mobile Home
No. of Stories
1
County
City
Neighborhood
--
Year Built
2003
HOA Fees
-
Finished Area
- sqft
Lot Size
0.68 acre lot
Basement Area
- sqft
MLS Name
Western Upstate MLS
MLS Number
20291317
MLS Status
Pending
Days on Market
414
Cumulative Days on Market
340

Continue Your Journey in App
Find your dream home, receive real-time updates, and many more!
Download App
Continue Your Journey in App
Find your dream home, receive real-time updates, and many more!
Location
Facts & Features
Rooms
Bedrooms & bathrooms
Bedrooms: 4
Bathrooms: 2
PrimaryBedroom
Level: Main
Area: 210.00 Square Feet
Dimensions: 15x14
LivingRoom
Level: Main
Area: 294.00 Square Feet
Dimensions: 21x14
Laundry
Level: Main
Area: 72.00 Square Feet
Dimensions: 8x9
Kitchen
Level: Main
Area: 180.00 Square Feet
Dimensions: 12x15
DiningRoom
Level: Main
Area: 224.00 Square Feet
Dimensions: 16x14
BreakfastRoomNook
Level: Main
Area: 135.00 Square Feet
Dimensions: 9x15
Bedroom4
Level: Main
Area: 126.00 Square Feet
Dimensions: 9x14
Bedroom3
Level: Main
Area: 150.00 Square Feet
Dimensions: 10x15
Bedroom2
Level: Main
Area: 144.00 Square Feet
Dimensions: 12x12
Interior
Flooring
Carpet, Laminate
Sewer
Septic Tank
Exterior Features
Deck, Fence, Paved Driveway, Porch
Interior Features
Bathtub, Dual Sinks, French Doors Atrium Doors, Fireplace, Garden Tub Roman Tub, Laminate Countertop, Bath In Primary Bedroom, Main Level Primary, Separate Shower, Walk In Closets, Walk In Shower, Breakfast Area
Appliances
Dryer, Dishwasher, Electric Oven, Electric Range, Electric Water Heater, Microwave, Refrigerator, Washer
Cooling
Central Air, Electric
Heating
Central, Electric
Construction
Year Built
Year Built: 2003
Home type
Manufactured On Land
Foundation Details
Crawlspace
Architectural Style
Mobile Home
Roof
Metal
Construction Materials
Vinyl Siding
Utilities & Energy
Laundry Features
Electric Dryer Hookup
Utilities
Electricity Available, Septic Available, Water Available, Underground Utilities
Basement
None, Crawl Space
Parking Features
Detached Carport, Driveway
Fireplace Features
Gas Log
Water Source
Public
Other Features
Lot Features
Level, Not In Subdivision, Outside City Limits, Wooded
Patio And Porch Features
Deck, Front Porch
Price History
| Date | Event | Price |
|---|---|---|
09/29/2026 Source: | Contingent (Active Under Contract) | $224,900 $0/sqft |
09/28/2026 Source: | Pending | $224,900 $0/sqft |
09/08/2026 Source: | Price Decreased | $224,900 -4.30% $0/sqft |
08/27/2026 Source: | Price Decreased | $235,000 -4.08% $0/sqft |
07/01/2026 Source: | Listed for Sale | $245,000 $0/sqft |


Show more
Nearby Homes


Find Homes by Property Features in Piedmont, SC
Nearby New Homes For Sale

Based on information from the Western Upstate MLS through Sep 30, 2026, 11:15AM. This information is deemed reliable, but not guaranteed. Neither the Western Upstate Association of REALTORS® Inc. or the Western Upstate MLS of South Carolina Inc., nor the listing broker, nor their agents are responsible for the accuracy of the information. The buyer is responsible for verifying all information. This information is provided by the Western Upstate Association of REALTORS® Inc. and the Western Upstate MLS of South Carolina Inc. for use by its members and is not intended for the use for any other purpose. The data relating to real estate for sale on this website comes in part from the Broker Reciprocity Program of the Western Upstate Association of REALTORS® Inc. and the Western Upstate MLS of South Carolina Inc. © 2026 Western Upstate MLS of South Carolina Inc. All Rights Reserved.
 Advertising Broker: Nicholas Huscroft | Chosen Realty