- Overview
- Description
- Property Details
- Location
- HOA Management
- Facts & Features
- Getting Around
- Nearby Homes

 New Construction
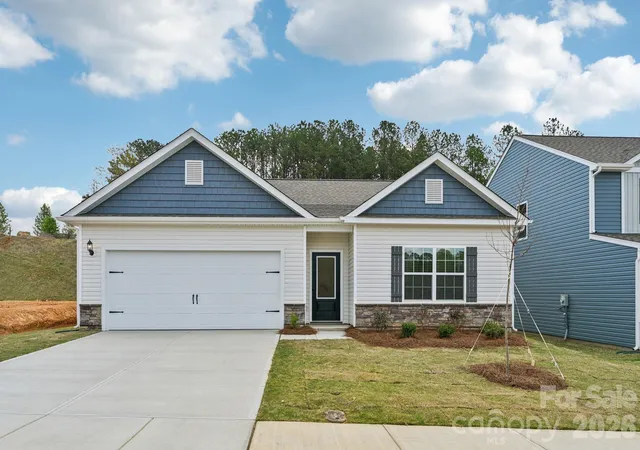
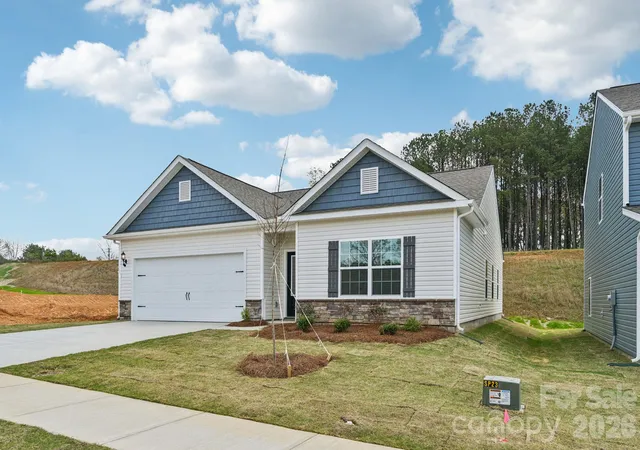
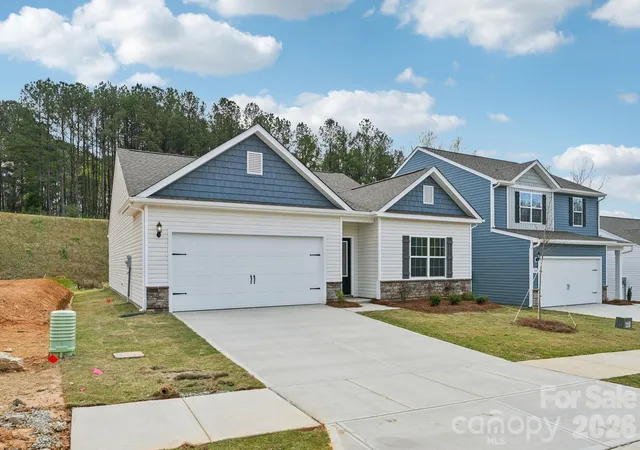
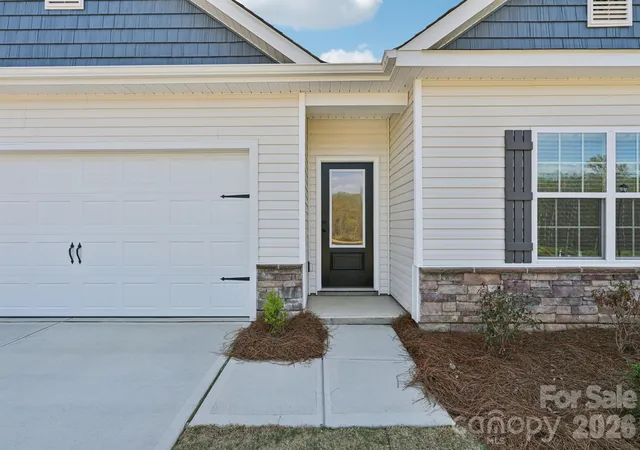

Street View
$349,900
Monthly Est:$1,742
 3 Beds
 2 Baths
2 full baths
 1,552sqft
428 Bent Ridge Ln, Shelby, NC 28150
$349,900
$1,742/moEst:
Get Pre-Approved
Single Family Residence
Built in 2027
$35.83/mo HOA
0.19 acre lot
$225/sq.ft
Description
? DESIRABLE CUL-DE-SAC LOCATION offering added privacy and a peaceful setting! ? LARGER BACKYARD with extra room for outdoor entertaining, pets, play, or simply relaxing! ? POPULAR SINGLE-STORY FLOORPLAN featuring an open-concept design and desirable modern finishes!
Welcome home to the beautiful Cary floorplan at LGI Homes' Willow Estates in Shelby, NC! Ideally positioned at the end of a cul-de-sac, this home offers a wonderful combination of comfortable living, functional design, and desirable outdoor space. One of the standout features is the larger backyard, providing additional room to enjoy outdoor activities, entertain family and friends, create your own backyard retreat, or simply unwind and enjoy the outdoors.
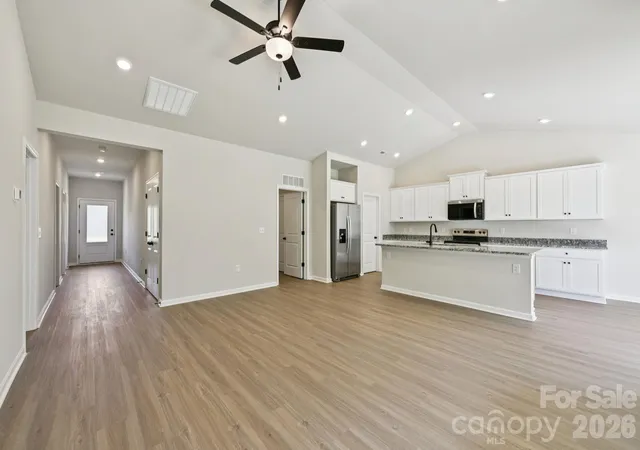
Step inside and discover a thoughtfully designed, single-story layout featuring 3 bedrooms, 2 full bathrooms, and approximately 1,552 square feet of inviting living space. The open-concept design creates a natural flow between the spacious living room, dining area, and kitchen, making everyday living and entertaining both comfortable and convenient. The kitchen is sure to impress with granite countertops, a large center island, stainless steel appliances, and abundant cabinet space. Whether preparing a quick breakfast, enjoying dinner at home, or gathering with friends, this space offers both style and functionality.
The private primary suite provides a relaxing retreat at the end of the day, complete with an en-suite bathroom and a generous walk-in closet. Two additional bedrooms offer flexibility for family, guests, a home office, or hobbies, while the second full bathroom adds convenience for everyone. The Cary floorplan is designed to maximize functionality while providing comfortable spaces to fit a variety of lifestyles.
Additional highlights include a two-car attached garage, a back patio overlooking the spacious backyard, and LGI Homes' CompleteHome™ package, bringing together stylish finishes and modern conveniences.
Beyond the home, enjoy everything Shelby has to offer! Known for its welcoming small-town atmosphere, rich local history, and vibrant community spirit, Shelby offers a wonderful blend of local dining, shopping, entertainment, and outdoor recreation. Explore the charming shops and restaurants of historic Uptown Shelby, enjoy live performances and musical entertainment at the historic Don Gibson Theatre, or discover the musical heritage of the area at the Earl Scruggs Center. For outdoor fun, Shelby City Park offers recreational amenities, playgrounds, a historic carousel, and plenty of opportunities to enjoy time outdoors. Local festivals, community events, and neighborhood gatherings add to the charm and appeal of this wonderful Cleveland County community.
If you're looking for a thoughtfully designed home with desirable outdoor space, a cul-de-sac setting, and the convenience of living near Shelby's local amenities, the Cary floorplan at Willow Estates deserves a closer look! Don't miss the opportunity to make this beautiful home yours. Schedule your private showing today!
- Houzeo last checked: 14 minutes ago
- Listing updated: November 5, 2026 at 7:12 pm
- Listing Provided by: Michael Sceau (704) 493-3048 | LGI Homes NC LLC (704) 493-3048
- Source: Canopy MLS as distributed by MLS GRID | MLS#: 4441122

Property Details
Status
Active
Type
Single Family Residence
No. of Stories
-
County
City
Neighborhood
--
Year Built
2027
HOA Fees
$35.83/mo
Finished Area
1,552 sqft
Lot Size
0.19 acre lot
Basement Area
- sqft
MLS Name
Canopy MLS as distributed by MLS GRID
MLS Number
4441122
MLS Status
Active
Days on Market
1

Continue Your Journey in App
Find your dream home, receive real-time updates, and many more!
Continue Your Journey in App
Find your dream home, receive real-time updates, and many more!
Location
HOA Management
N/A
HOA Fees
$430/ Annually
Disclaimer: Amenities are based on third-party information and may vary; buyers must independently verify all amenities, as information is deemed reliable but not guaranteed.
Facts & Features
Rooms
Bedrooms & bathrooms
Bedrooms: 3
Bathrooms: 2
Interior
Flooring
Carpet, Vinyl
Heating
Central, Electric, Heat Pump, Zoned
Sewer
Public Sewer
Appliances
Dishwasher, Disposal, Electric Oven, Electric Range, Microwave, Oven, Refrigerator With Ice Maker, Self Cleaning Oven
Interior Features
Attic Stairs Pulldown, Entrance Foyer, Kitchen Island, Pantry, Walk In Closet(s), Walk In Pantry
Cooling
Ceiling Fan(s), Dual, Electric, Zoned
Window Features
Insulated Window(s)
Construction
Year Built
Year Built: 2027
Home type
Single Family Residence
Roof
Architectural Shingle
Foundation Details
Slab
Construction Materials
Vinyl
Utilities & Energy
Water Source
City, Public
Laundry Features
Electric Dryer Hookup, Inside, Laundry Room, Main Level, Washer Hookup
Security Features
Carbon Monoxide Detector(s), Smoke Detector(s)
Utilities
Cable Available, Electricity Connected, Satellite Internet Available, Underground Power Lines, Underground Utilities, Wired Internet Available
Parking Features
Driveway, Attached Garage, Garage Door Opener
Other Features
Subdivision Name
Willow Estates
Patio And Porch Features
Covered, Front Porch, Patio, Rear Porch
Price History
| Date | Event | Price |
|---|---|---|
11/05/2026 Source: | Listed for Sale | $349,900 $225/sqft |

Nearby Homes
Find Homes by Property Features in Shelby, NC
Nearby New Homes For Sale
Nearby Pre-Owned Homes For Sale

Based on information from Canopy MLS through Nov 06, 2026, 04:15AM as submitted to and distributed by MLS GRID. All data is obtained from various sources and may not have been verified by the broker or MLS GRID. Supplied Open House Information is subject to change without notice. All information should be independently reviewed and verified for accuracy. Properties may or may not be listed by the office/agent presenting the information. IDX information is provided exclusively for consumers’ personal, noncommercial use. It may not be used for any purpose other than to identify prospective properties which the consumers may be interested in purchasing. The data is deemed reliable but is not guaranteed by MLS GRID. The use of the MLS GRID Data may be subject to an end-user license agreement prescribed by the Member Participant’s applicable MLS, if any, and as amended from time to time. ©2026 Canopy MLS. All Rights Reserved.
 Advertising Broker: Nicholas Huscroft | Chosen Realty
