- Overview
- Description
- Property Details
- Location
- Facts & Features
- Getting Around
- Nearby Homes



Street View
Listed by: Bradley Auclair | Polli Properties (802) 764-0553
$500,000
Monthly Est:$2,489
 3 Beds
 2 Baths
1 full bath
 1,470sqft
428 Clay Point Rd, Colchester, VT 05446
$500,000
$2,489/moEst:
Get Pre-Approved
Single Family Residence
Built in 1991
$-- HOA
42,689 sqft lot
$340/sq.ft
Description
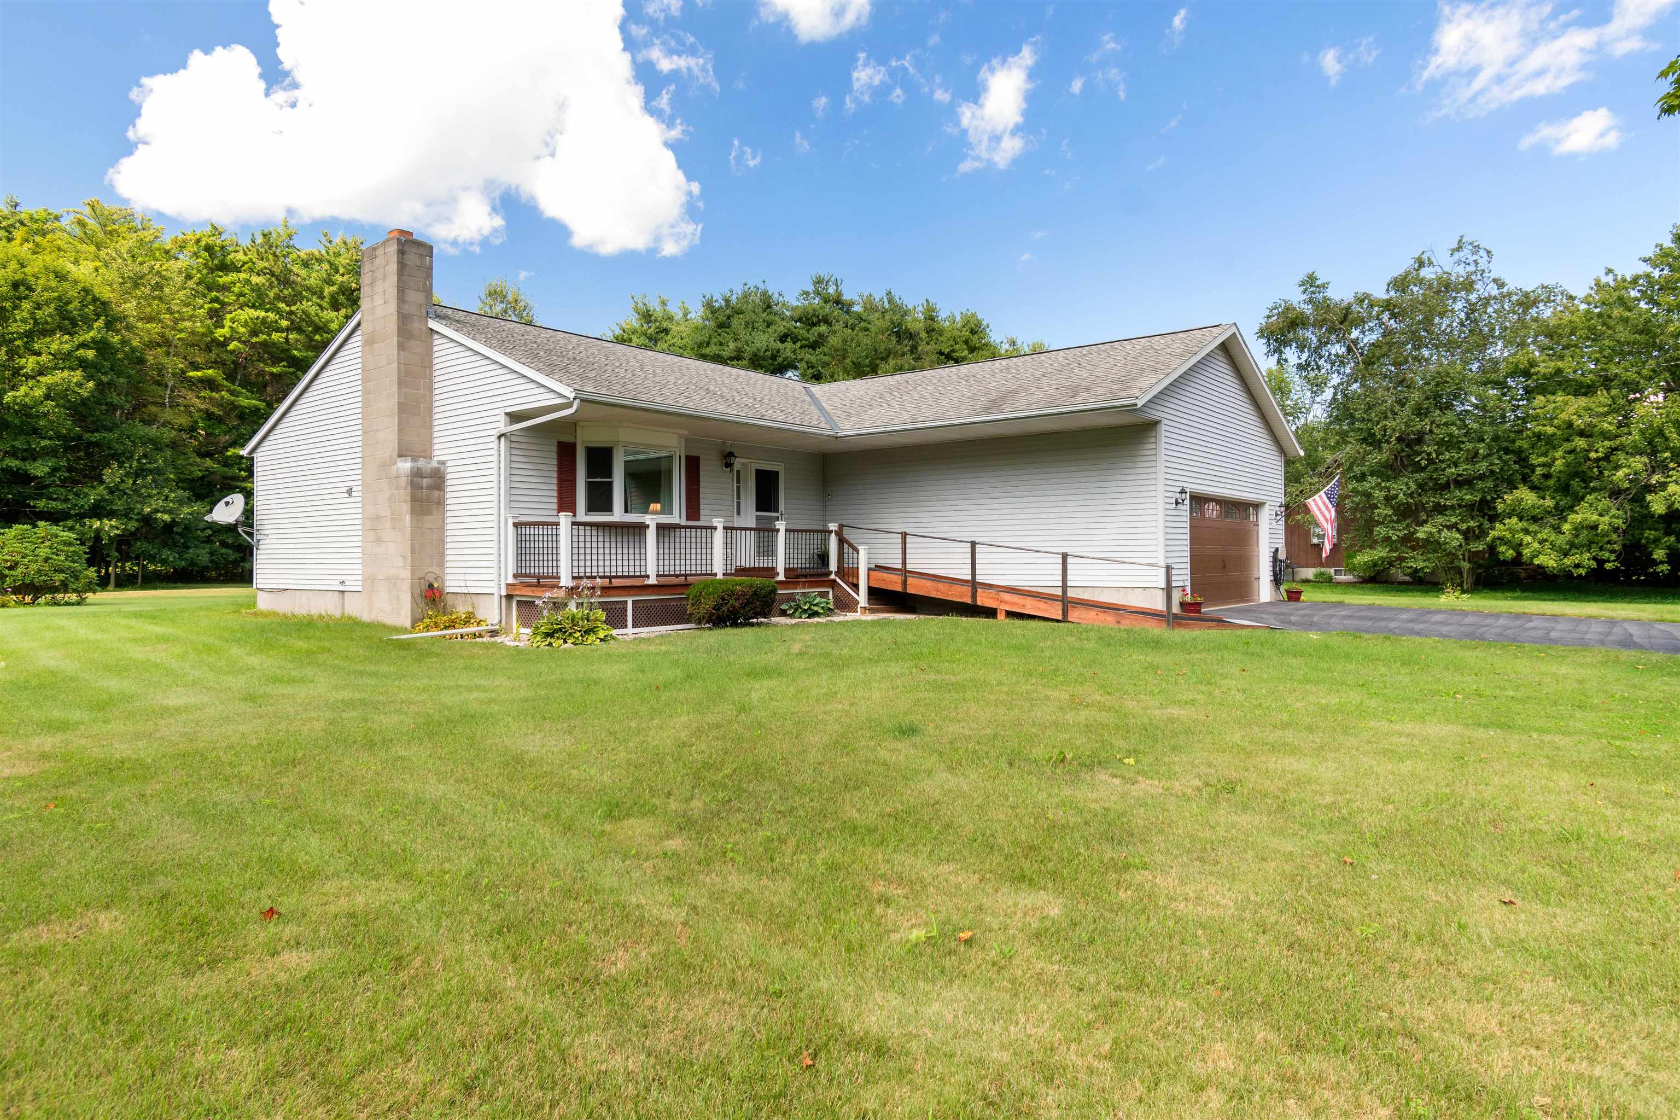
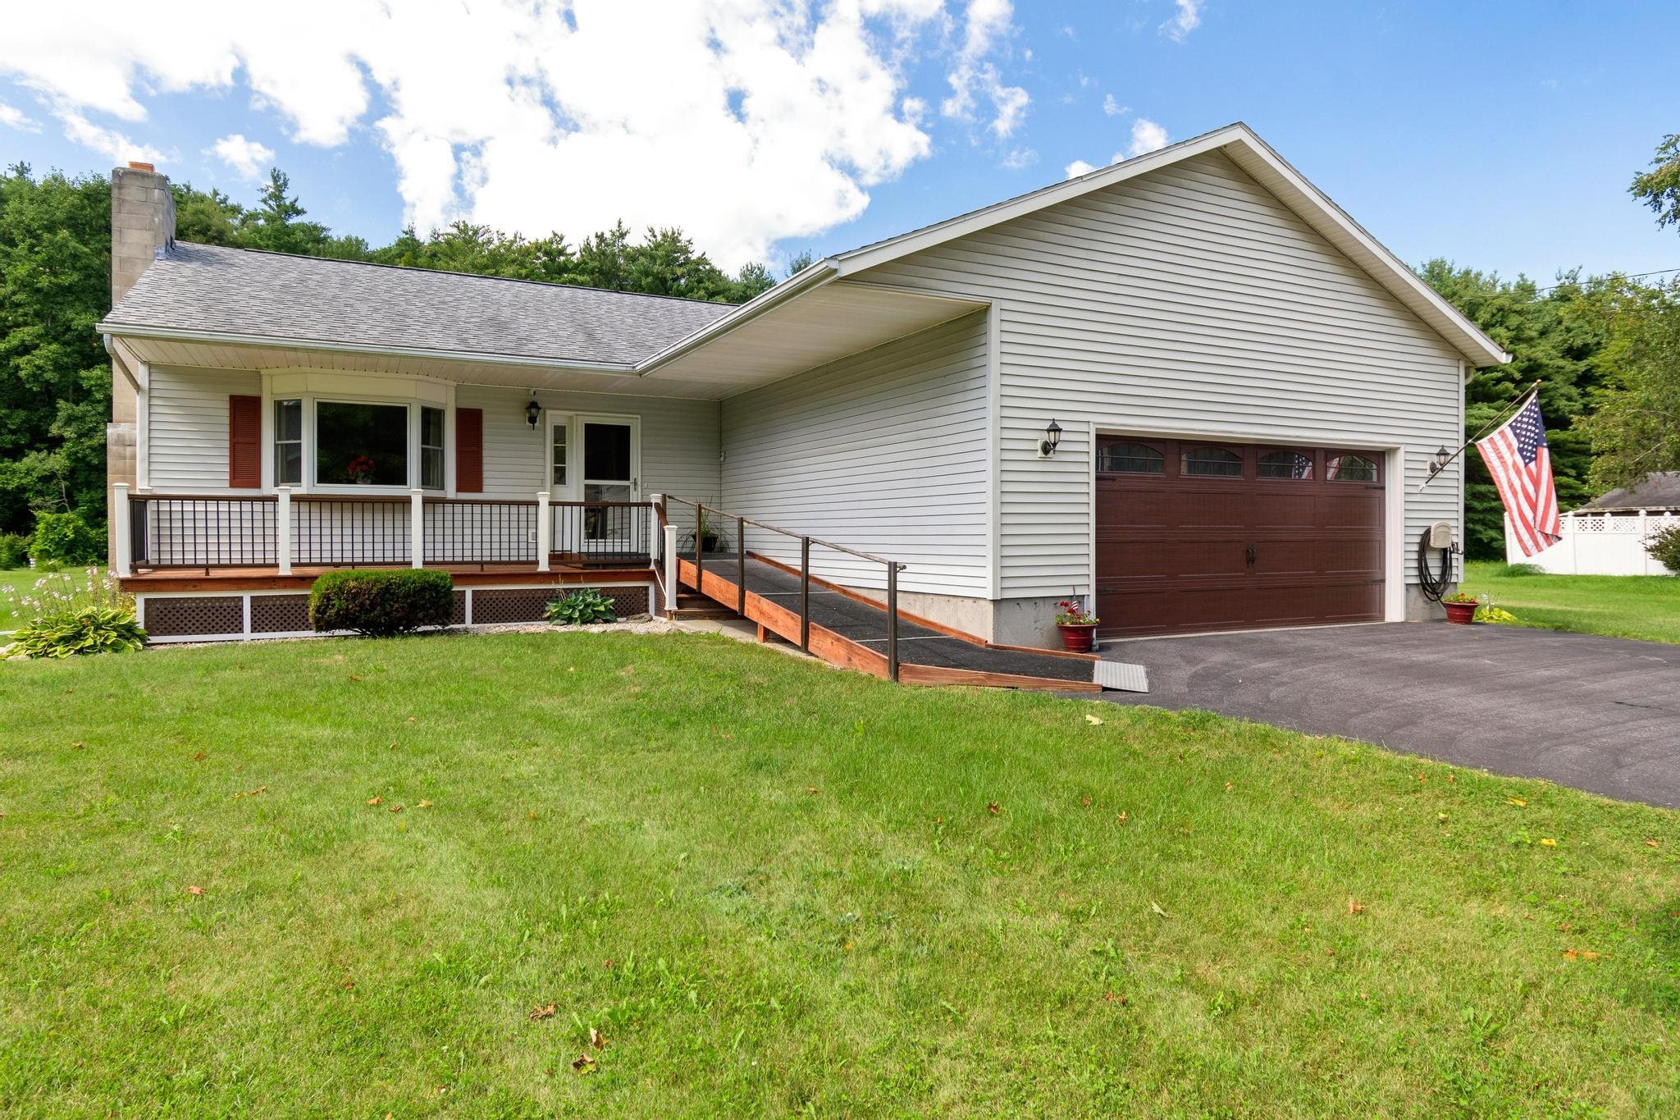
Lovingly maintained by its original owner, this warm and welcoming 3-bed, 2-bath Colchester ranch offers desirable turnkey living. Set on a level, landscaped 0.98-acre lot, enjoy the ease of single-level living in a wonderfully convenient location, just minutes from I-89, Colchester amenities, and with easy access north toward the Champlain Islands for lakeside recreation. Inside, the bright living room is anchored by a Hearthstone wood stove, creating a cozy gathering place during Vermont’s cooler months. The kitchen combines warmth and function with wood cabinetry, quartz countertops, and stainless steel appliances, flowing easily into the adjoining dining area. Sliding glass doors open directly onto the expansive back deck, creating a natural extension of the living space for morning coffee, summer dinners, entertaining, or simply enjoying the outdoors. Vinyl plank flooring and fresh interior paint, both completed in 2020, give the main living areas an updated feel. Down the hall, the large primary bedroom offers its own private 3/4 bath. Two additional bedrooms and an updated full hall bath provide flexibility for daily living or guests. An attached two-car garage with direct entry to the mudroom adds everyday convenience, while the full unfinished basement provides excellent storage, laundry space, and future possibilities. Outside, the generous backyard offers plenty of room to garden, play, or gather, with a mature tree-lined rear boundary creating a peaceful natural backdrop and added privacy. The home has seen many high-value improvements, including Pella windows, slider and front door (all new in 2019), newer propane furnace (2019), water filtration system (2025), updated garage door (2021), and newer paved driveway (2023; sealed in 2024). With nearly an acre of land, comfortable one-level living, thoughtful updates, and a location that makes getting just about anywhere easy, this well-loved home is ready for its next chapter.
- Houzeo last checked: 12 hours ago
- Listing updated: October 2, 2026 at 8:42 pm
- Source: NEREN/Prime MLS-NH | MLS#: 5105643

Property Details
Status
Active
Type
Single Family Residence
No. of Stories
-
County
City
Neighborhood
--
Year Built
1991
HOA Fees
-
Finished Area
1,470 sqft
Lot Size
42,689 sqft lot
Basement Area
- sqft
MLS Name
NEREN/Prime MLS
MLS Number
5105643
MLS Status
(10) Active - Active
Days on Market
51

Continue Your Journey in App
Find your dream home, receive real-time updates, and many more!
Download App
Continue Your Journey in App
Find your dream home, receive real-time updates, and many more!
Location
Facts & Features
Rooms
Bedrooms & bathrooms
Bedrooms: 3
Bathrooms: 2
Interior
Flooring
Carpet, Vinyl Plank
Cooling
None
Exterior Features
Deck, Garden, Covered Porch
Appliances
Dryer, Range Hood, Microwave, Gas Range, Refrigerator, Washer, Owned Water Heater, Tank Water Heater
Heating
Propane, Baseboard, Hot Water, Wood Stove
Sewer
1000 Gallon, Concrete, Mound Septic, On Site Septic Exists, Private
Interior Features
Blinds, Ceiling Fan(s), Hearth, Kitchen/dining, Primary Br W/ Ba, Natural Light, Basement Laundry
Construction
Year Built
Year Built: 1991
Home type
Single Family Residence
Roof
Shingle
Construction Materials
Wood Frame, Vinyl Siding
Architectural Style
Ranch, Single Level
Property Condition
Existing
Foundation Details
Poured Concrete
Utilities & Energy
Parking Features
Auto Open, Direct Access, Driveway, Garage, Paved, Attached
Water Source
Drilled Well, Other
Utilities
Phone Available
Basement
Concrete Floor, Full, Interior Stairs, Storage Space, Sump Pump, Unfinished, Interior Entry
Electric
100 Amp Service, Circuit Breakers
Other Features
Lot Features
Landscaped, Level
Price History
| Date | Event | Price |
|---|---|---|
10/01/2026 Source: | Price Decreased | $500,000 -10.39% $340/sqft |
09/07/2026 Source: | Listed for Sale | $558,000 $380/sqft |

Getting Around 428 Clay Point Rd
Bike Score®

Somewhat Bikeable
31/100
Walk Score®

Car-Dependent
5/100
Data provided by Redfin
Nearby Homes




Find Homes by Property Features in Colchester, VT


Based on information from PrimeMLS Inc. through Oct 09, 2026, 02:32PM. This display of listings may or may not be the entire Compilation from the PrimeMLS database, and PrimeMLS does not guarantee the accuracy of such information. The listing broker's offer of compensation is made only to other real estate licensees who are participant members of PrimeMLS. This information is deemed reliable, but not guaranteed. The data relating to real estate displayed on this display comes in part from the IDX Program of PrimeMLS. The information being provided is for consumers' personal, non- commercial use and may not be used for any purpose other than to identify prospective properties consumers may be interested in purchasing. Data last updated Oct 09, 2026, 02:32PM. © 2026 PrimeMLS, Inc. All Rights Reserved.
 Advertising Broker: Derek Greene | The Greene Realty Group