- Overview
- Description
- Property Details
- Location
- Facts & Features
- Getting Around
- Nearby Homes



$274,500
Monthly Est:$1,366
 3 Beds
 3 Baths
2 full baths + 1 half bath
 2,673sqft
429 Unadilla St, Shreveport, LA 71106
$274,500
$1,366/moEst:
Get Pre-Approved
Single Family Residence
Built in 1927
$-- HOA
0.23 acre lot
$103/sq.ft
Description
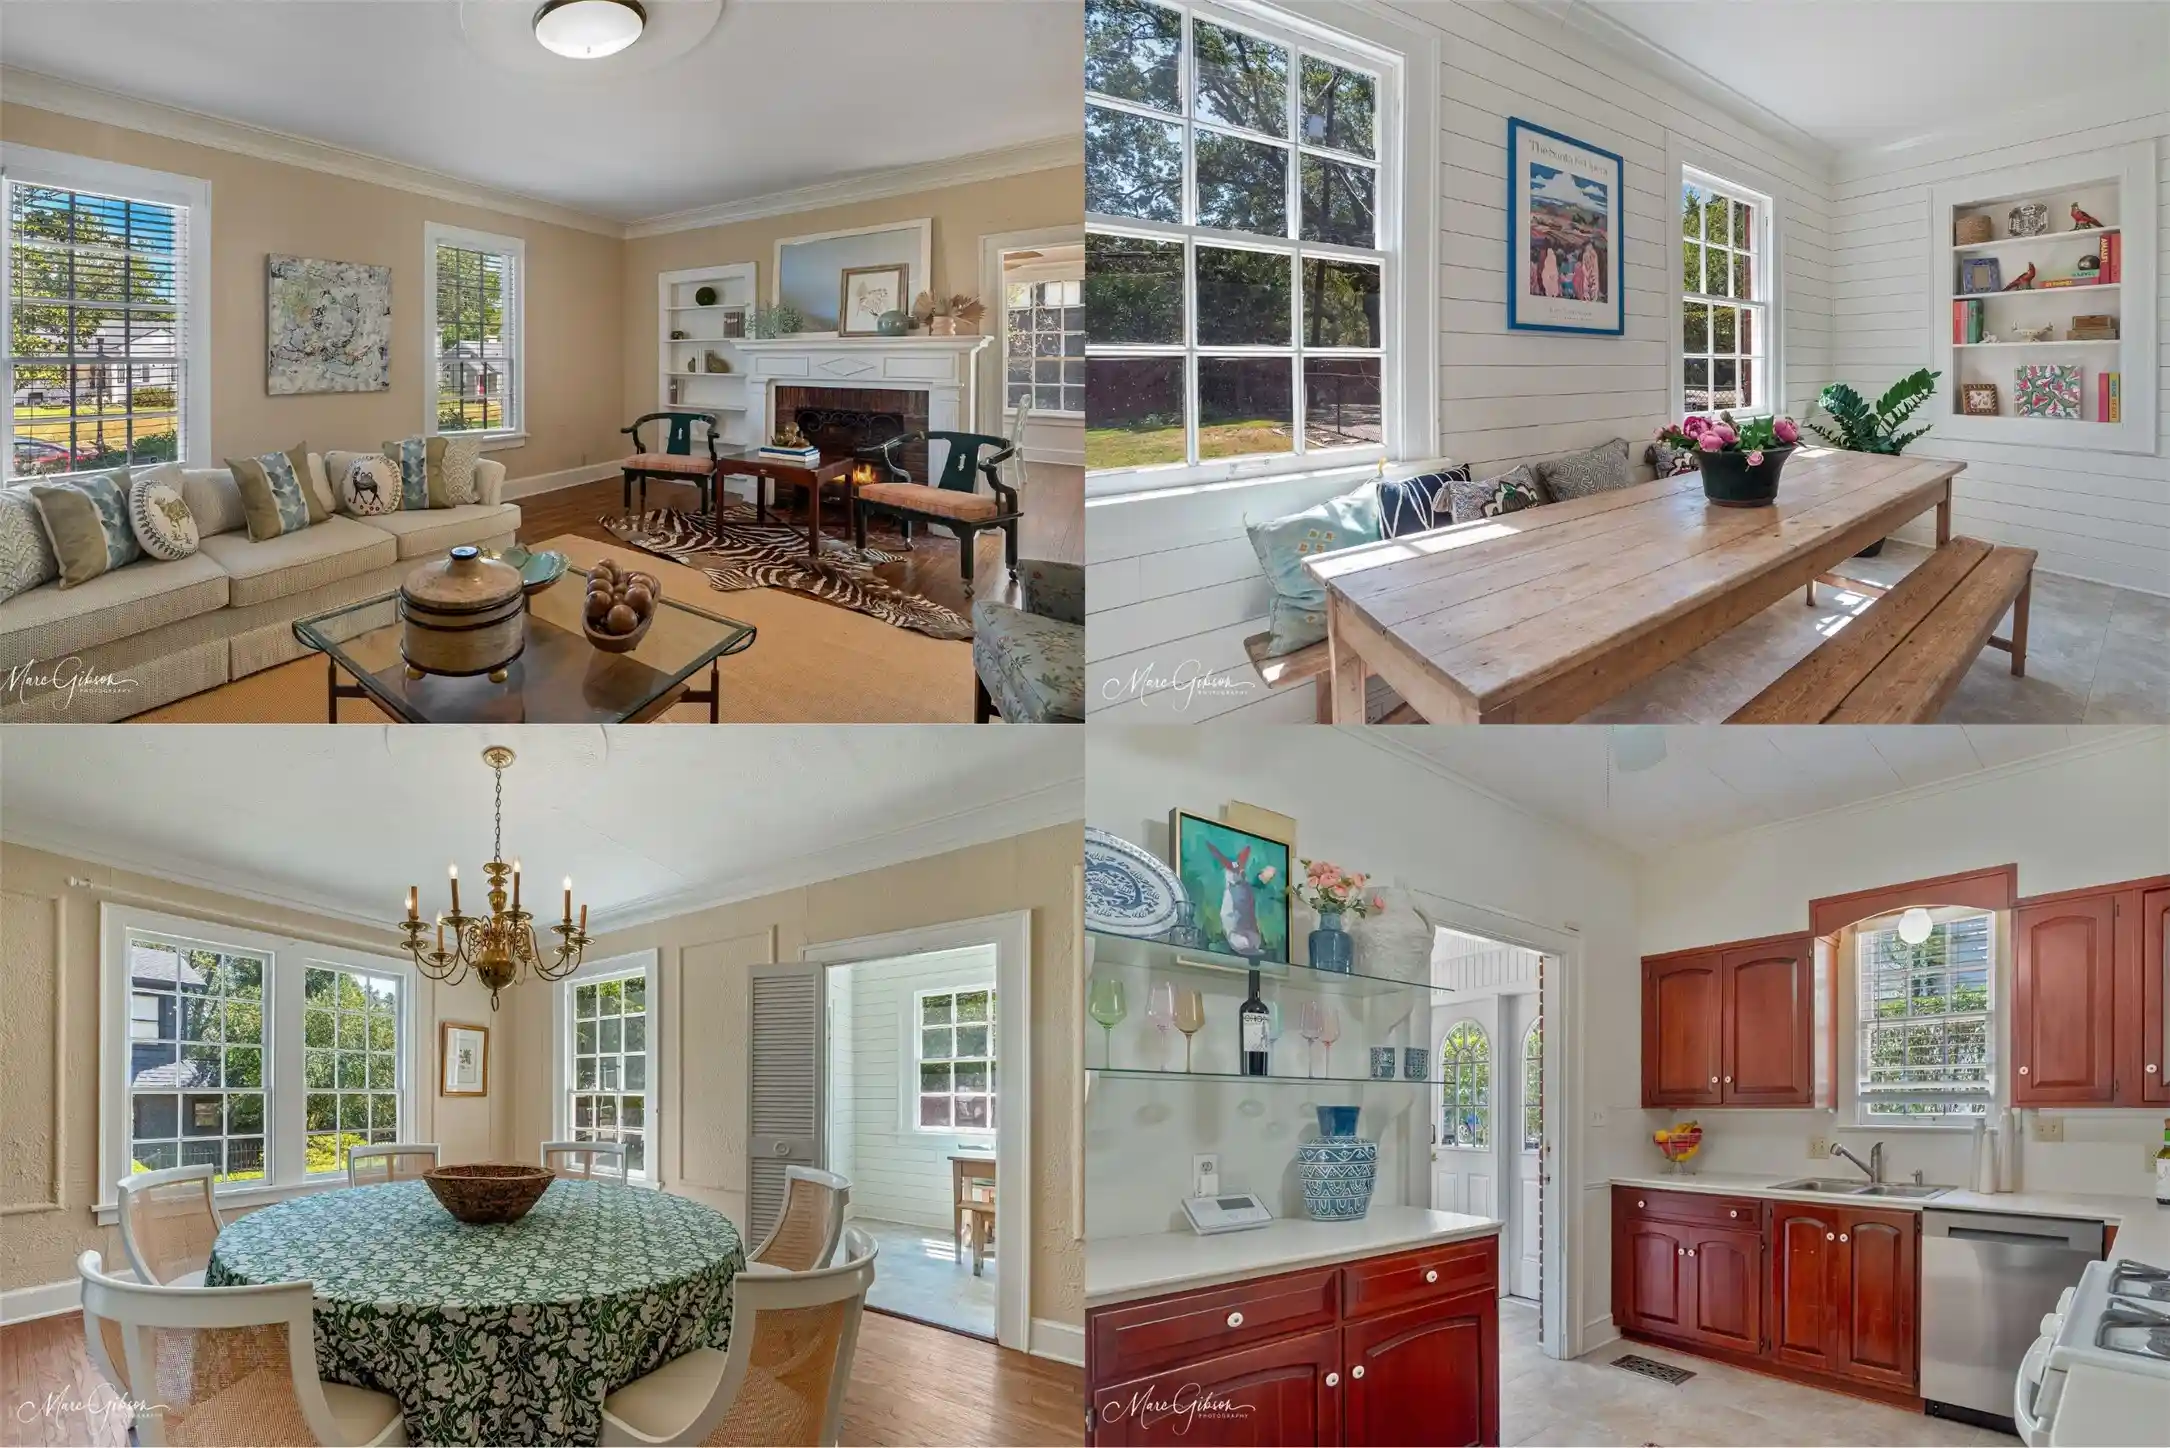
Ready to host the best Halloween party on one of the best trick-or-treating streets in town? Welcome to this happy South Highlands home on Unadilla Street, offering classic character, thoughtful updates and a wonderful floor plan with expansive living and dining spaces downstairs. The oversized formal dining room is perfect for entertaining, while the spacious living room features beautiful built-ins and charming arched openings. Just off the living room, the prettiest sunroom offers endless possibilities as a home office, mahjong room, playroom or additional sitting area. The kitchen features abundant custom cabinetry, a built-in Lazy Susan, custom pantry storage and display shelving. A precious shiplap breakfast room sits just off the kitchen, along with a convenient back pantry and mud area near the rear entrance. Beautiful wood and tile floors extend throughout the home. Upstairs, you’ll find three spacious bedrooms, including the primary suite with an ensuite bathroom and tiled walk-in shower, as well as a generously sized laundry room. Major improvements include a new roof, new flat roofs over the den and breakfast area, new soffit and fascia, new gutters and a new irrigation system serving both the front and back yards. The plumbing has been upgraded from cast iron to PVC, the electrical system operates on breakers rather than the fuses commonly found in older homes and the downstairs HVAC is only three years old. The exterior wood surfaces have also been completely repainted, including restoration and painting around the window glass throughout the home. Outside, enjoy a spacious, fully fenced backyard and a classic two-story, all-brick exterior. This wonderful South Highlands home is ready for its next chapter—schedule your private showing today.
- Houzeo last checked: 13 minutes ago
- Listing updated: October 19, 2026 at 12:25 pm
- Listing Provided by: Susannah Hodges (318) 505-2875 , Sara Moore | Compass Corporate (LATT16) (504) 525-1311
- Source: NTREIS MLS-TX | MLS#: 21379053

Property Details
Status
Active Under Contract
Type
Single Family Residence
No. of Stories
2
County
City
Neighborhood
--
Year Built
1927
HOA Fees
-
Finished Area
2,673 sqft
Lot Size
0.23 acre lot
Basement Area
- sqft
MLS Name
NTREIS MLS
MLS Number
21379053
MLS Status
ActiveUnderContract
Cumulative Days on Market
30

Continue Your Journey in App
Find your dream home, receive real-time updates, and many more!
Continue Your Journey in App
Find your dream home, receive real-time updates, and many more!
Location
Facts & Features
Rooms
Bedrooms & bathrooms
Bedrooms: 3
Bathrooms: 3
LivingRoom
Level: First
Area: 0.00 Square Feet
Dimensions: 0 x 0
Kitchen
Level: First
Area: 0.00 Square Feet
Dimensions: 0 x 0
PrimaryBedroom
Level: Second
Area: 0.00 Square Feet
Dimensions: 0 x 0
Interior
Flooring
Ceramic Tile, Wood
Interior Features
Built In Features
Sewer
Public Sewer
Appliances
Gas Oven, Refrigerator
Cooling
Central Air
Heating
Central
Window Features
Window Coverings
Construction
Year Built
Year Built: 1927
Home type
Single Family Residence
Architectural Style
Detached
Foundation Details
Pillar Post Pier
Roof
Shingle
Utilities & Energy
Utilities
Sewer Available, Water Available
Pool Features
None
Water Source
Public
Fireplace Features
Decorative
Parking Features
Open
Other Features
Subdivision Name
Ormond Place Sub
Price History
| Date | Event | Price |
|---|---|---|
10/19/2026 Source: | Contingent (Active Under Contract) | $274,500 $103/sqft |
09/19/2026 Source: | Price Decreased | $274,500 -10.00% $103/sqft |
09/30/2025 Source: | Price Increased | $305,000 +3.39% $114/sqft |
09/30/2025 Source: | Off Market | $295,000 -11.94% $110/sqft |
06/12/2024 Source: | Listed for Sale | $335,000 +5.02% $125/sqft |

Show more
Nearby Homes
Find Homes by Property Features in Shreveport, LA
Nearby New Homes For Sale

Based on information from the North Texas Real Estate Information Systems, Inc., through Nov 04, 2026, 09:00PM. Information is provided exclusively for consumers’ personal, non-commercial use. It may not be used for any purpose other than to identify prospective properties consumers may be interested in purchasing. Data is deemed reliable but is not guaranteed accurate. This website may not include listings or property addresses of sellers who have directed their listing brokers to withhold their listing or their property address from display on the Internet. ©2026 North Texas Real Estate Information Systems, Inc. All Rights Reserved.
 Advertising Broker: Michelle Brecker | Pathway To Home Realty
