- Overview
- Description
- Property Details
- Location
- HOA Management
- Facts & Features
- Getting Around
- Nearby Homes




$289,900
Monthly Est:$1,443
 3 Beds
 2 Baths
2 full baths
 1,556sqft
4294 Berwick Dr, Lake Wales, FL 33859
$289,900
$1,443/moEst:
Get Pre-Approved
Single Family Residence
Built in 2002
$4.58/mo HOA
5,976 sqft lot
$186/sq.ft
Description
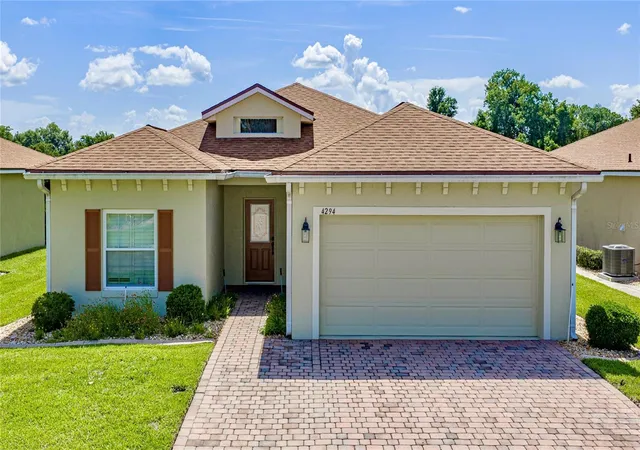
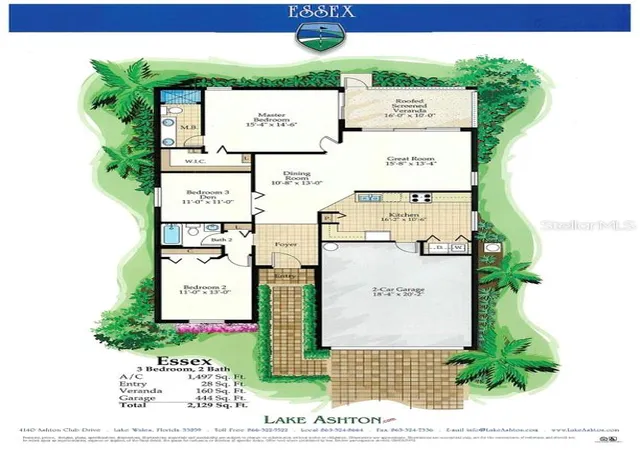
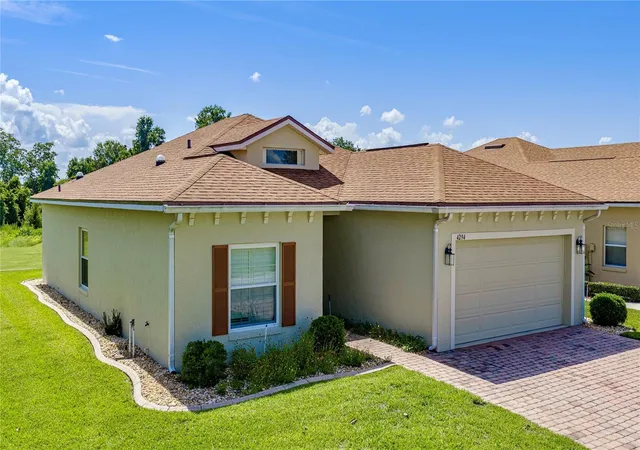
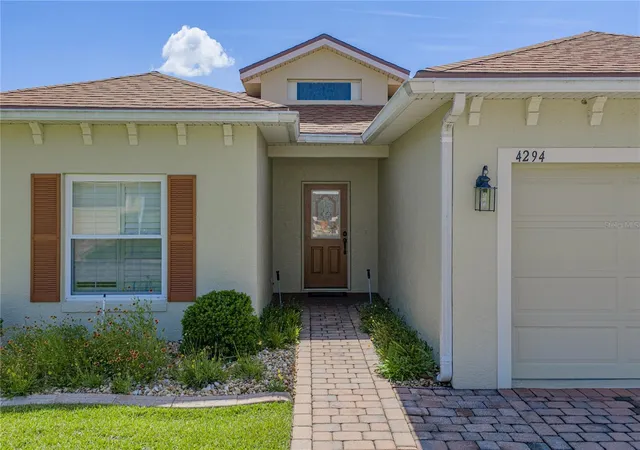
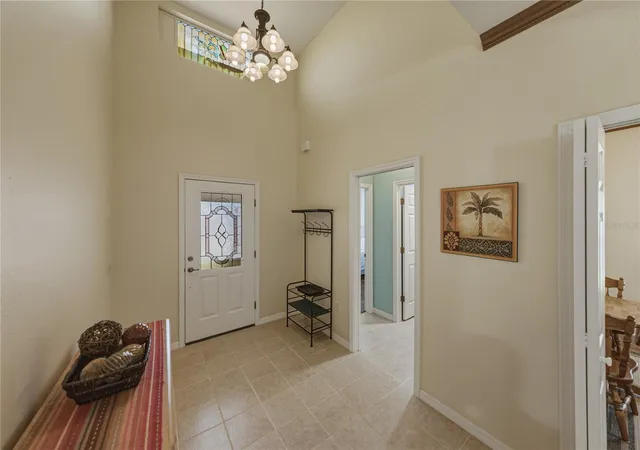
Begin the next exciting chapter of your life in Lake Ashton, Central Florida's premier 55+ active-adult community, where this beautifully maintained and tastefully updated 2-bedroom, 2-bath home with a den enjoys a desirable location overlooking the Lake Ashton East Golf Course. From the moment you arrive, you'll appreciate the care and quality found throughout. The updated kitchen features newer appliances, granite countertops, and a large sun tunnel that fills the space with abundant natural light. Beautiful wood laminate flooring extends through the living room, both bedrooms, and the den, creating a warm and inviting atmosphere. Both bathrooms are enhanced with sun tunnels, while the spacious primary bath has been tastefully remodeled to include a walk-in shower with tile extending to the ceiling, a double-sink vanity, and a separate door providing privacy between the vanity and shower area. The enclosed veranda offers additional year-round living space with wood laminate flooring and retractable sunshades on every window, making it the perfect place to relax while enjoying the golf course setting. Throughout the home, newer double-pane windows tilt inward for easy cleaning and are complemented by elegant plantation shutters. The roof was replaced in 2018, providing added peace of mind. Even better, this exceptional home is being sold turnkey, including all furniture, electronics, furnishings, plus a 2021 Yamaha golf cart and charger, allowing you to begin enjoying the Florida lifestyle from day one. Beyond the home itself, Lake Ashton offers an unparalleled resort-style lifestyle with two 18-hole championship golf courses, a 26,000-square-foot clubhouse, a state-of-the-art health and fitness center, indoor and outdoor swimming pools, pickleball courts, a bowling alley, and an active calendar of clubs, activities, and social events. Combining an outstanding golf course location, thoughtful updates, turnkey convenience, and an impressive list of features, this is a home that truly must be experienced in person. Schedule your private showing today and discover the Florida lifestyle you've been dreaming of.
- Houzeo last checked: 8 hours ago
- Listing updated: October 1, 2026 at 2:17 pm
- Listing Provided by: Brad Kirwan (863) 280-0390 | GLOBAL LIFESTYLE LLC (727) 537-6242
- Source: Stellar MLS-FL | MLS#: P4939157

Property Details
Status
Active
Type
Single Family Residence
No. of Stories
-
County
City
Neighborhood
--
Year Built
2002
HOA Fees
$4.58/mo
Finished Area
1,556 sqft
Lot Size
5,976 sqft lot
Basement Area
- sqft
MLS Name
Stellar MLS
MLS Number
P4939157
MLS Status
Active
Days on Market
101
Cumulative Days on Market
93

Continue Your Journey in App
Find your dream home, receive real-time updates, and many more!
Download App
Continue Your Journey in App
Find your dream home, receive real-time updates, and many more!
Location
HOA Management
Karl Schroeder
HOA Fees
$55/ Annually
Amenities
 Amenities and services may be covered by one or multiple associations and service providers.
 Security Gate
 Pool
Pool
 Tennis
 Security Guard
 Golf
Golf
 Club House
 Gym
Gym
 Spa
Spa
 Basket Ball
 Sports Court
Optional Additional Fees
Recreation Facilities
Disclaimer: Amenities are based on third-party information and may vary; buyers must independently verify all amenities, as information is deemed reliable but not guaranteed.
Facts & Features
Rooms
Bedrooms & bathrooms
Bedrooms: 3
Bathrooms: 2
Dining Room
Level: First
Area: 143.00 Square Feet
Dimensions: 11x13
Living Room
Level: First
Area: 208.00 Square Feet
Dimensions: 16x13
Kitchen
Level: First
Area: 176.00 Square Feet
Dimensions: 16x11
Primary Bedroom
Level: First
Area: 225.00 Square Feet
Dimensions: 15x15
Bedroom 2
Level: First
Area: 143.00 Square Feet
Dimensions: 11x13
Bedroom 3
Level: First
Area: 143.00 Square Feet
Dimensions: 11x13
Interior
Sewer
Public Sewer
Interior Features
Chair Rail, Crown Molding, Stone Counters, Thermostat, Walk In Closet(s), Window Treatments
Appliances
Dishwasher, Disposal, Dryer, Microwave, Range, Refrigerator, Washer
Exterior Features
Private Mailbox, Rain Gutters
Flooring
Ceramic Tile, Wood
Cooling
Central Air
Heating
Central, Electric
Construction
Year Built
Year Built: 2002
Home type
Single Family Residence
Foundation Details
Slab
Architectural Style
Contemporary
Roof
Shingle
Construction Materials
Block, Stucco
Utilities & Energy
Water Source
Public
Laundry Features
Laundry Closet
Utilities
Bb/hs Internet Available, Cable Available, Electricity Connected, Phone Available, Sewer Connected, Underground Utilities, Water Connected
Association Amenities
Basketball Court, Clubhouse, Fence Restrictions, Fitness Center, Gated, Golf Course, Optional Additional Fees, Pickleball Court(s), Pool, Racquetball, Recreation Facilities, Sauna, Security, Shuffleboard Court, Tennis Court(s)
Parking Features
Driveway, Garage Door Opener
Other Features
Community Features
Buyer Approval Required, Clubhouse, Deed Restrictions, Dog Park, Fitness Center, Gated Community Guard, Golf Carts Ok, Golf, Pool, Racquetball, Special Community Restrictions, Tennis Court(s), Street Lights
Lot Features
City Limits, Landscaped, Level, On Golf Course, Paved
Subdivision Name
Lake Ashton Golf Club Ph 01
Vegetation
Mature Landscaping
Price History
| Date | Event | Price |
|---|---|---|
09/22/2026 Source: | Listing Removed | $289,900 -3.33% $186/sqft |
06/30/2026 Source: | Listed for Sale | $299,900 +24.96% $193/sqft |
05/18/2021 Source: | Price Decreased | $240,000 -2.04% $154/sqft |
05/18/2021 Source: | Sold | $245,000 $157/sqft |

Nearby Homes

Find Homes by Property Features in Lake Wales, FL
Nearby New Homes For Sale

Based on information from Stellar MLS® through Oct 09, 2026, 02:30PM as submitted to and distributed by MLS GRID. All data is obtained from various sources and may not have been verified by the broker or MLS GRID. Supplied Open House Information is subject to change without notice. All information should be independently reviewed and verified for accuracy. Properties may or may not be listed by the office/agent presenting the information. IDX information is provided exclusively for consumers’ personal non-commercial use. It may not be used for any purpose other than to identify prospective properties consumers may be interested in purchasing. The data is deemed reliable but is not guaranteed by MLS GRID. The use of the MLS GRID Data may be subject to an end-user license agreement prescribed by the Member Participant’s applicable MLS, if any, and as amended from time to time. © 2026 Stellar MLS. All Rights Reserved.
 Advertising Broker: Fred McGill | Simple Showing, Inc