- Overview
- Description
- Property Details
- Location
- HOA Management
- Facts & Features
- Getting Around
- Nearby Homes




$289,900
Monthly Est:$1,443
 3 Beds
 2 Baths
2 full baths
 1,975sqft
4436 Waterford Dr, Lake Wales, FL 33859
$289,900
$1,443/moEst:
Get Pre-Approved
Single Family Residence
Built in 2005
$4.58/mo HOA
6,064 sqft lot
$147/sq.ft
Description
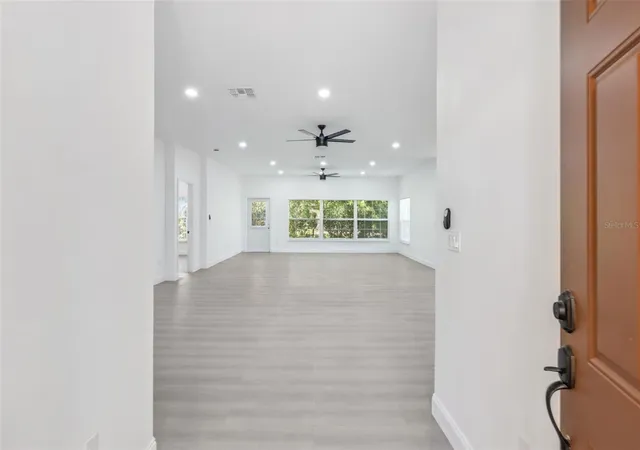
One or more photo(s) has been virtually staged. FULLY REMODELED • 2024 ROOF • 2025 HVAC • NEW WATER HEATER • NEARLY 2,000 SQ. FT. • 2-CAR GARAGE • MOVE-IN READY
Located in the prestigious golfing community of Lake Ashton, offers resort-style living at its finest. This modified Hemingway floor plan features 2 bedrooms, 2 bathrooms, and a den, thoughtfully designed for both comfort and entertaining.
Upon arrival, you're greeted by a charming front porch adorned with pavers. Step inside to discover a spacious open-concept living area enhanced by high ceilings, recessed lighting, and an abundance of natural light streaming through a series of double-pane windows.
The kitchen, the heart of the home, showcases white shaker-style cabinetry with soft-close hinges, matte black hardware, granite countertops and new stainless steel appliance package. The center island is appointed with custom pendant lighting, a double-bowl stainless steel sink with a gooseneck faucet, and ample prep space. A closet pantry adds functionality, while the charming breakfast nook and formal dining area provide ideal settings for both casual meals and entertaining guests.
Privately situated at the rear of the home, the primary suite offers a peaceful retreat featuring a walk-in closet with stylish barn doors, recessed lighting, and a remote-controlled ceiling fan. The en-suite bathroom includes tile flooring, a comfort-height vanity with dual sinks, a linen closet, and a walk-in shower with a beautifully tiled surround.
Luxury vinyl plank and solid-surface flooring extend throughout the home, creating a seamless, low-maintenance, and contemporary aesthetic.
The guest bedroom is thoughtfully positioned to provide privacy for visitors. The guest bathroom features a comfort-height vanity with a granite countertop, a comfort-height toilet, and a tub/shower combination.
Additional Features: Laundry room, New lighting throughout, Freshly painted interior and exterior, New Stainless Steel Appliance Pkg, Double-pane windows, Architectural shingle roof (2024), New water heater, New HVAC system (2025), Exterior carriage lighting, Decorative stone landscape edging, Paver front porch, Keyless garage entry pad, Irrigation system, Paved driveway and walkway, Two-car garage with garage door opener.
Lake Ashton is a gated, resort-style community offering an impressive array of amenities, including heated indoor and outdoor swimming pools, multiple spas, racquetball courts, billiards, a bowling alley, card room, fitness center, tennis courts, an arts and crafts studio, library, waterfront clubhouse with restaurant, pro shop, dog parks, boat ramp, storage facilities, and two championship 18-hole golf courses.
This exceptional home combines modern upgrades, comfort, and world-class amenities, delivering the ultimate Florida lifestyle. Conveniently located near shopping, restaurants, Bok Tower Gardens, and Legoland.
- Houzeo last checked: 2 hours ago
- Listing updated: October 2, 2026 at 9:00 pm
- Listing Provided by: Eileen Belanger (863) 221-0229 | CENTURY 21 MYERS REALTY LAKE WALES (863) 676-4448
- Source: Stellar MLS-FL | MLS#: P4938596

Property Details
Status
Active
Type
Single Family Residence
No. of Stories
1
County
City
Neighborhood
--
Year Built
2005
HOA Fees
$4.58/mo
Finished Area
1,975 sqft
Lot Size
6,064 sqft lot
Basement Area
- sqft
MLS Name
Stellar MLS
MLS Number
P4938596
MLS Status
Active
Days on Market
160
Cumulative Days on Market
154

Continue Your Journey in App
Find your dream home, receive real-time updates, and many more!
Download App
Continue Your Journey in App
Find your dream home, receive real-time updates, and many more!
Location
HOA Management
Stambaugh Inc
HOA Fees
$55/ Annually
Amenities
 Amenities and services may be covered by one or multiple associations and service providers.
 Security Gate
 Basket Ball
 Gym
Gym
 Tennis
 Pool
Pool
 Spa
Spa
 Security Guard
 Golf
Golf
 Storage
 Club House
 wheel Chair
Sports Court
Recreation Facilities
Optional Additional Fees
Recreational Facilities
Management
Disclaimer: Amenities are based on third-party information and may vary; buyers must independently verify all amenities, as information is deemed reliable but not guaranteed.
Facts & Features
Rooms
Bedrooms & bathrooms
Bedrooms: 3
Bathrooms: 2
Foyer
Level: First
Area: 42.00 Square Feet
Dimensions: 6x7
Great Room
Level: First
Area: 380.00 Square Feet
Dimensions: 20x19
Kitchen
Level: First
Area: 144.00 Square Feet
Dimensions: 12x12
Dinette
Level: First
Area: 99.00 Square Feet
Dimensions: 11x9
Dining Room
Level: First
Area: 260.00 Square Feet
Dimensions: 13x20
Primary Bedroom
Level: First
Area: 240.00 Square Feet
Dimensions: 15x16
Primary Bathroom
Level: First
Area: 81.00 Square Feet
Dimensions: 9x9
Bedroom 2
Level: First
Area: 165.00 Square Feet
Dimensions: 15x11
Bathroom 2
Level: First
Area: 55.00 Square Feet
Dimensions: 11x5
Den
Level: First
Area: 108.00 Square Feet
Dimensions: 9x12
Laundry
Level: First
Area: 36.00 Square Feet
Dimensions: 6x6
Interior
Appliances
Dishwasher, Dryer, Electric Water Heater, Microwave, Range, Refrigerator
Heating
Central
Window Features
Double Pane Windows
Cooling
Central Air
Sewer
Public Sewer
Flooring
Luxury Vinyl, Tile
Exterior Features
Lighting, Private Mailbox, Rain Gutters
Interior Features
Ceiling Fans(s), Eat In Kitchen, High Ceilings, Open Floorplan, Primary Bedroom Main Floor, Solid Surface Counters, Solid Wood Cabinets, Split Bedroom, Thermostat, Walk In Closet(s)
Construction
Year Built
Year Built: 2005
Home type
Single Family Residence
Architectural Style
Traditional
Roof
Shingle
Property Condition
Completed
Construction Materials
Block
Foundation Details
Slab
Utilities & Energy
Association Amenities
Basketball Court, Clubhouse, Fence Restrictions, Fitness Center, Gated, Golf Course, Handicap Modified, Optional Additional Fees, Pickleball Court(s), Pool, Racquetball, Recreation Facilities, Security, Shuffleboard Court, Spa/hot Tub, Storage, Tennis Court(s), Wheelchair Access
Water Source
Public
Security Features
Gated Community, Smoke Detector(s)
Parking Features
Driveway, Garage Door Opener
Utilities
Cable Available, Electricity Connected, Public, Sewer Connected, Underground Utilities, Water Connected
Laundry Features
Electric Dryer Hookup, Inside, Laundry Room, Washer Hookup
Other Features
Patio And Porch Features
Covered, Front Porch
Subdivision Name
Lake Ashton Golf Club Ph 03b
Lot Features
Landscaped, Level, Near Golf Course, Paved
Vegetation
Mature Landscaping
Community Features
Buyer Approval Required, Clubhouse, Deed Restrictions, Dog Park, Fitness Center, Gated Community Guard, Golf Carts Ok, Golf, Pool, Racquetball, Restaurant, Special Community Restrictions, Tennis Court(s), Wheelchair Access, Street Lights
Price History
| Date | Event | Price |
|---|---|---|
10/02/2026 Source: | Price Decreased | $289,900 -1.50% $147/sqft |
09/16/2026 Source: | Price Decreased | $294,300 -0.03% $149/sqft |
09/04/2026 Source: | Price Decreased | $294,400 -0.17% $149/sqft |
06/24/2026 Source: | Price Decreased | $294,900 -1.67% $149/sqft |
05/28/2026 Source: | Price Decreased | $299,900 -4.79% $152/sqft |

Show more
Nearby Homes
Find Homes by Property Features in Lake Wales, FL
Nearby New Homes For Sale

Based on information from Stellar MLS® through Oct 09, 2026, 12:00PM as submitted to and distributed by MLS GRID. All data is obtained from various sources and may not have been verified by the broker or MLS GRID. Supplied Open House Information is subject to change without notice. All information should be independently reviewed and verified for accuracy. Properties may or may not be listed by the office/agent presenting the information. IDX information is provided exclusively for consumers’ personal non-commercial use. It may not be used for any purpose other than to identify prospective properties consumers may be interested in purchasing. The data is deemed reliable but is not guaranteed by MLS GRID. The use of the MLS GRID Data may be subject to an end-user license agreement prescribed by the Member Participant’s applicable MLS, if any, and as amended from time to time. © 2026 Stellar MLS. All Rights Reserved.
 Advertising Broker: Fred McGill | Simple Showing, Inc