- Overview
- Description
- Property Details
- Location
- HOA Management
- Facts & Features
- Getting Around
- Nearby Homes
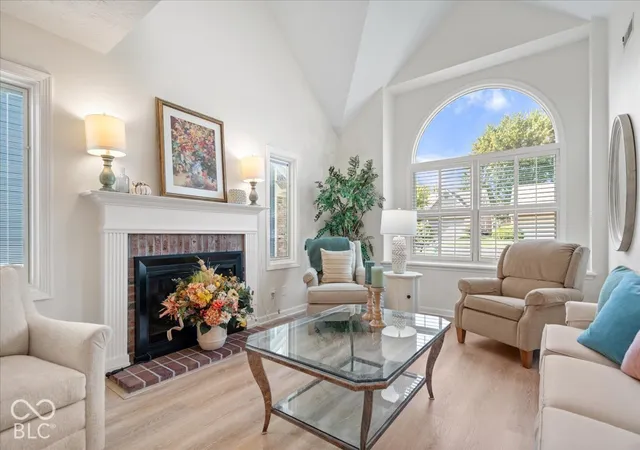

Street View
$425,000
Monthly Est:$2,115
 2 Beds
 3 Baths
2 full baths + 1 half bath
 2,516sqft
43 Balmoral Ct, Zionsville, IN 46077
$425,000
$2,115/moEst:
Get Pre-Approved
Single Family Residence
Built in 1994
$28.33/mo HOA
5,140 sqft lot
$169/sq.ft
Description
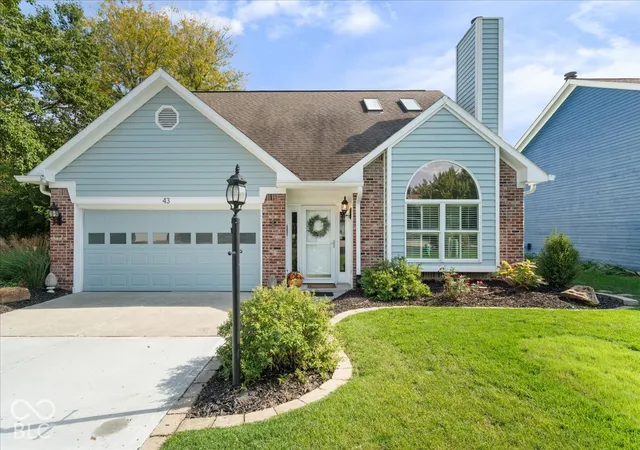
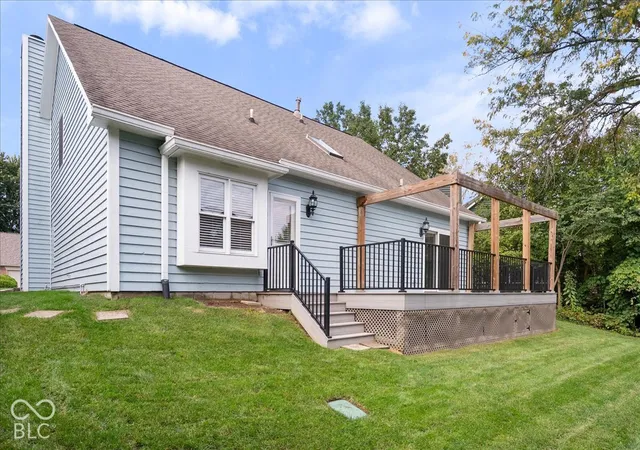
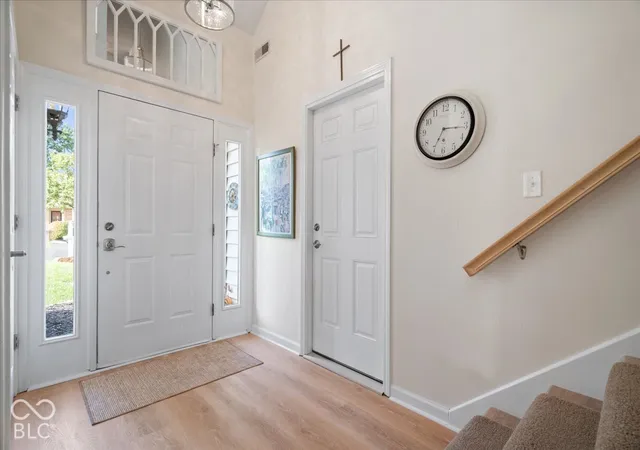
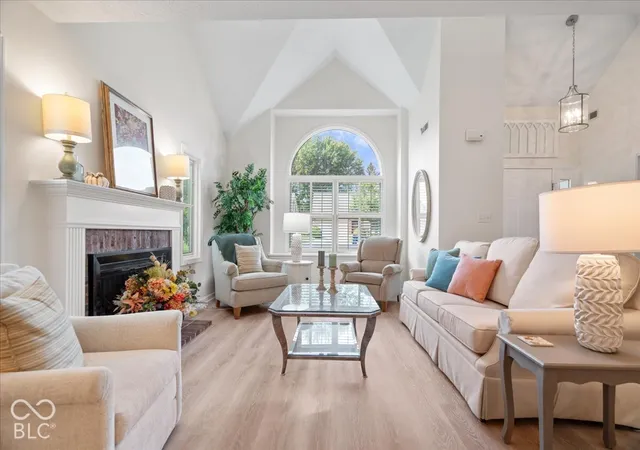
Rare Find in Hunt Club Village! Beautifully updated and showcasing like a model, this 2,516-square-foot home is ideally situated on a cul-de-sac near Boone Village. The main-level primary suite, currently used as a family room, features an updated adjoining full bath with a walk-in shower and new patio doors leading to an impressive $35,000 Trex deck with black railing and pergola. The great room boasts cathedral ceilings and a gas fireplace with wood surround, mantel and brick hearth, flowing seamlessly into the dining room and kitchen. The kitchen features quartz countertops, and all appliances remain. New laminate hardwood flooring extends throughout the main level, with new carpet on the new laminate Hardwood stair treads. Recent interior and exterior painted with many of the windows replaced. Attractive landscaping add to the appeal. Enjoy outdoor living on the spacious deck, complete with steps to the backyard and convenient under-deck storage. Full-yard irrigation adds ease of maintenance. Upstairs, a spacious second bedroom suite offers double closets and a full bath. All upstairs closets provide access to floored attic storage. A wonderful opportunity to enjoy an updated home in a desirable Zionsville location!
- Houzeo last checked: 6 minutes ago
- Listing updated: October 20, 2026 at 10:02 pm
- Listing Provided by: Cathy J Canada Richardson (317) 289-2775 | eXp Realty, LLC (888) 611-3912
- Source: Metropolitan Indianapolis Board of REALTORS (MIBOR) MLS-IN as distributed by MLS GRID | MLS#: 22128976

Property Details
Status
Pending
Type
Single Family Residence
No. of Stories
-
County
City
Neighborhood
--
Year Built
1994
HOA Fees
$28.33/mo
Finished Area
2,516 sqft
Lot Size
5,140 sqft lot
Basement Area
- sqft
MLS Name
Metropolitan Indianapolis Board of REALTORS (MIBOR) MLS
MLS Number
22128976
MLS Status
Pending
Days on Market
17
Cumulative Days on Market
3

Continue Your Journey in App
Find your dream home, receive real-time updates, and many more!
Continue Your Journey in App
Find your dream home, receive real-time updates, and many more!
Location
HOA Management
N/A
HOA Fees
$340/ Annually
Disclaimer: Amenities are based on third-party information and may vary; buyers must independently verify all amenities, as information is deemed reliable but not guaranteed.
Facts & Features
Rooms
Bedrooms & bathrooms
Bedrooms: 2
Bathrooms: 3
Dining Room
Level: Main
Area: 208.00 Square Feet
Dimensions: 16 x 13
Kitchen
Level: Main
Area: 182.00 Square Feet
Dimensions: 13 x 14
Great Room
Level: Main
Area: 208.00 Square Feet
Dimensions: 16 x 13
Bedroom 2
Level: Upper
Area: 238.00 Square Feet
Dimensions: 14 x 17
Master Bedroom
Level: Main
Area: 272.00 Square Feet
Dimensions: 16 x 17
Loft
Level: Upper
Area: 256.00 Square Feet
Dimensions: 16 x 16
Interior
Appliances
Dishwasher, Dryer, Disposal, Gas Oven, Refrigerator, Washer, Microwave, Electric Oven
Cooling
Central Air
Window Features
Skylight(s)
Heating
Forced Air, Natural Gas
Interior Features
Bath Sinks Double Main, Built In Features, Vaulted Ceiling(s), Paddle Fan, Eat In Kitchen, Wired For Data, Pantry
Construction
Year Built
Year Built: 1994
Home type
Single Family Residence
Architectural Style
Contemporary
Construction Materials
Brick, Cedar
Property Condition
Updated/remodeled
Foundation Details
Slab
Utilities & Energy
Water Source
Public
Parking Features
Attached
Fireplace Features
Masonry, Living Room
Utilities
Cable Connected, Electricity Connected, Natural Gas Connected, Sewer Connected, Water Connected
Laundry Features
Laundry Closet
Security Features
Smoke Detector(s)
Other Features
Subdivision Name
Hunt Club Village
Lot Features
Cul De Sac, Curbs
Patio And Porch Features
Deck
Price History
| Date | Event | Price |
|---|---|---|
10/20/2026 Source: | Pending | $425,000 $169/sqft |
10/15/2026 Source: | Listed for Sale | $425,000 +41.67% $169/sqft |
08/09/2021 Source: | Sold | $300,000 $119/sqft |

Nearby Homes
Find Homes by Property Features in Zionsville, IN
Nearby New Homes For Sale

Based on information from MIBOR REALTOR® Association through Oct 31, 2026, 05:15AM. The Broker Listing Cooperative® listing service's Listing information is deemed reliable but is not guaranteed accurate by the Broker Listing Cooperative® listing service. All data is obtained from various sources and may not have been verified by broker or Broker Listing Cooperative listing service. Supplied Open House Information is subject to change without notice. All information should be independently reviewed and verified for accuracy. Properties may or may not be listed by the office/agent presenting the information.. All Rights Reserved. © 2026 MIBOR REALTOR® Association.
 Advertising Broker: Jonah Hartsburg | Hoosier Hub Realty
